1532 Edenwold Nw Heights Unit ., Calgary, Alberta T3A 3V2
$189,981
Bedrooms
Bathrooms
Sq Ft
Year Built
About This Property
1532 Edenwold Heights NW | Fantastic Location! | 1 Bedroom, Third Floor Apartment | Large Bright Living Room With Corner Gas Fireplace & Access To A Private Covered West Facing Balcony | Open Concept | Kitchen Overlooking Living Room & Dining Area | Generous Sized Primary Bedroom | Convenient In-Suite Laundry With Stacking Washer & Dryer | Amazing Club House With Swimming Pool, Hot Tub, Steam Room, Gym & Social/Games Room (Pool Table) | Perfect For First Time Buyer | Walking Distance To Schools, Parks, Restaurants & Nose Hill Park | Edgemont Boasts One Of The Highest Number Of Parks, Pathways & Playgrounds In Calgary | Close To Superstore, Costco, Northland Mall, U Of C | Easy Access With Shaganappi Trail, John Laurie Blvd, Crowchild Trail & Stoney Trail | Vacant Ready To Move In | Condo Fees $537.45 Includes: Common Area Maintenance, Heat, Water, Sewer, Insurance, Maintenance Grounds, Parking, Professional Management, Reserve Fund Contributions, On-Site Residential Manager | PETS – Are Allowed Dogs & Cats Subject To Board Approval | No Elevators In Complex | Outdoor Parking - No Underground Parking | Some Photos Have Been Virtually/Digitally Staged With Furniture & Decor For Illustrative Purposes Only; These Items Are Not Included With The Property.
Essential Information
Parking
Exterior
Community Information
Interior
Construction & Details
Inclusions
Appliances
Listing Details
Location
Loading map...
MLS® Number: A2349957
Listing Brokerage: Real Broker
Data is deemed reliable but is not guaranteed accurate by Pillar 9™.
Monthly Payment Estimate
~$792/mo
Based on 20% down, 5.5% interest rate, 25-year amortization
Similar Properties
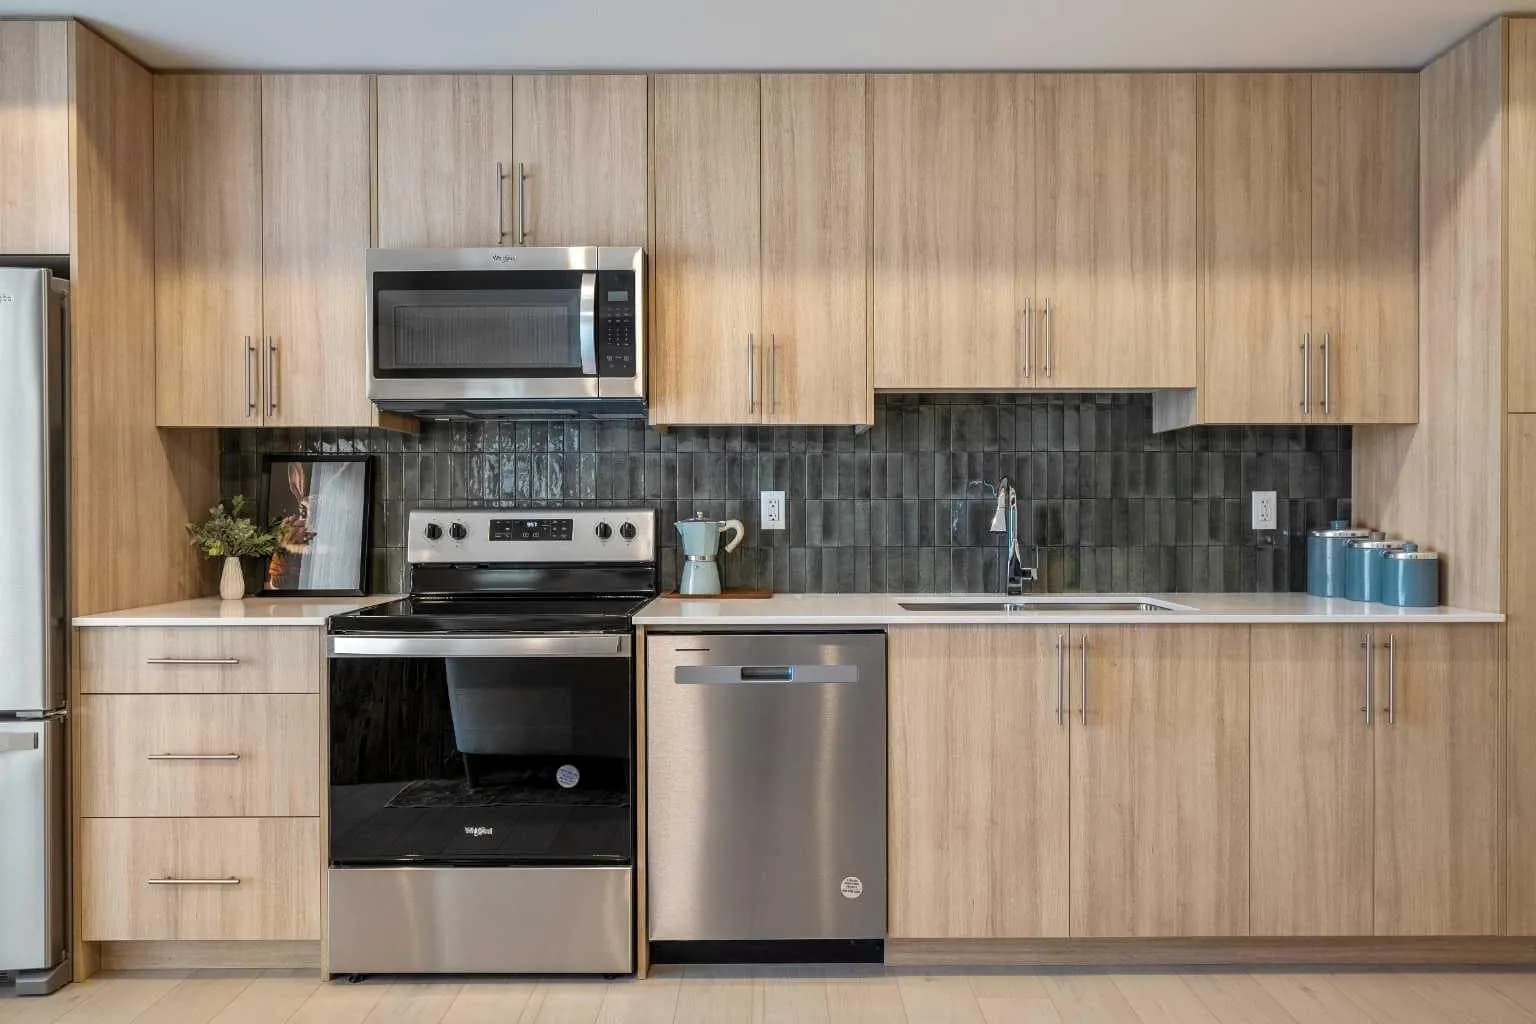
$245,900
$465/sq ft
9655 Bowfort Nw Road Unit 2203, Calgary, Alberta T3B 5X4
Greenwood/Greenbriar, Calgary
Listed 23 days ago
Listed by eXp Realty
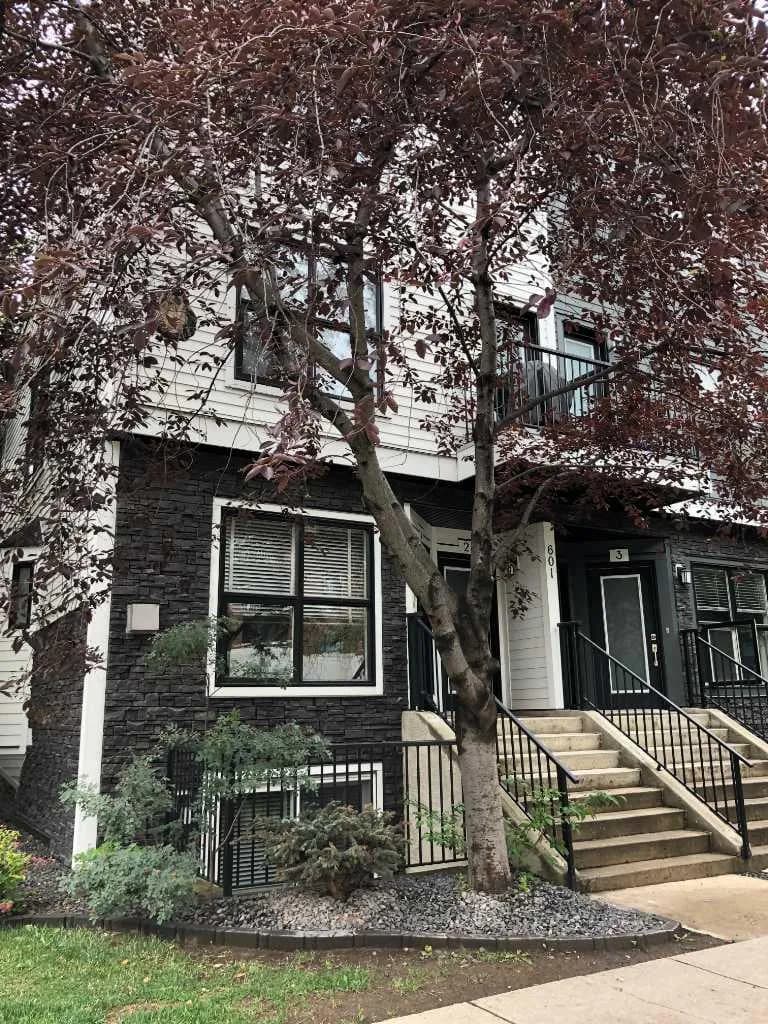
$245,000
$572/sq ft
601 15 Sw Avenue Unit 1, Calgary, Alberta t2r 0r4
Beltline, Calgary
Listed 174 days ago
Listed by Exclusive Home Sales (1973)Ltd
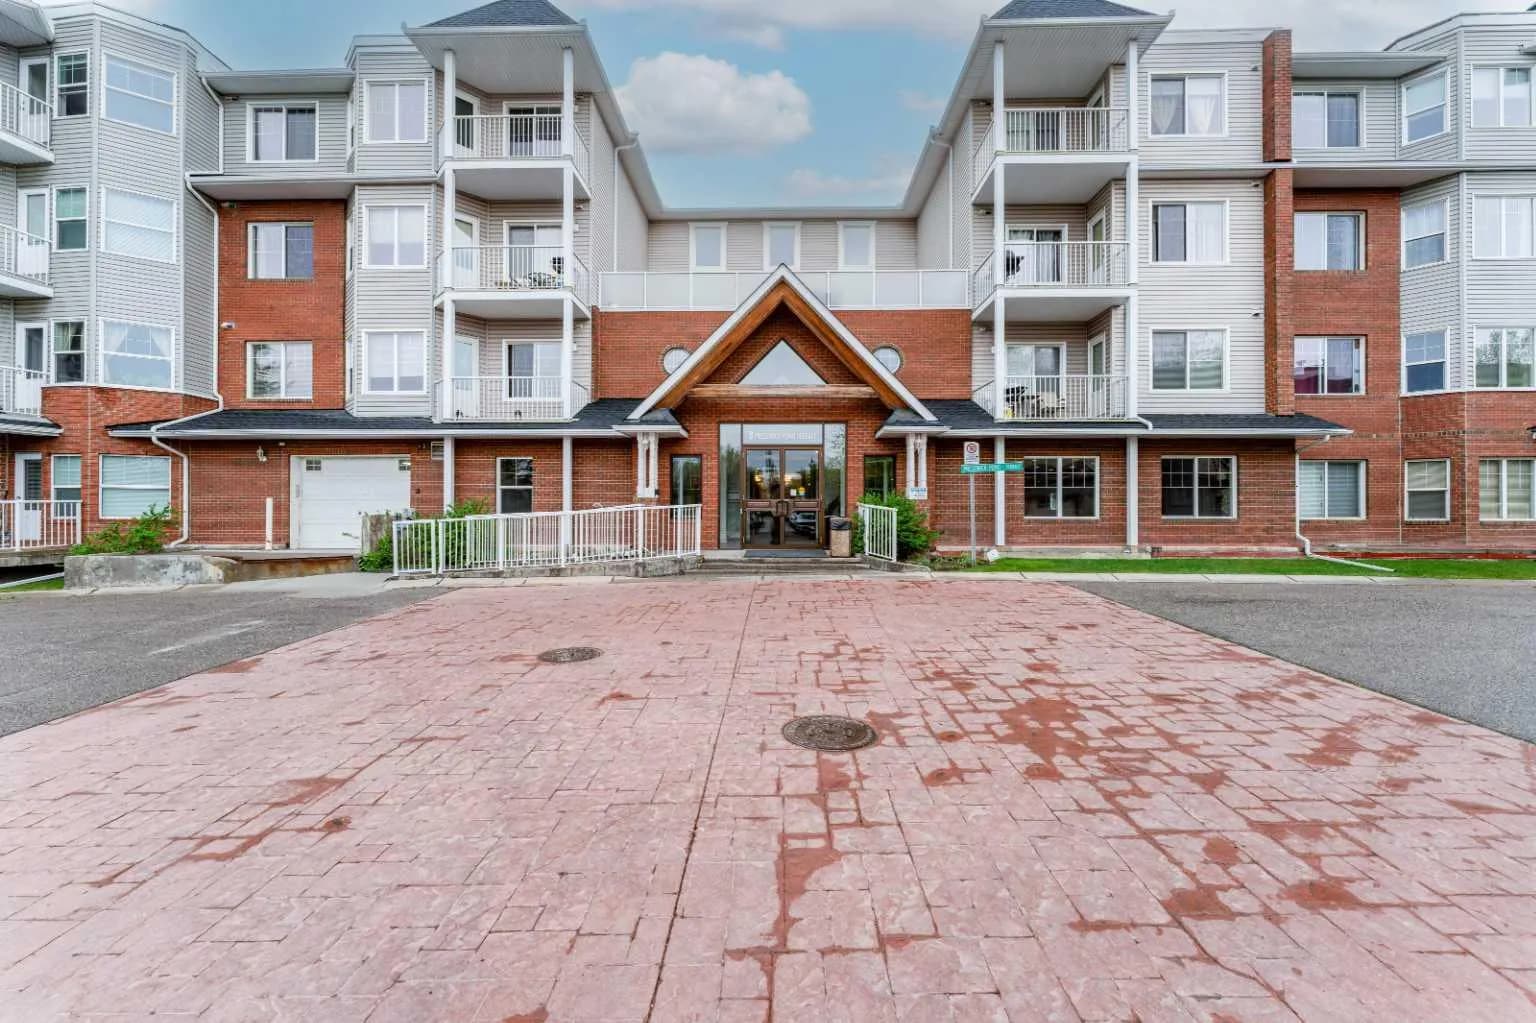
$245,000
$335/sq ft
8 Prestwick Pond Se Terrace Unit 206, Calgary, Alberta T2Z 4P3
McKenzie Towne, Calgary
Listed 147 days ago
Listed by CIR Realty