18 Skyview Shores Ne Place, Calgary, Alberta T3N 0H7
$599,900
Bedrooms
Bathrooms
Sq Ft
Year Built
About This Property
Move-in Ready | 3 Bedrooms | 2.5 Bathrooms | 1,910.25 SqFt | Gorgeous Finishes | Expansive Open Floor Plan | Gourmet Kitchen | Granite Countertops | Stainless Steel Appliances | Kitchen Island with Barstool Seating | Walk-Through Corner Pantry Connecting to Mud Room | Large Windows | High Ceilings | Gas Fireplace | West-Facing Bonus Room with Sunset Views | Primary Bedroom with Spa-Inspired 5pc Ensuite & Walk-In Closet | Upper Level Stacked Laundry with Storage | Unfinished Basement | Gorgeous Backyard | Concrete Patio | Fully Fenced Lawn | West-Facing Home | Cul-de-Sac | Great Location | Walking Distance to All Amenities. Welcome to this move-in-ready home offering gorgeous finishes, a spacious layout & an incredible location! With 1,910.25 SqFt of thoughtfully designed living space, this home features an expansive open floor plan enhanced by high ceilings & large windows that fill the space with natural light. The gourmet kitchen is designed for everyday living & entertaining, showcasing granite countertops, stainless steel appliances & a large island with barstool seating. The walk-through corner pantry connects directly to the mud room, making grocery unpacking a breeze & creating a convenient route from the kitchen to the car during busy school mornings. The adjoining living room creates a warm, inviting atmosphere, complete with a gas fireplace perfect for cozy evenings. The dining room offers plenty of space for a large table where the whole family can gather, with a convenient door leading directly to the backyard & concrete patio. A 2pc powder room completes the main level. Upstairs, the west-facing bonus room is the perfect place to take in the cotton-candy sunset skies Calgary is known for. This versatile space offers endless possibilities, whether you’re unwinding at the end of the day, setting up a home office or creating the ultimate kids’ playroom. You’ll also find 3 sizeable bedrooms & a convenient stacked laundry area in the upper-level hallway, complete with wire shelving for storing linens & household supplies. The primary retreat offers a relaxing escape, complete with a spa-inspired 5pc ensuite featuring a double vanity, deep soaking tub & walk-in shower. The ensuite connects to the walk-in closet, creating a seamless, private space to get ready for the day or unwind in the evenings after a long day’s work. The 2 additional bedrooms are both generously sized & share a 4pc bathroom with a tub/shower combination. The unfinished basement provides excellent potential to customize the space to suit your needs, whether you envision a recreation room, home gym or additional living area. Outside, enjoy the fully fenced backyard with a concrete patio, perfect for summer BBQs, outdoor dining & relaxing evenings. Situated on a west-facing lot in a quiet cul-de-sac & within walking distance of everyday amenities, this home offers the ideal blend of comfort, convenience & family-friendly living. Hurry & book your showing today!
Essential Information
Parking
Exterior
Community Information
Interior
Construction & Details
Inclusions
Appliances
Listing Details
Location
Loading map...
MLS® Number: A2349933
Listing Brokerage: RE/MAX Crown
Data is deemed reliable but is not guaranteed accurate by Pillar 9™.
Monthly Payment Estimate
~$2,500/mo
Based on 20% down, 5.5% interest rate, 25-year amortization
Similar Properties
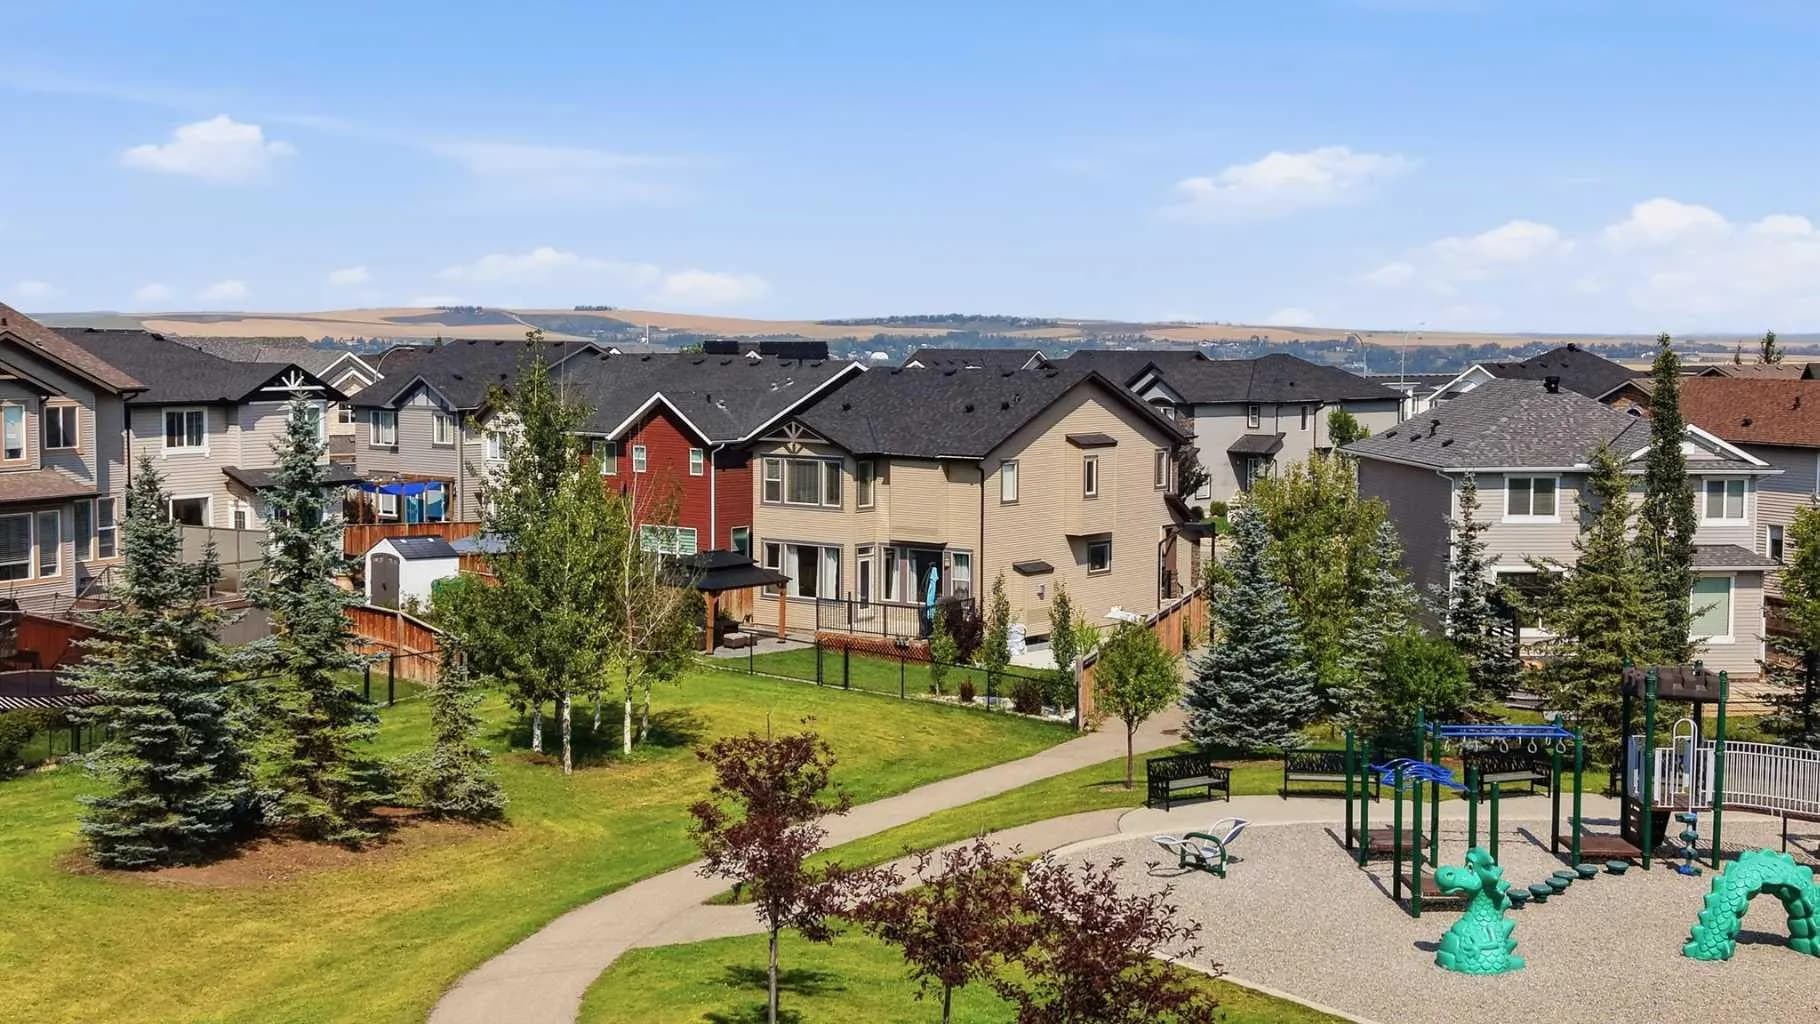
$779,800
$311/sq ft
79 Nolanfield Nw Court, Calgary, Alberta T3R 0L8
Nolan Hill, Calgary
Listed 68 days ago
Listed by REMAX Innovations
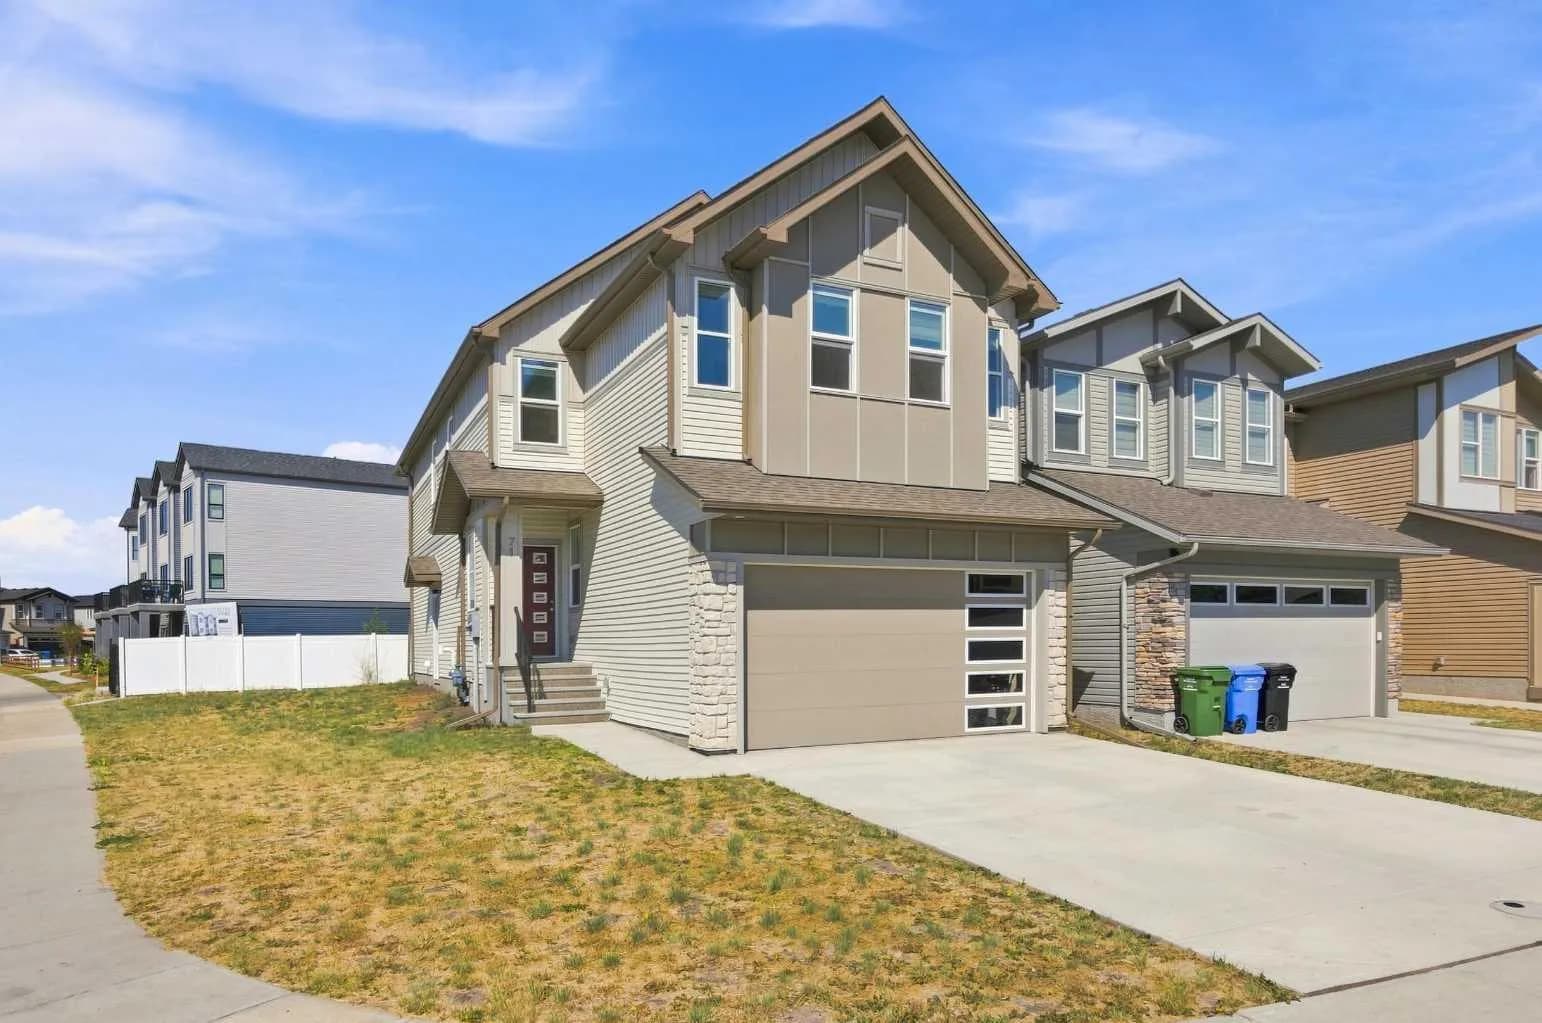
$779,000
$327/sq ft
71 Belvedere Se Green, Calgary, Alberta T2A 7L5
Belvedere, Calgary
Listed 94 days ago
Listed by Century 21 Bravo Realty
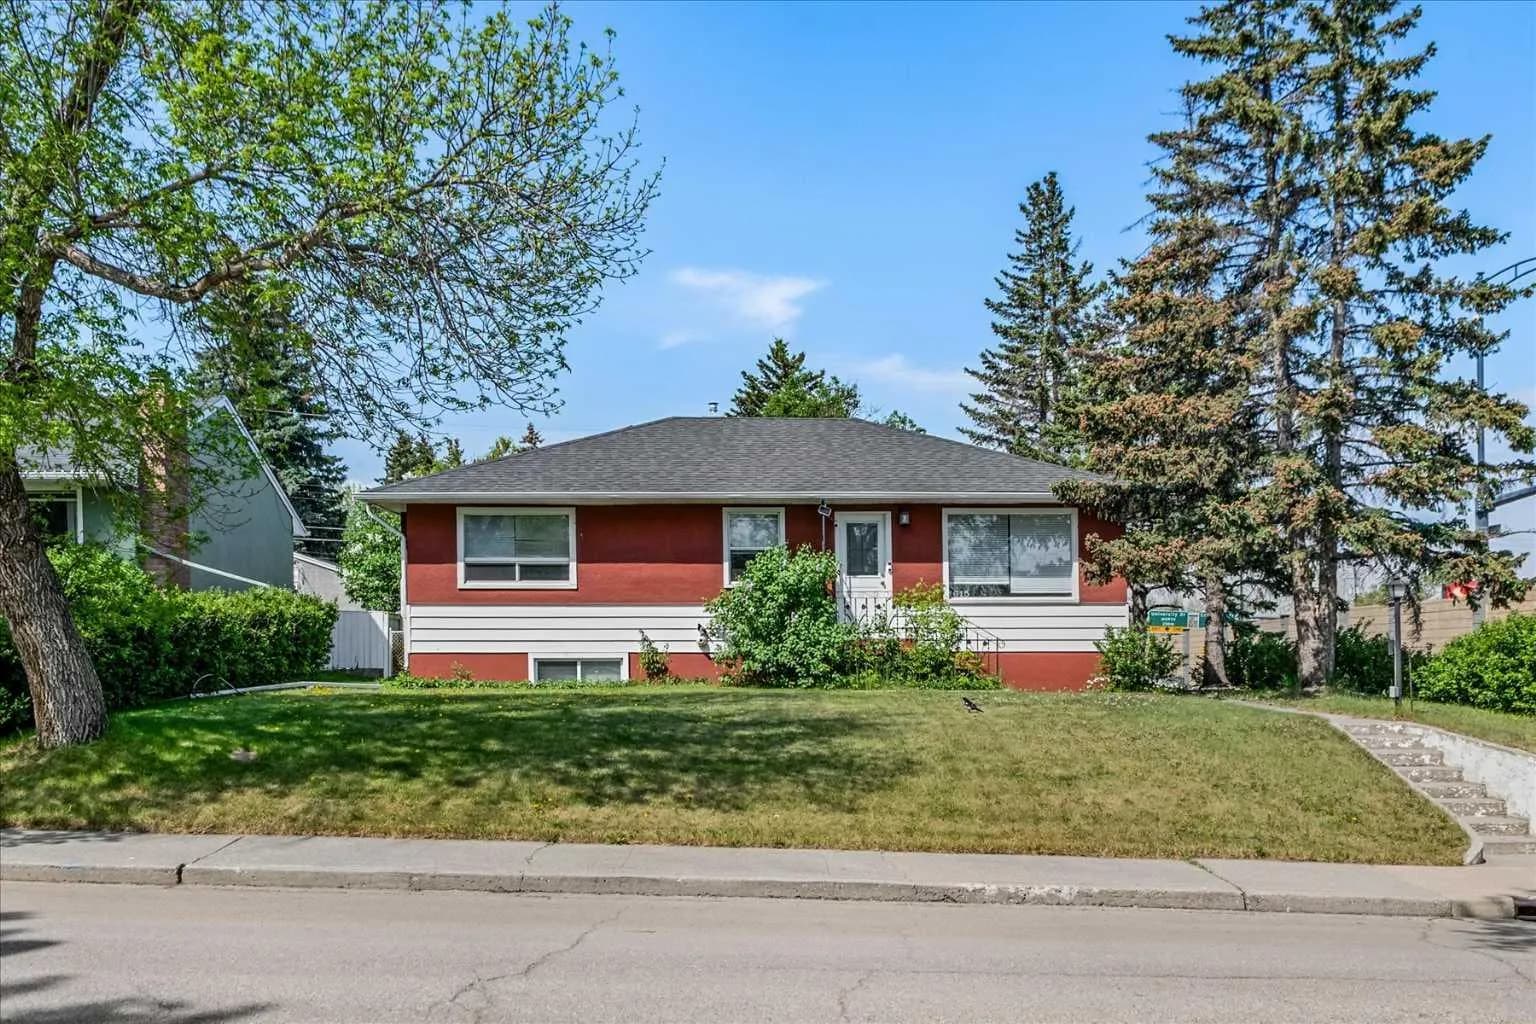
$779,000
$680/sq ft
1615 22a Nw Street, Calgary, Alberta T2N 2N8
Hounsfield Heights/Briar Hill, Calgary
Listed 54 days ago
Listed by RE/MAX Real Estate (Mountain View)