128 Cityside Ne Crescent, Calgary, Alberta T3N 2N3
$719,000
Bedrooms
Bathrooms
Sq Ft
Year Built
About This Property
Open House Sun Oct 18 from 12:00pm to 3:00Pm. Welcome to this stylish two-storey home on a desirable corner lot in Cityscape, offering 1,917 sq. ft. of thoughtfully designed living space. The bright open-concept main floor features soaring ceilings, oversized windows, and a spacious living room with a modern electric fireplace. The chef-inspired kitchen showcases quartz countertops, stainless steel appliances, sleek cabinetry, a large island with seating, and a generous pantry. The dining area opens directly to the backyard, creating an ideal setting for everyday living and entertaining. Upstairs, enjoy a spacious bonus room, convenient laundry, three generous bedrooms, and two full bathrooms. The primary suite features a walk-in closet and private ensuite with dual sinks and a walk-in shower. The unfinished basement offers excellent potential for future development. Enjoy year-round comfort with 8 solar panels that enhance the home’s energy efficiency. A double attached garage, full driveway, and extra street parking add convenience. Close to parks, schools, shopping, transit, and major roadways, this move-in-ready home offers comfort, style, and flexibility.
Essential Information
Parking
Exterior
Community Information
Interior
Construction & Details
Inclusions
Appliances
Listing Details
Location
Loading map...
MLS® Number: A2349878
Listing Brokerage: Royal LePage Blue Sky
Data is deemed reliable but is not guaranteed accurate by Pillar 9™.
Monthly Payment Estimate
~$2,996/mo
Based on 20% down, 5.5% interest rate, 25-year amortization
Similar Properties
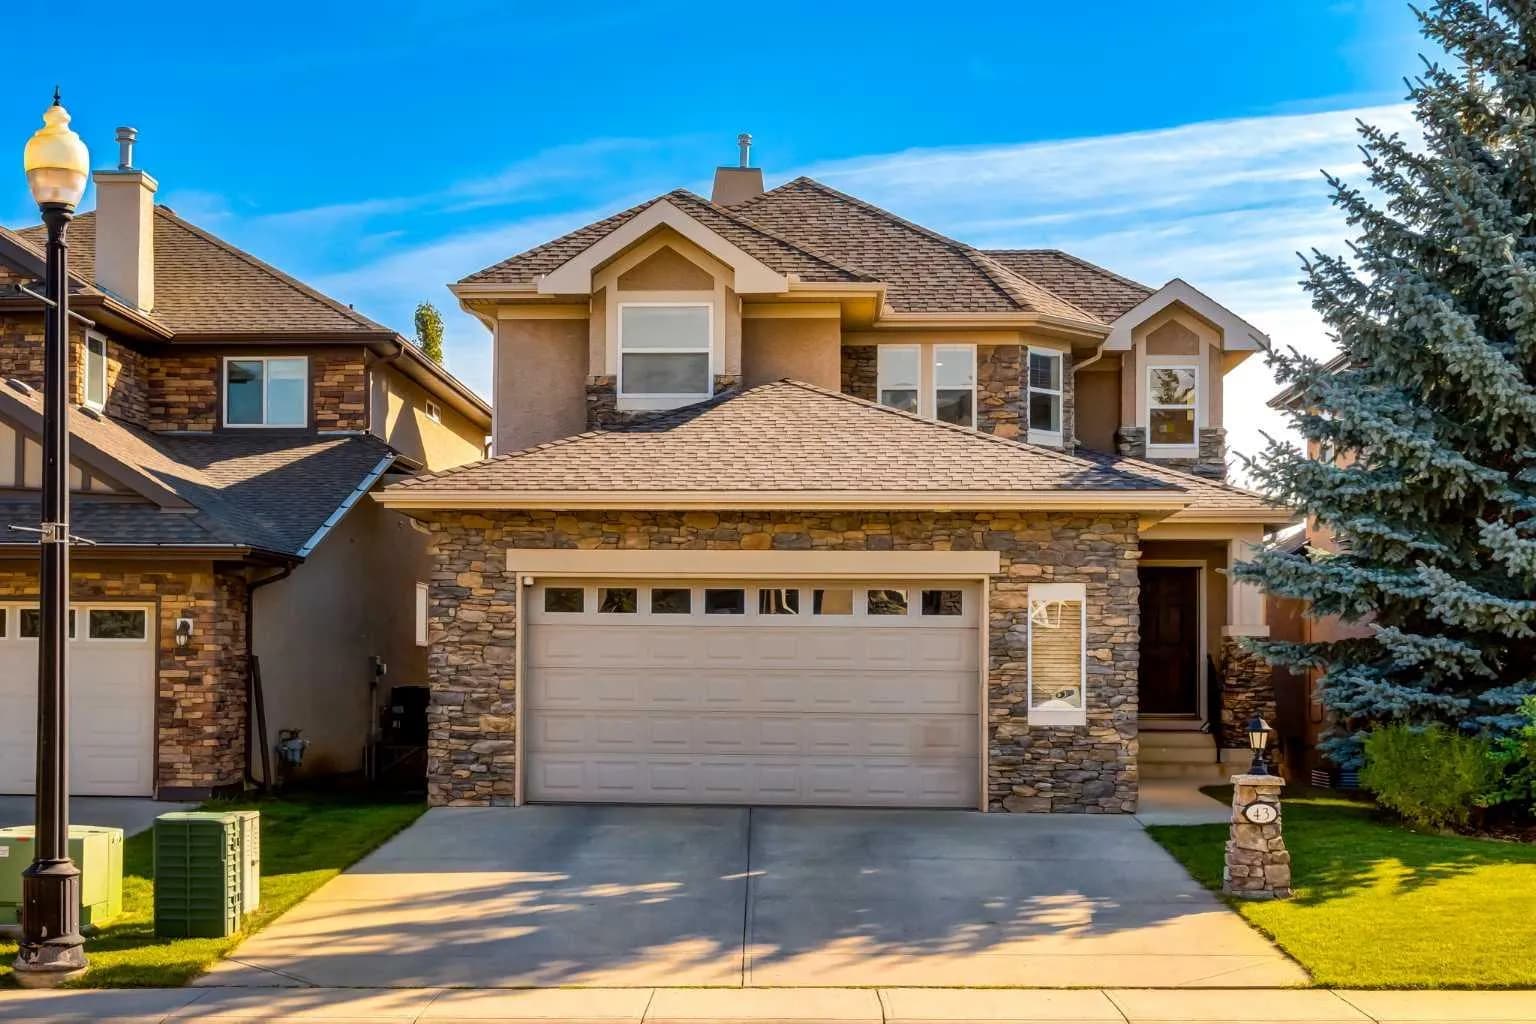
$930,000
$394/sq ft
43 Cougar Plateau Sw Circle, Calgary, Alberta T3H 5S6
Cougar Ridge, Calgary
Listed 38 days ago
Listed by Bow Realty
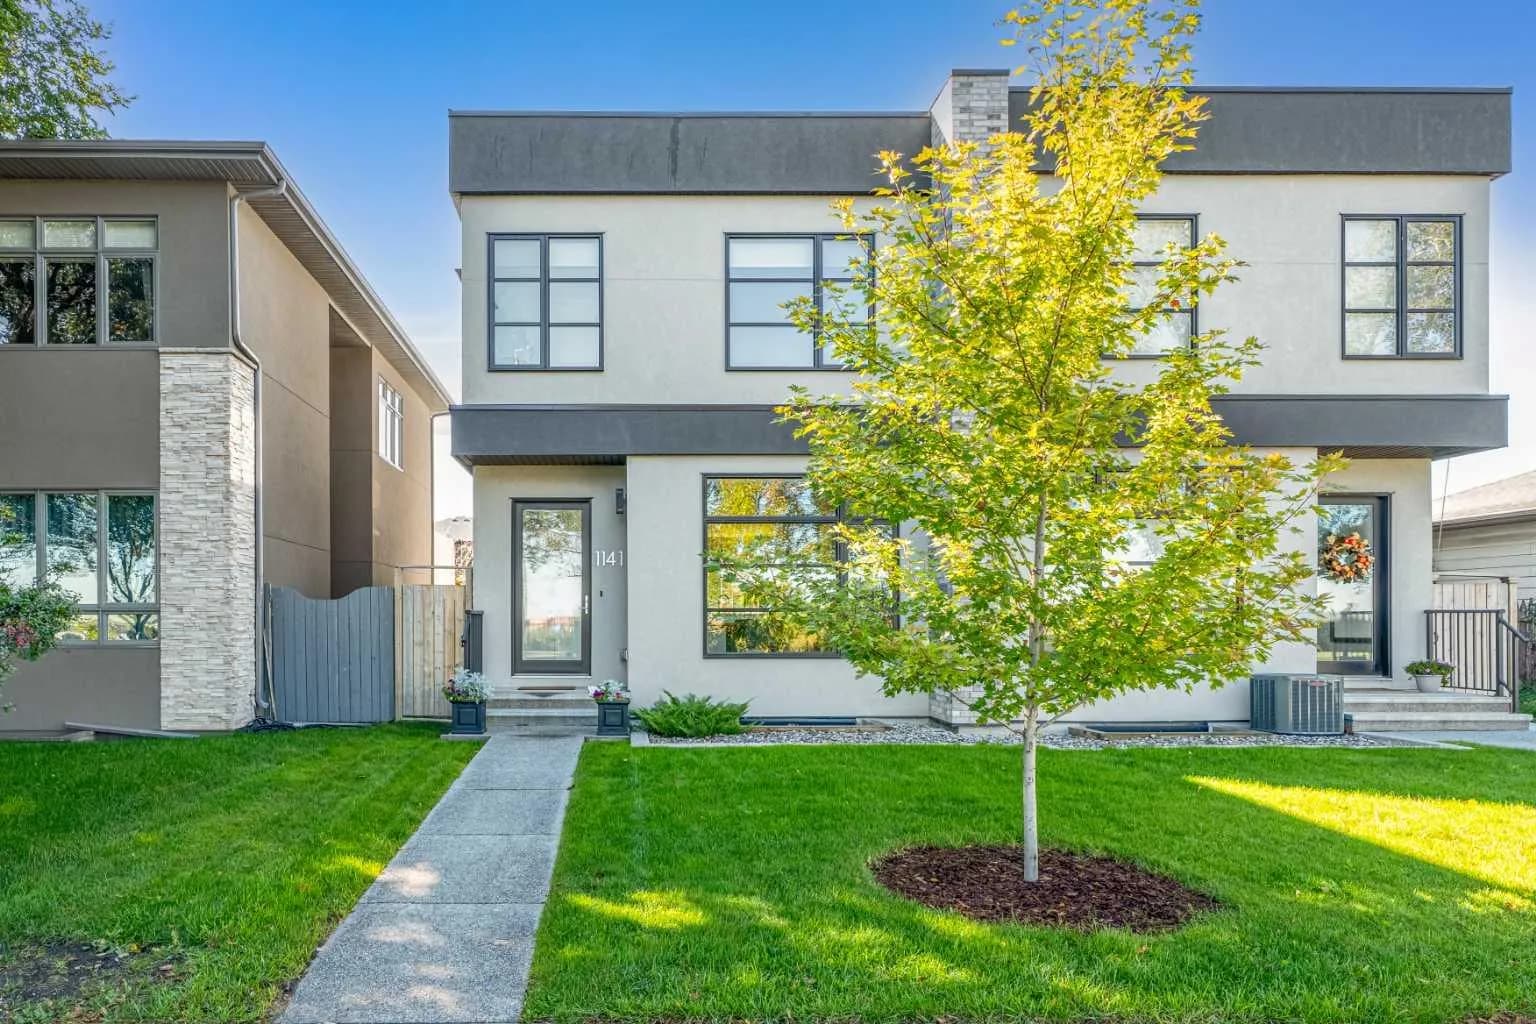
$929,900
$473/sq ft
1141 Renfrew Ne Drive, Calgary, Alberta T2E 5H9
Renfrew, Calgary
Listed 70 days ago
Listed by Real Estate Professionals Inc.
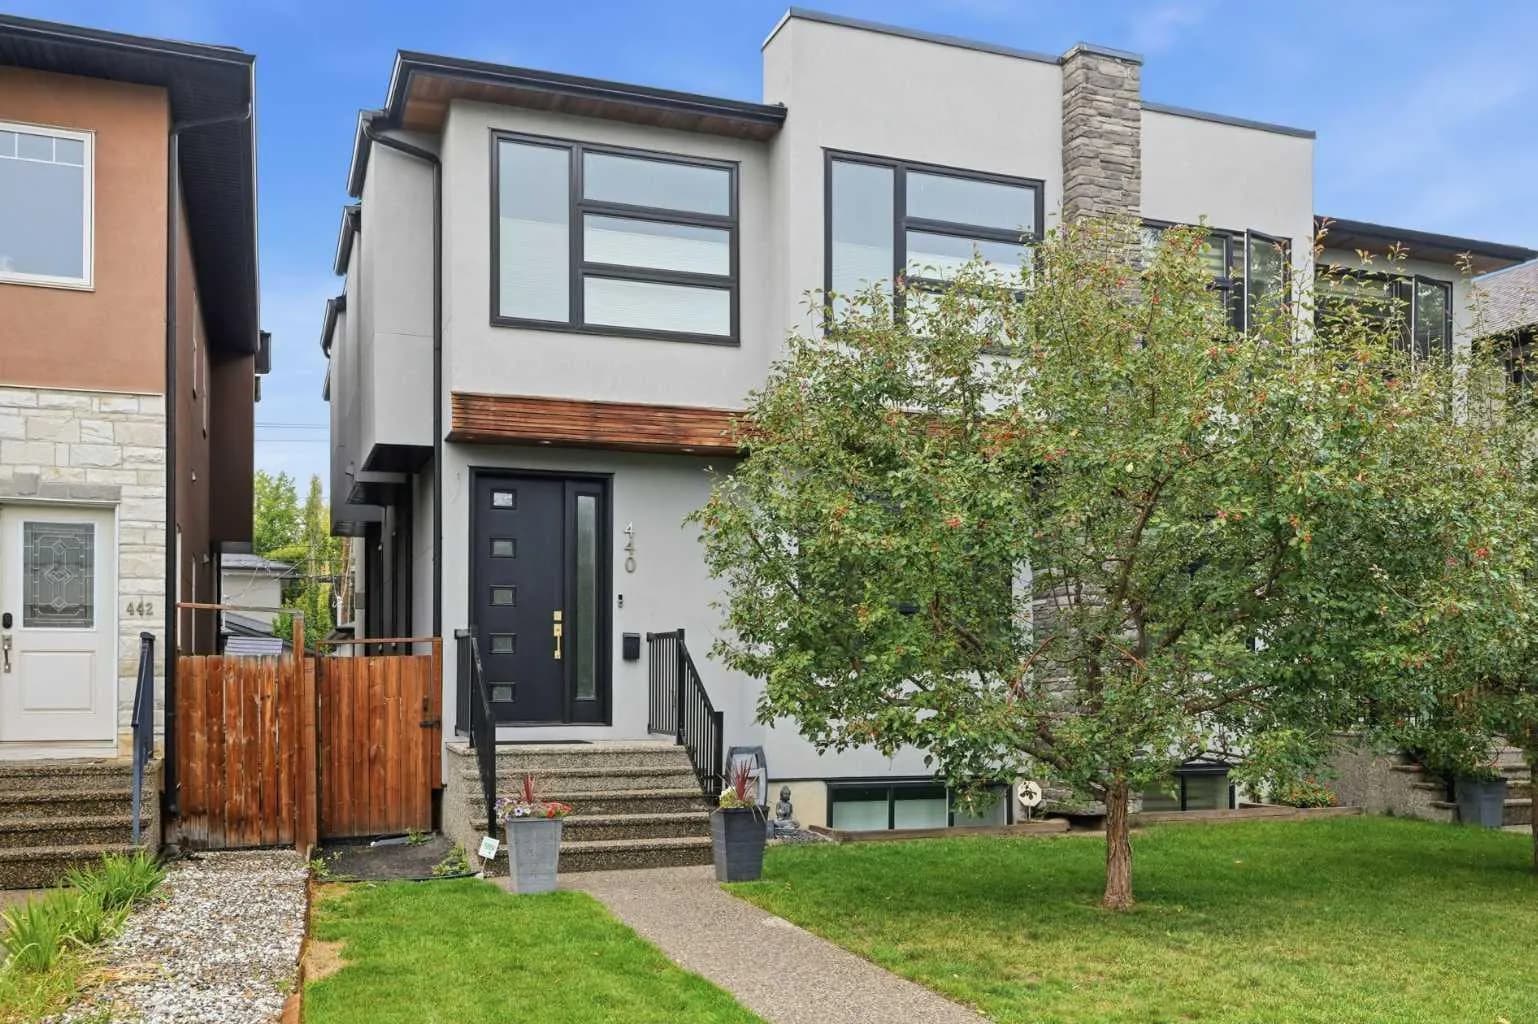
$929,900
$472/sq ft
440 26 Nw Avenue, Calgary, Alberta T2M 2E2
Mount Pleasant, Calgary
Listed 42 days ago
Listed by RE/MAX Crown