1053 10 Sw Street Unit 1816, Calgary, Alberta T2R 1S6
$275,000
Bedrooms
Bathrooms
Sq Ft
Year Built
About This Property
Soaring above the Beltline from the 18th floor of Vantage Pointe, this bright and spacious 2-bedroom, 2-bathroom corner unit offers spectacular views of the Calgary skyline and an exceptional urban lifestyle. Freshly painted and featuring brand new vinyl plank flooring throughout the living areas and bedrooms, this home combines an intelligent floor plan with incredible natural light and one of Calgary’s most convenient inner-city locations. Vantage Pointe is a well-established high-rise offering an impressive collection of amenities, including 24-hour concierge service, an updated fitness centre, four elevators, secure bicycle storage and titled underground parking. Best of all, condo fees include electricity, helping make monthly living costs more predictable. Inside, the split-bedroom layout provides excellent separation and privacy. The second bedroom is located next to a full bathroom, stackable in-suite laundry and additional storage. The spacious primary suite is filled with sunshine from its south-facing window and features a private ensuite and oversized closet. The heart of the home is the bright open plan kitchen, living and dining area, where enormous windows stretch across multiple walls and showcase the city beyond. The kitchen offers everything you need, including a recently replaced refrigerator and dishwasher, plenty of cabinetry and a raised breakfast bar that makes entertaining effortless. The dining area opens directly onto your private balcony, providing an incredible vantage point over Calgary’s urban skyline. The flexible living room offers numerous furniture configurations, allowing you to create distinct living and entertaining zones while still taking full advantage of the views and natural light. Daily necessities couldn’t be easier, with Midtown Co-op integrated into the Vantage Pointe complex and Pet Valu directly across the street. Downtown West–Kerby CTrain station is only a short walk away, providing convenient access throughout the city. Step outside and you’re surrounded by the best of Calgary’s inner city. The Beltline puts an exceptional selection of restaurants, cafés, bars, shops, fitness studios and services within easy walking distance, while 17th Avenue and the downtown core are both close by. Nearby parks and pathways provide opportunities to get outside, and the Bow River pathway system is easily accessible for walking and cycling. The location also offers quick connections to major roadways, making commuting in and out of the city straightforward. Whether you’re looking for a full-time downtown lifestyle, a convenient lock-and-leave home or an investment in one of Calgary’s most walkable communities, this corner unit offers an exceptional combination of views, space, amenities and location.
Essential Information
Parking
Exterior
Community Information
Interior
Construction & Details
Inclusions
Appliances
Listing Details
Location
Loading map...
MLS® Number: A2349753
Listing Brokerage: RE/MAX First
Data is deemed reliable but is not guaranteed accurate by Pillar 9™.
Monthly Payment Estimate
~$1,146/mo
Based on 20% down, 5.5% interest rate, 25-year amortization
Similar Properties
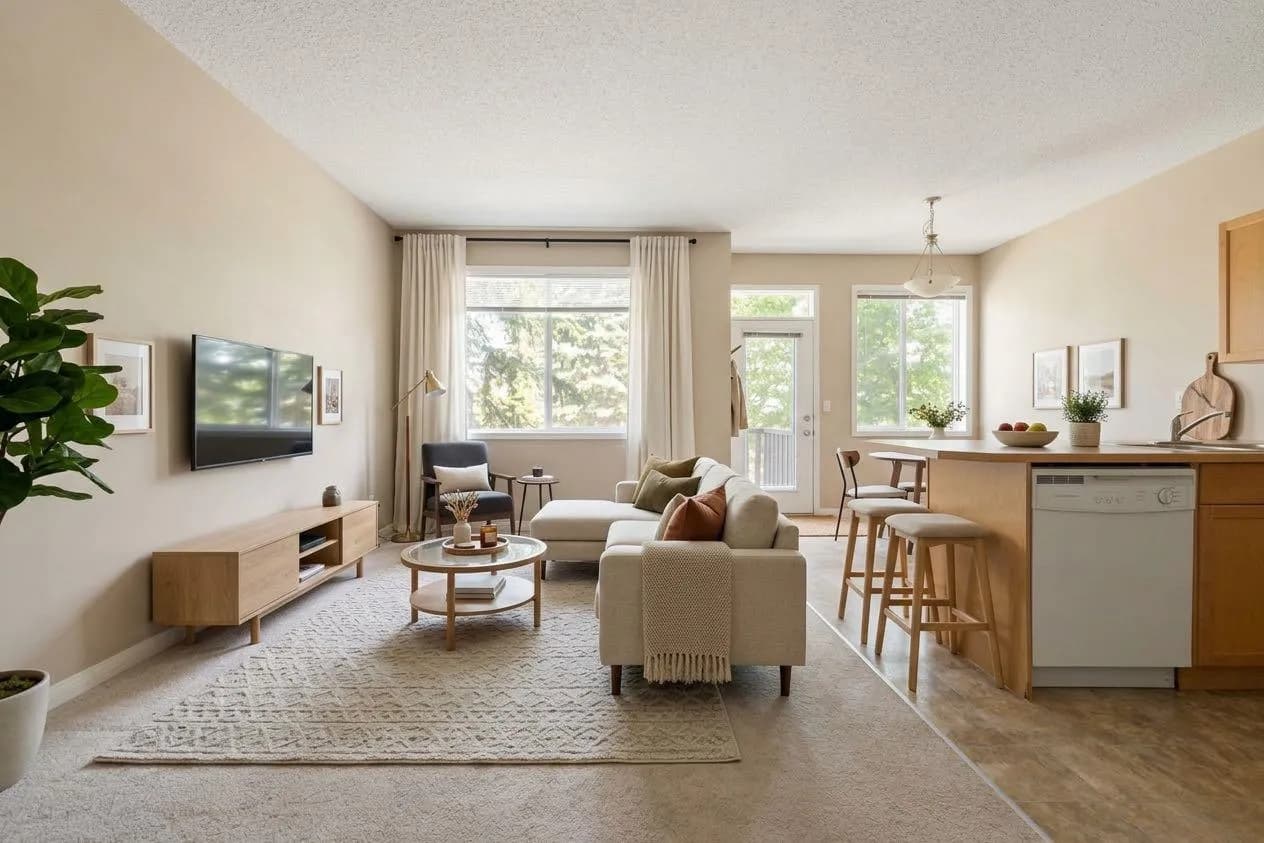
$355,000
$301/sq ft
124 Everridge Sw Gardens, Calgary, Alberta T2Y 0G9
Evergreen, Calgary
Listed 107 days ago
Listed by CIR Realty
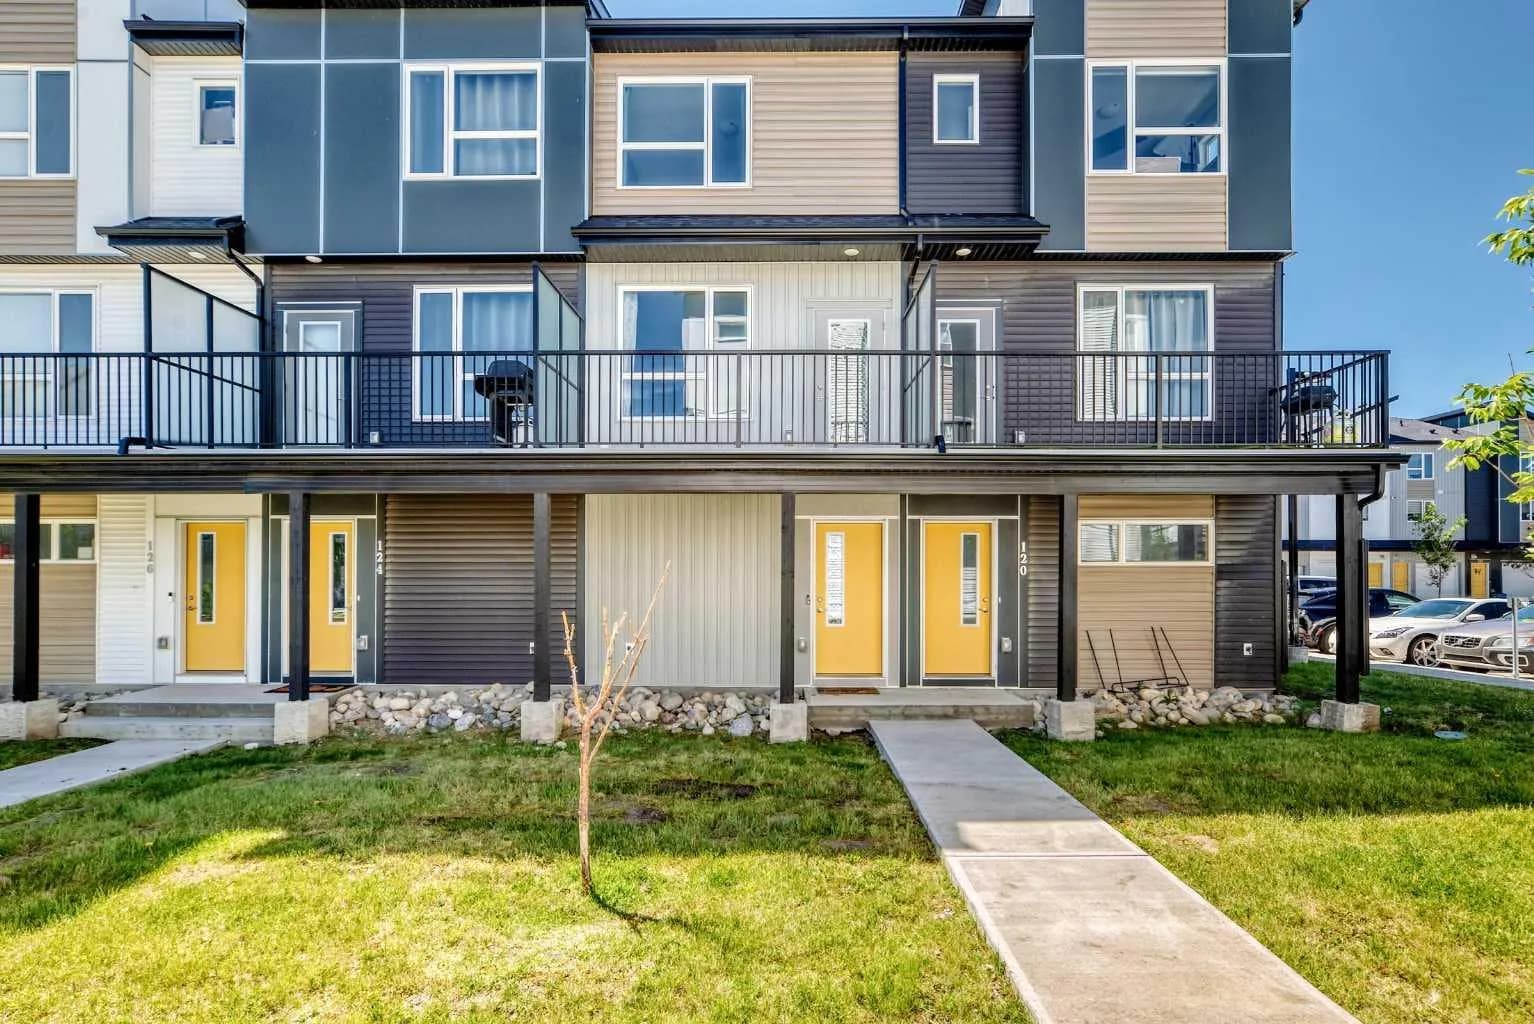
$355,000
$246/sq ft
301 Redstone Ne Boulevard Unit 122, Calgary, Alberta T3N 1V7
Redstone, Calgary
Listed 67 days ago
Listed by eXp Realty
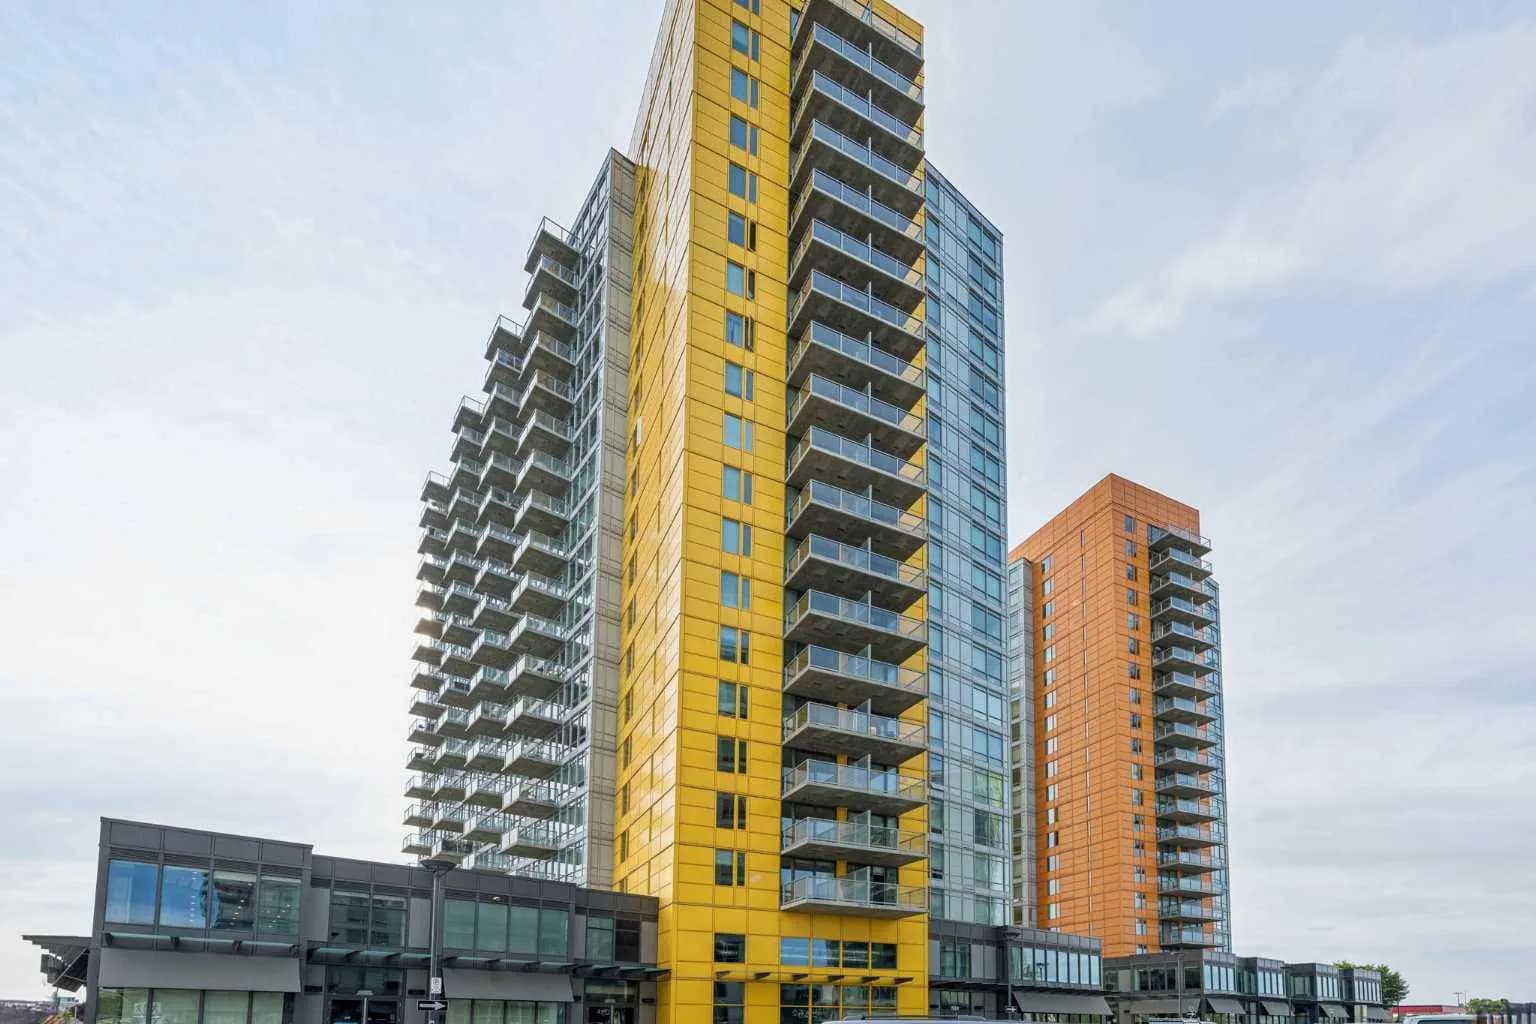
$355,000
$517/sq ft
3820 Brentwood Nw Road Unit 908, Calgary, Alberta T2L 2L5
Brentwood, Calgary
Listed 58 days ago
Listed by CIR Realty