15304 Bannister Se Road Unit 313, Calgary, Alberta T2X 0M8
$315,000
Bedrooms
Bathrooms
Sq Ft
Year Built
About This Property
TOP FLOOR, CORNER UNIT WITH LAKE MIDNAPORE ACCESS INCLUDED IN YOUR CONDO FEES! Offering 868 SQ FT of spacious, OPEN-CONCEPT living, this freshly painted 2-bedroom, 2-bathroom home enjoys a quiet top-floor corner location with views from its MASSIVE WRAPAROUND BALCONY with a BBQ gas line. The generous kitchen takes centre stage with a full suite of stainless steel appliances, a separate PANTRY for additional storage, and an oversized island offering plenty of space for meal preparation, casual dining, and entertaining. The open-concept layout connects the kitchen to the living area, creating an inviting space to gather or unwind. Step outside onto the expansive wraparound balcony, perfect for peaceful morning coffees or summer evenings with friends. BOTH bedrooms feature their own 4-piece ENSUITE bathroom, providing comfort and privacy for owners and guests. A separate laundry room adds everyday convenience and keeps household essentials tucked away. Enjoy the benefits of living in the established lake community of Midnapore, with LAKE ACCESS INCLUDED in your condo fees. With its quiet top-floor corner location, generous indoor and outdoor living spaces, and lake privileges, this home offers an exceptional opportunity to enjoy a low-maintenance lifestyle in Midnapore!
Essential Information
Parking
Exterior
Community Information
Interior
Construction & Details
Inclusions
Appliances
Listing Details
Location
Loading map...
MLS® Number: A2349682
Listing Brokerage: eXp Realty
Data is deemed reliable but is not guaranteed accurate by Pillar 9™.
Monthly Payment Estimate
~$1,313/mo
Based on 20% down, 5.5% interest rate, 25-year amortization
Similar Properties

$409,500
$496/sq ft
1251 Mahogany Se Boulevard Unit 215, Calgary, Alberta T3S0K1
Mahogany, Calgary
Listed 102 days ago
Listed by Century 21 Masters
$409,500
$294/sq ft
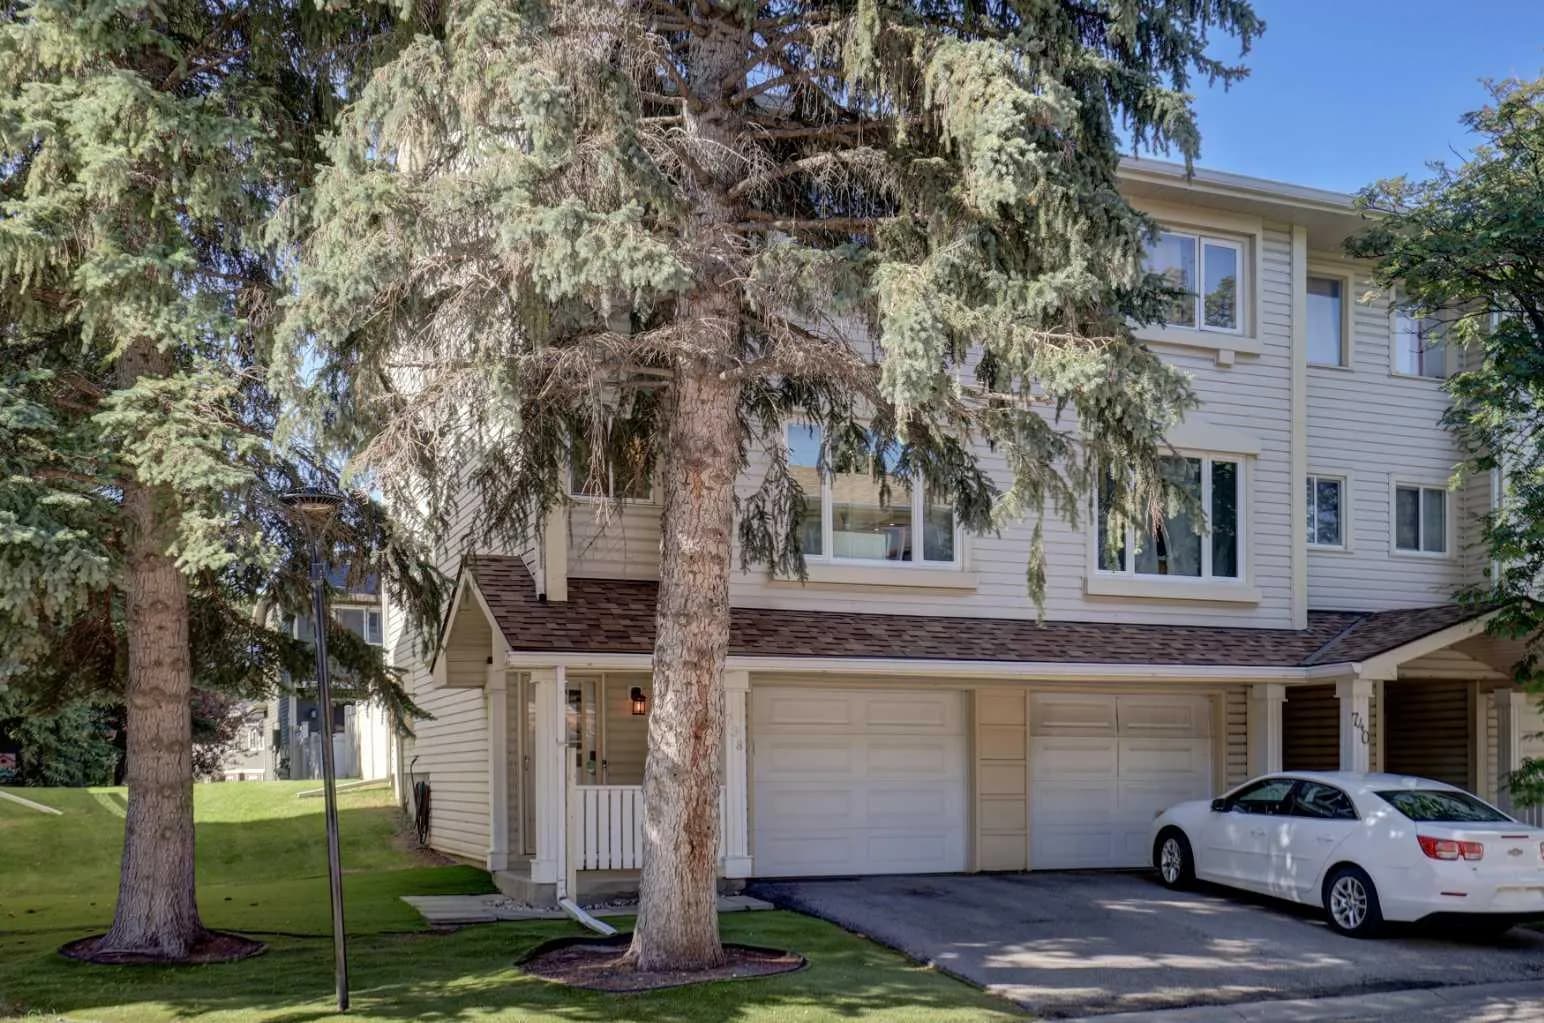
738 Queenston Se Terrace, Calgary, Alberta T2J6H6
Queensland, Calgary
Listed 21 days ago
Listed by Royal LePage Mission Real Estate
$409,000
$398/sq ft
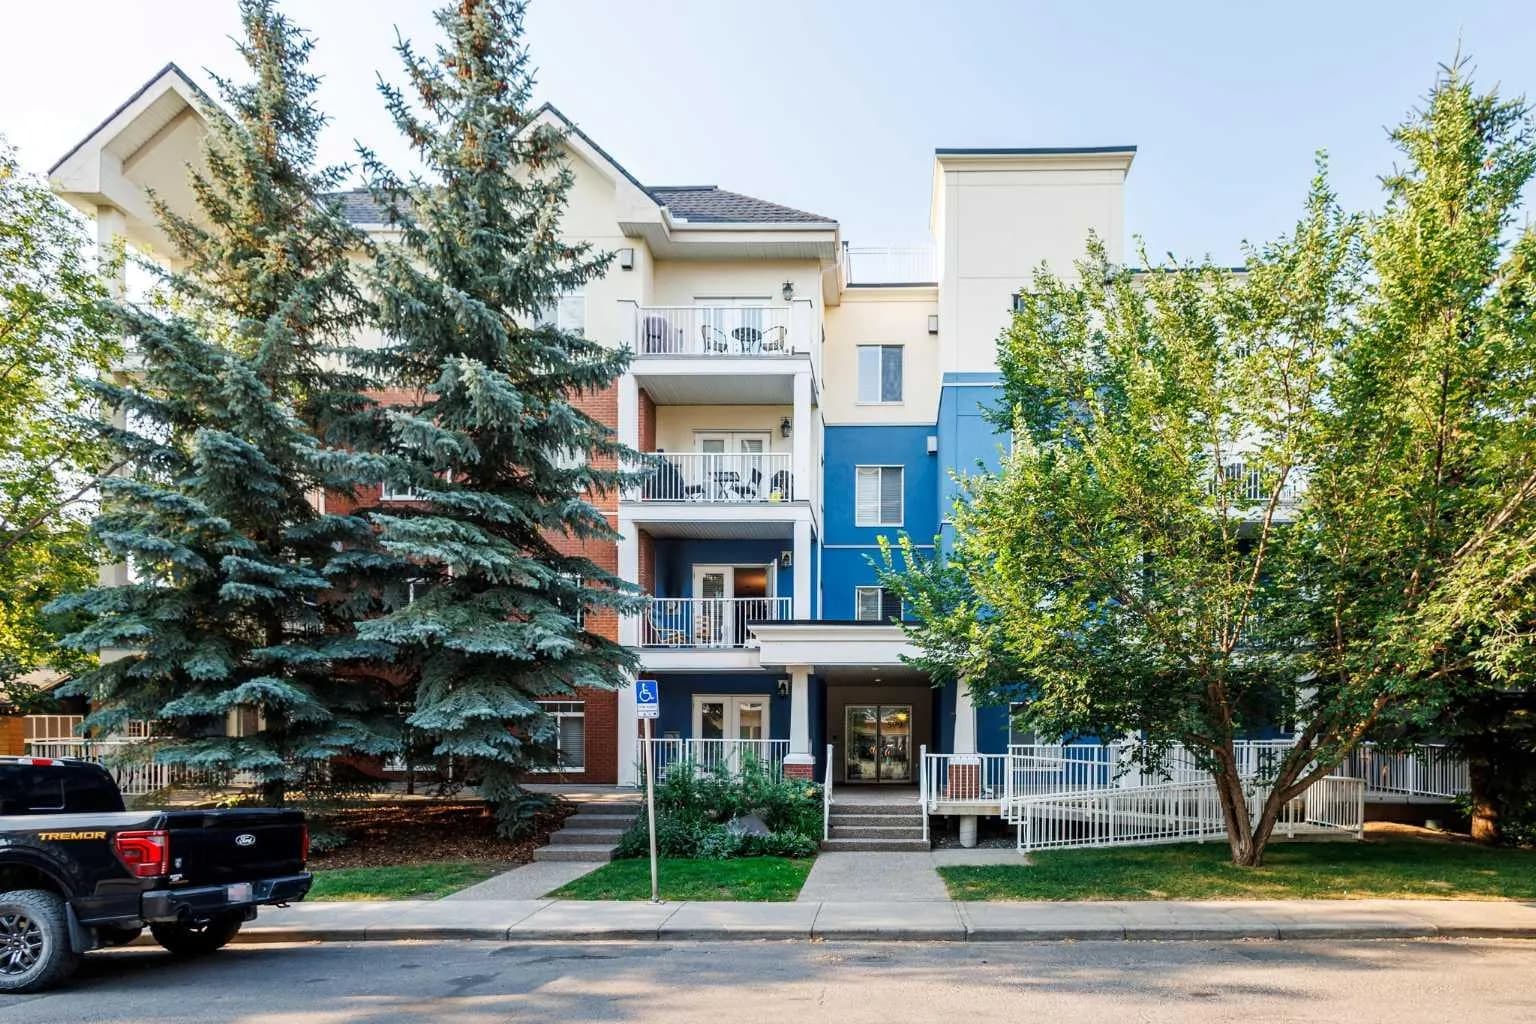
509 21 Sw Avenue Unit 202, Calgary, Alberta T2S 0G9
Cliff Bungalow, Calgary
Listed 95 days ago
Listed by TrustPro Realty