328 19 Ne Street, Calgary, Alberta T2E 4W9
$639,900
Bedrooms
Bathrooms
Sq Ft
Year Built
About This Property
Tucked among the trees beside a park, this charming bungalow offers a fantastic combination of comfort, convenience, and character. The main floor features three bedrooms, a renovated kitchen with granite countertops and hardwood flooring, and a 4-piece bathroom. The home offers a number of valuable updates and features, including custom window coverings, a Kinetico water softener installed approximately 3 months ago, a 2023 hot water tank, and 35-year shingles installed approximately 10 years ago. Additional insulation has been added to the exterior and attic, while the garage features spray-foam wall insulation for improved efficiency. A gas fireplace adds warmth and ambiance to the main living space. One of the bedrooms offers direct access to a sunroom and create a relaxing retreat. The basement provides additional living space, a 3-piece bathroom, and convenient laundry facilities. Quick access to downtown Calgary, Deerfoot Trail, and Barlow Trail, commuting and getting around the city is easy. A wonderful opportunity to enjoy comfortable living in a peaceful, park-side setting with thoughtful upgrades and excellent access to everything Calgary has to offer.
Essential Information
Parking
Exterior
Community Information
Interior
Construction & Details
Inclusions
Appliances
Listing Details
Location
Loading map...
MLS® Number: A2349405
Listing Brokerage: RE/MAX Complete Realty
Data is deemed reliable but is not guaranteed accurate by Pillar 9™.
Monthly Payment Estimate
~$2,666/mo
Based on 20% down, 5.5% interest rate, 25-year amortization
Similar Properties
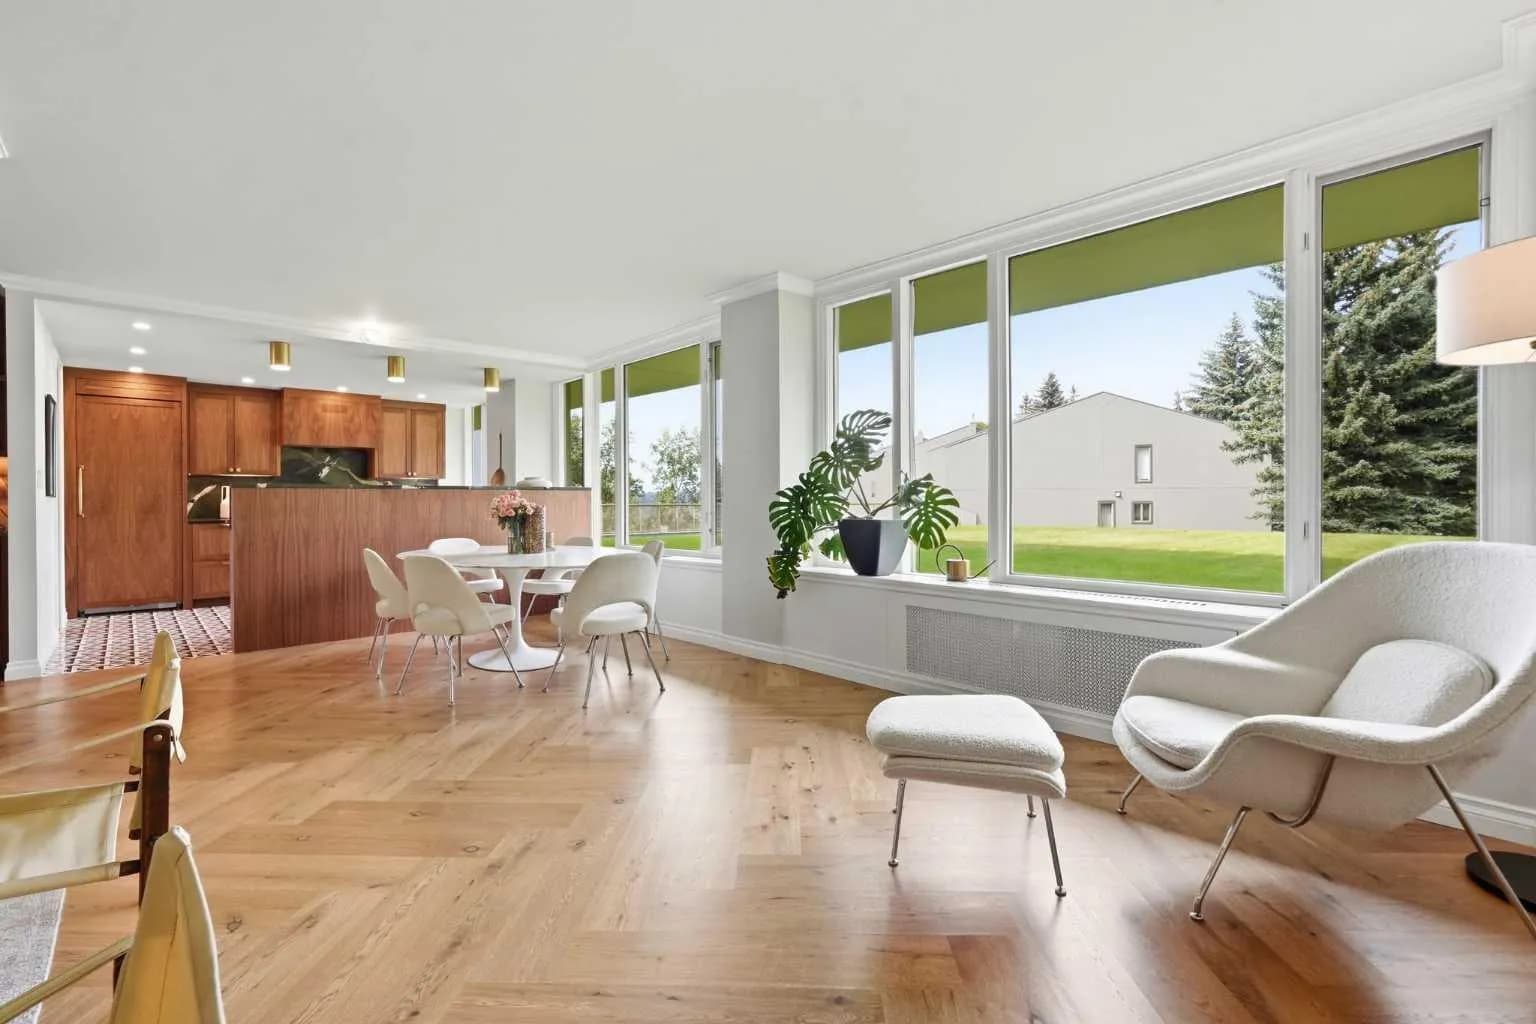
$830,000
$578/sq ft
3339 Rideau Sw Place Unit 203/204, Calgary, Alberta T2S 1Z5
Rideau Park, Calgary
Listed 33 days ago
Listed by RE/MAX First
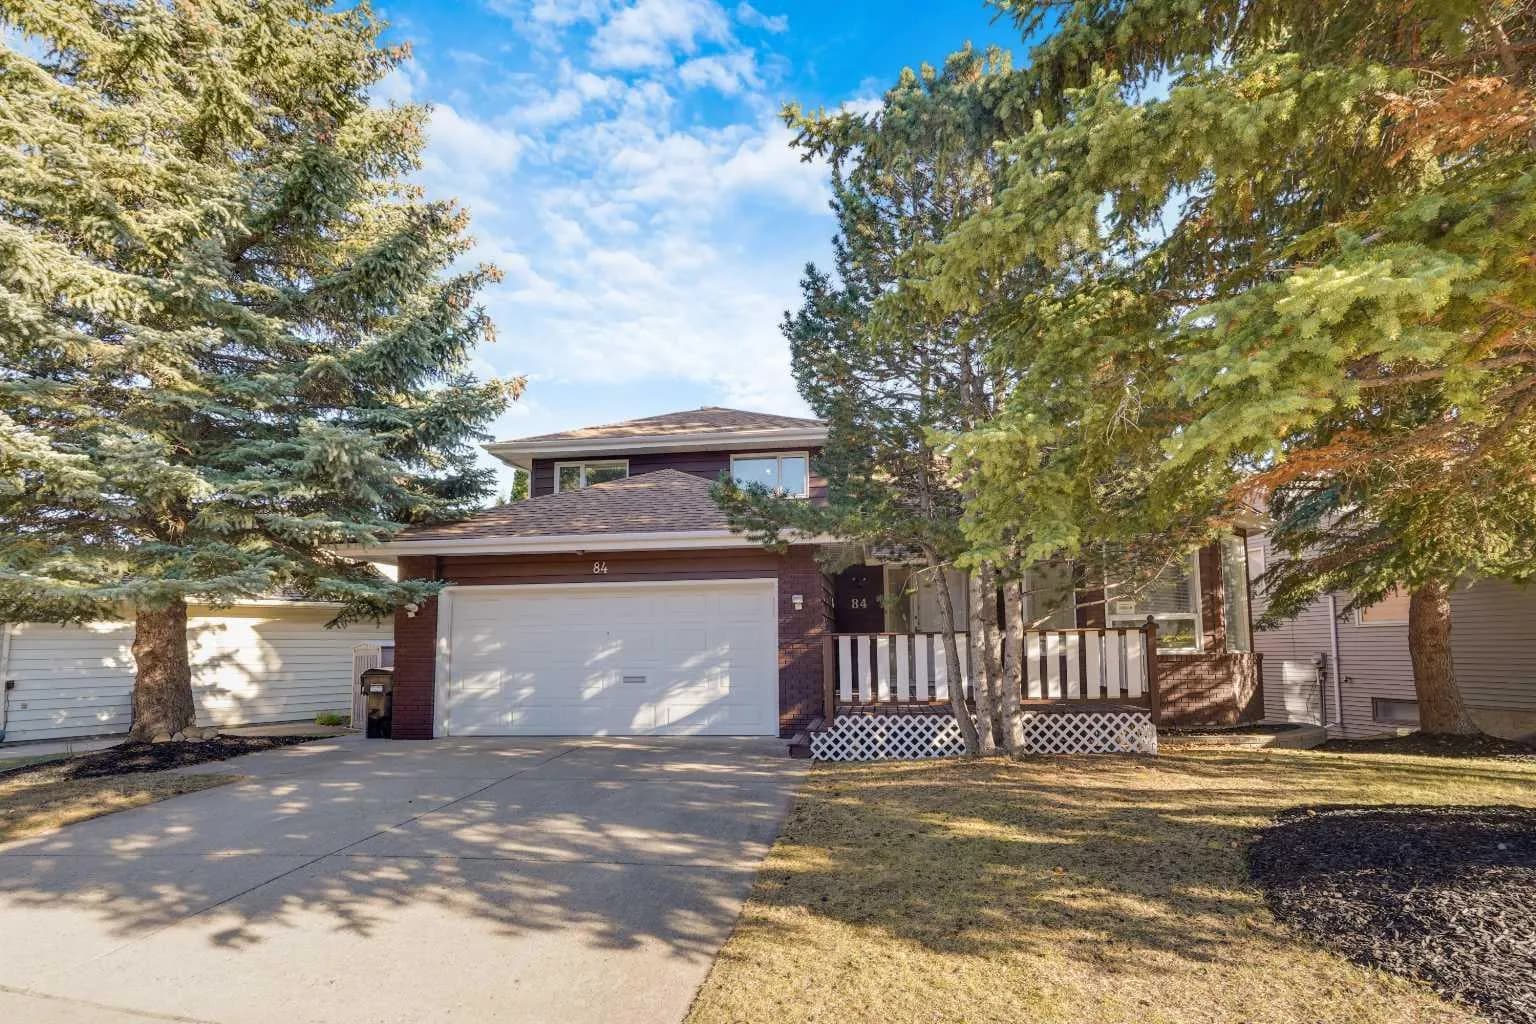
$830,000
$366/sq ft
84 Strathlorne Sw Crescent, Calgary, Alberta T3H 1M8
Strathcona Park, Calgary
Listed 10 days ago
Listed by Royal LePage Solutions
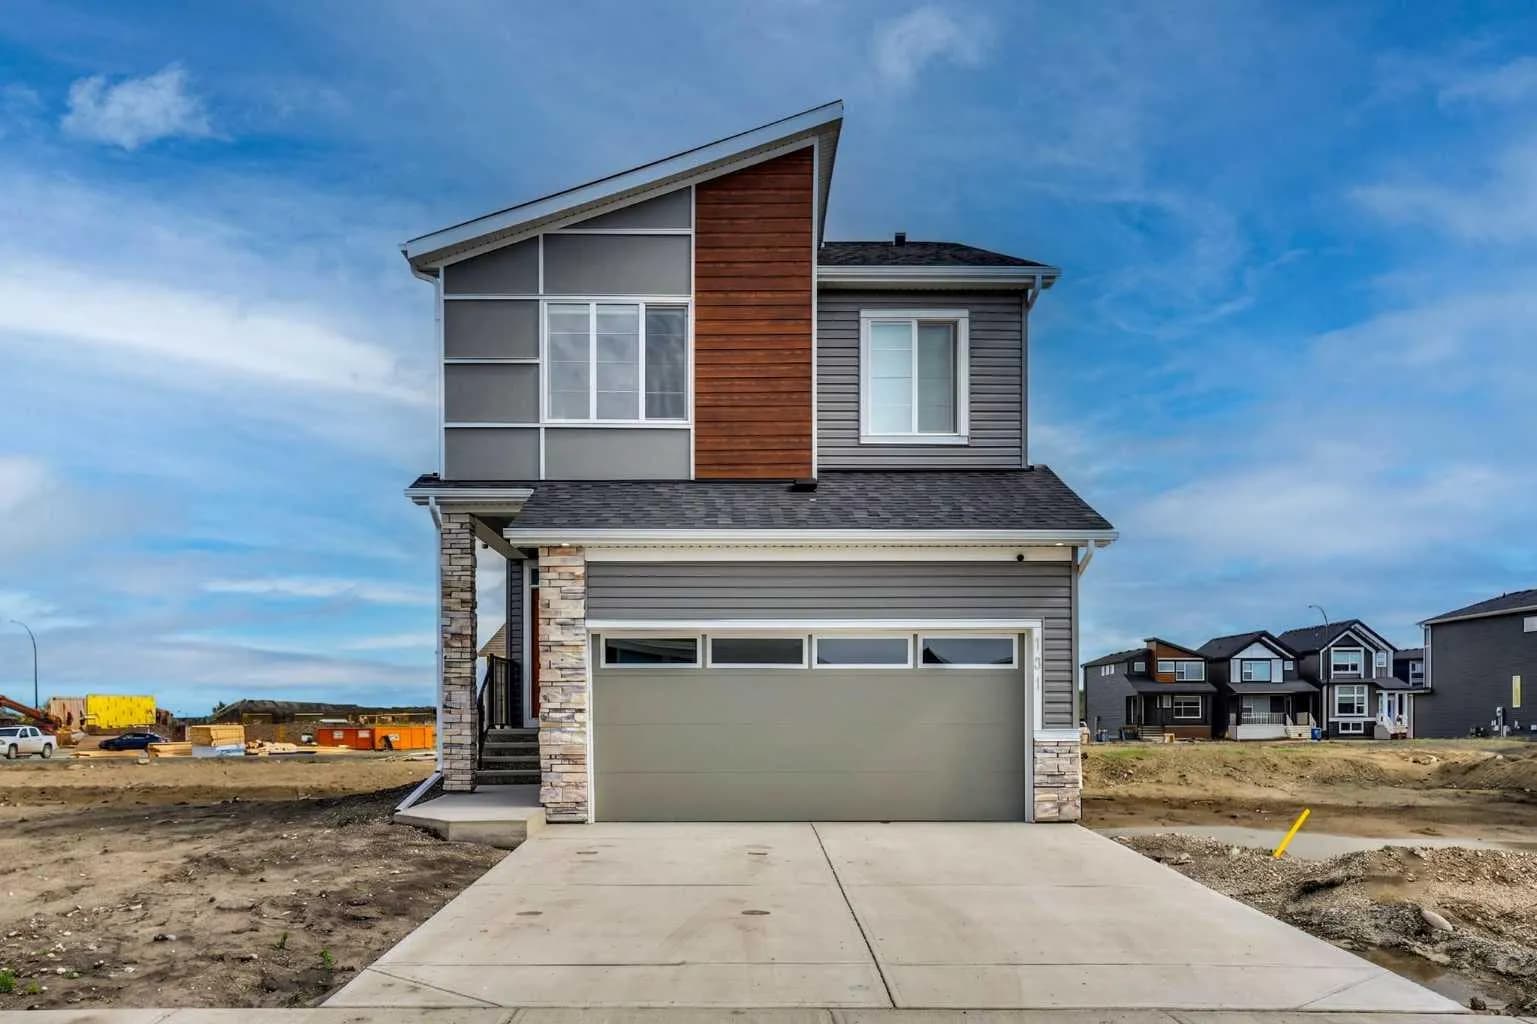
$829,999
$381/sq ft
101 Wolf Hollow Se Terrace, Calgary, Alberta T2X 6C5
Wolf Willow, Calgary
Listed 70 days ago
Listed by Pro Broker