315 Redstone Ne Walk Unit 203, Calgary, Alberta T3N 1M6
$320,000
Bedrooms
Bathrooms
Sq Ft
Year Built
About This Property
Immediate possession is available with this bright, beautifully maintained and thoughtfully upgraded end-unit townhome in Redstone. Ideally located with convenient access to everyday amenities, the home is just minutes from Costco, CrossIron Mills and Calgary International Airport. A future K–5 Calgary Board of Education school site is planned directly across the street, while quick access to Stoney Trail and Métis Trail makes getting around the city easy. Positioned along Redstone Drive NE, this home enjoys an open outlook over the surrounding green space, with both the balcony and windows oriented toward the field. The open-concept main floor is bright and inviting, with large windows bringing in an abundance of natural light. The kitchen features quartz countertops, full-height cabinetry with soft-close hardware, a stone tile backsplash extending to the ceiling, upgraded stainless-steel appliances and a generous island with additional storage. The balcony is just steps away, creating an easy flow for morning coffee, outdoor dining or entertaining. Upstairs, two primary bedrooms each feature their own ensuite and oversized closets, with convenient upper-level laundry completing the floor. The oversized heated attached single garage offers approximately six feet of additional depth beyond a standard garage, providing valuable space for storage, a home gym, workshop or recreational equipment. A separate parking pad adds even more convenience. The fourplex itself backs onto an approximately 20,000 sq. ft. shared green space featuring a playground, firepit, BBQ area, pergola and plenty of room for families to enjoy. A bright, upgraded end unit with an open outlook, oversized heated garage, additional parking and an excellent location in one of northeast Calgary's growing communities. Select photographs have been virtually staged for illustrative purposes. Furniture and decor shown may not be present at the property.
Essential Information
Parking
Exterior
Community Information
Interior
Construction & Details
Inclusions
Appliances
Listing Details
Location
Loading map...
MLS® Number: A2349372
Listing Brokerage: Century 21 Masters
Data is deemed reliable but is not guaranteed accurate by Pillar 9™.
Monthly Payment Estimate
~$1,333/mo
Based on 20% down, 5.5% interest rate, 25-year amortization
Similar Properties
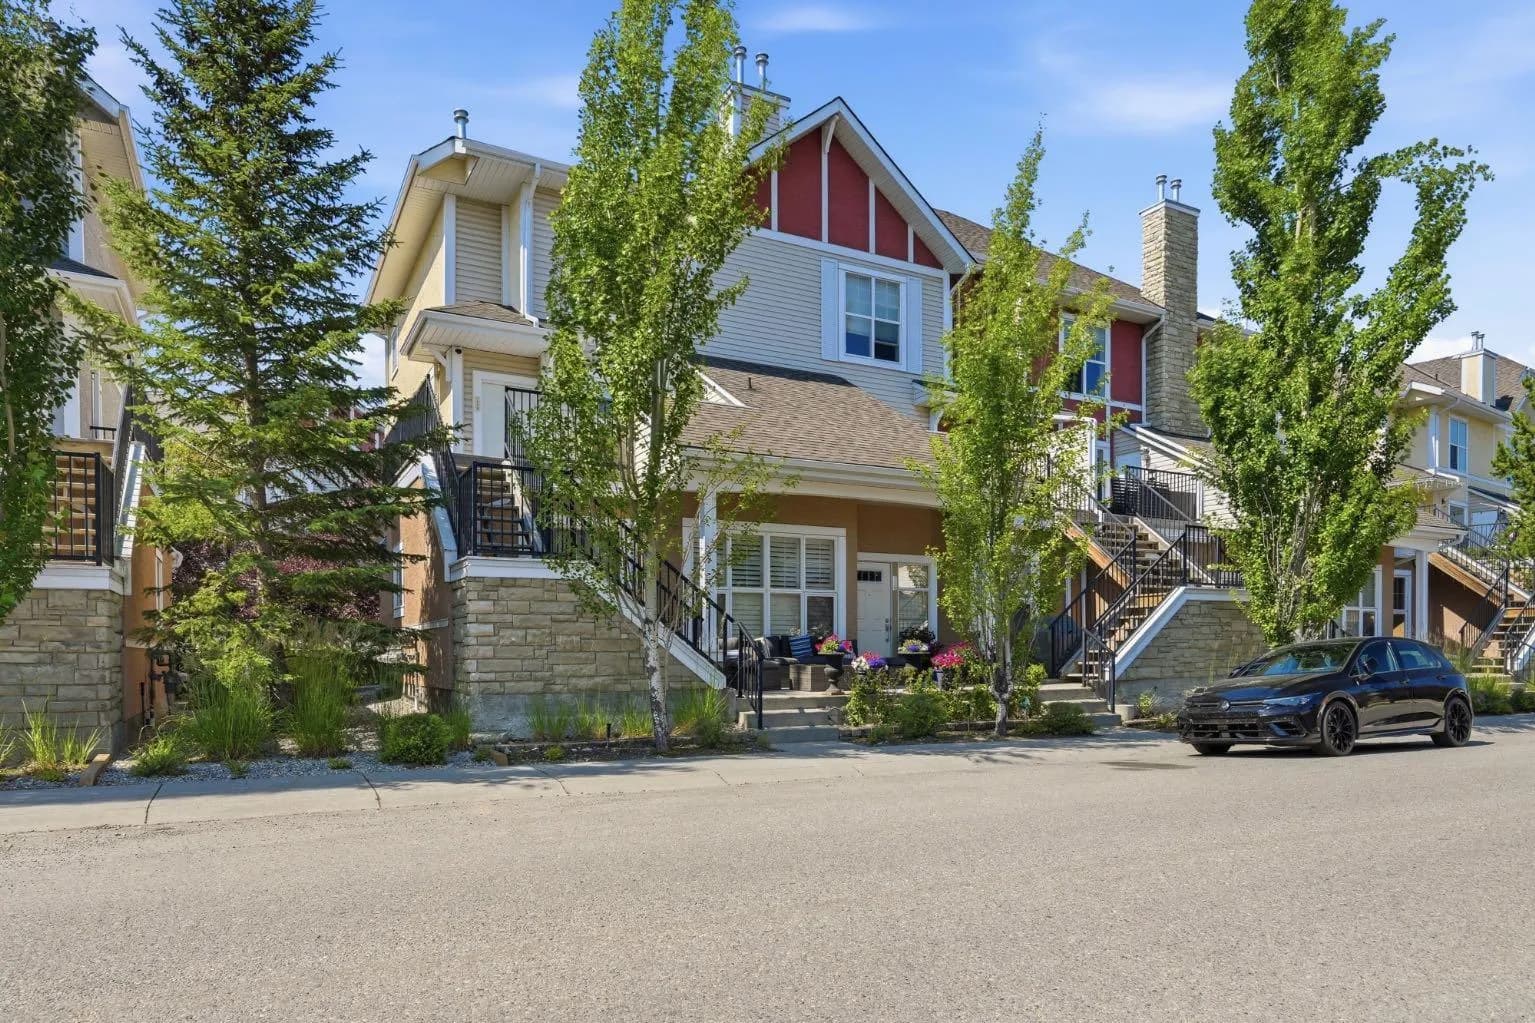
$415,900
$329/sq ft
128 West Springs Sw Road, Calgary, Alberta T3H5W2
West Springs, Calgary
Listed 13 days ago
Listed by 2% Realty
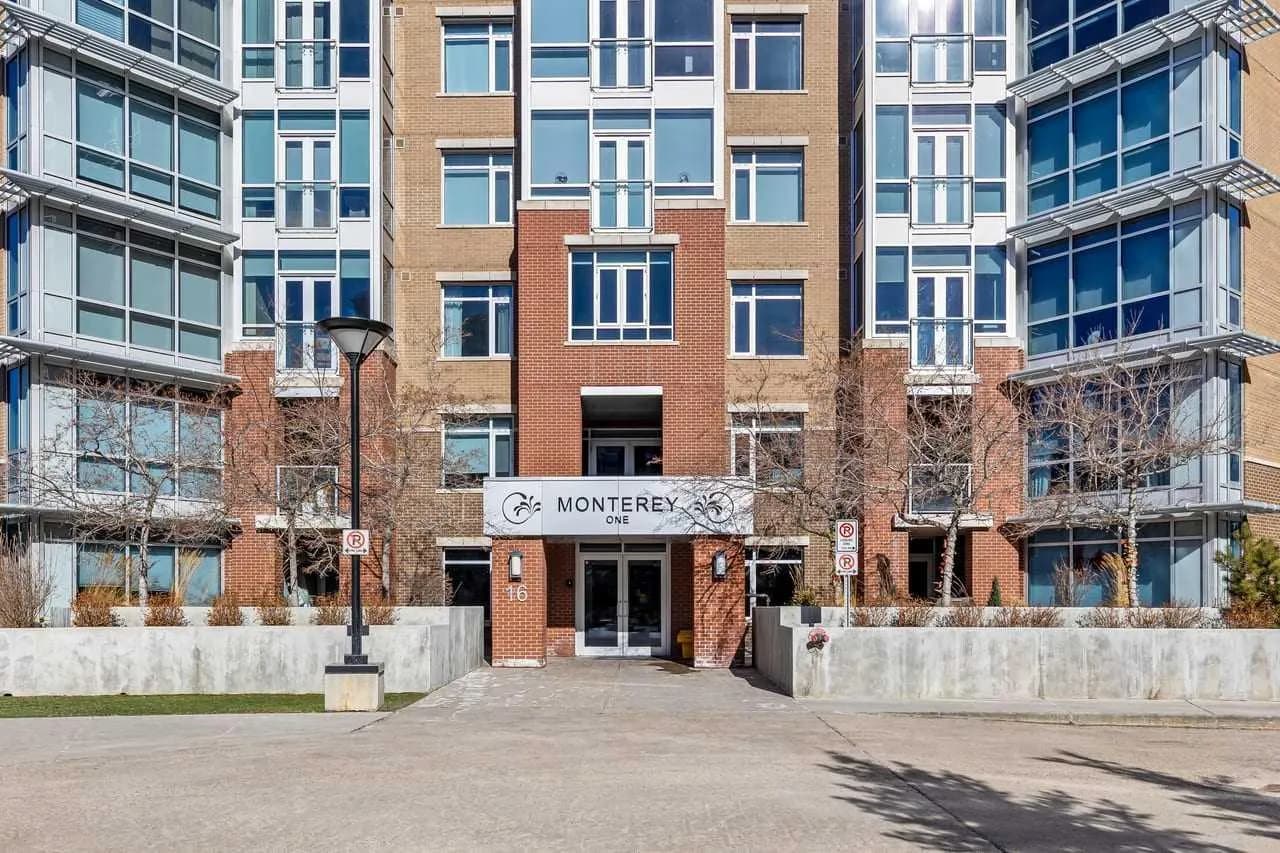
$415,000
$418/sq ft
16 Varsity Estates Nw Circle Unit 310, Calgary, Alberta T3A 2C5
Varsity, Calgary
Listed 231 days ago
Listed by Real Broker
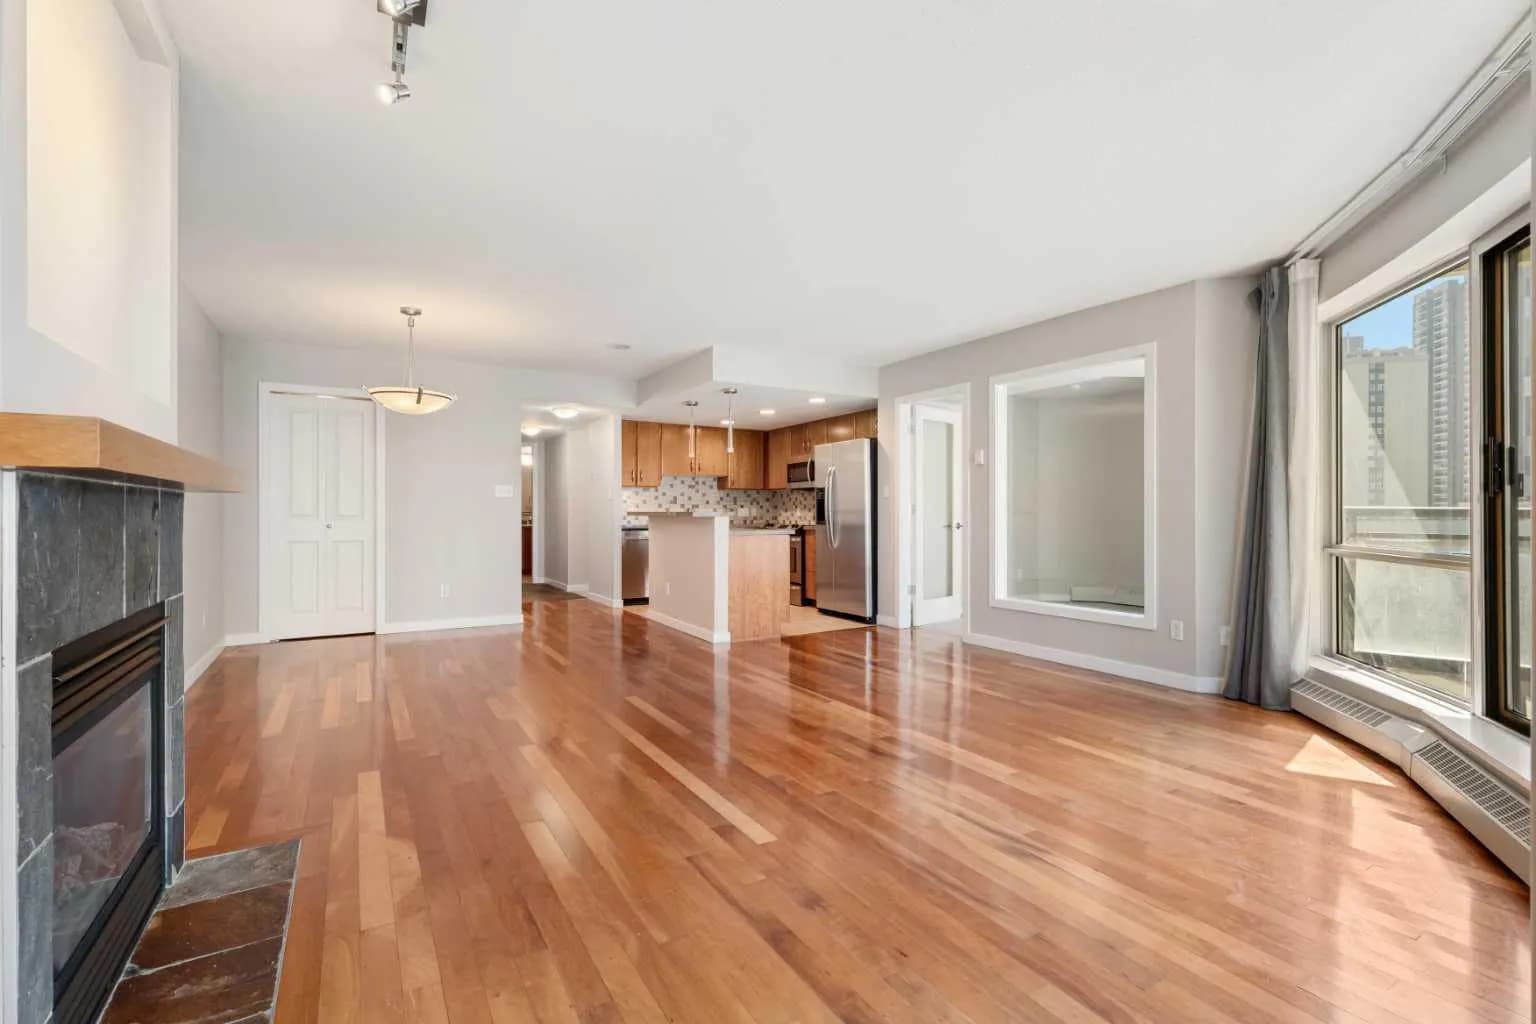
$415,000
$379/sq ft
1088 6 Sw Avenue Unit 804, Calgary, Alberta T2P 5N3
Downtown West End, Calgary
Listed 120 days ago
Listed by CIR Realty