82 Riverglen Se Drive, Calgary, Alberta T2C 4G3
$576,000
Bedrooms
Bathrooms
Sq Ft
Year Built
About This Property
Welcome to 82 Riverglen Drive SE, a well-maintained home situated on a landscaped corner lot in the established community of Riverbend. Offering 1,856 sq. ft. of total living space, including 1,015 sq. ft. above grade and 841 sq. ft. of finished below-grade space, this home features 3 bedrooms, 3 bathrooms and plenty of room to enjoy. The main level features a bright living area with a gas fireplace, a functional kitchen and dining space, while the primary bedroom offers a walk-in closet and private ensuite with a jetted tub. The finished lower level includes a spacious recreation area, third bedroom, full bathroom, laundry with sink, and a convenient cold storage room. Outside, enjoy a deck, fenced and landscaped yard, back lane access, and RV parking. The oversized double detached garage is heated, insulated and drywalled, with built-in shelving and a workbench, providing excellent space for parking, storage and projects. Additional features include an original furnace, monitored alarm system, hot water tank, and a freezer and pool table included with the sale. Located close to shopping and everyday amenities, this corner-lot home offers a practical combination of space, storage and convenience in Riverbend.
Essential Information
Parking
Exterior
Community Information
Interior
Construction & Details
Inclusions
Appliances
Listing Details
Location
Loading map...
MLS® Number: A2349321
Listing Brokerage: Real Broker
Data is deemed reliable but is not guaranteed accurate by Pillar 9™.
Monthly Payment Estimate
~$2,400/mo
Based on 20% down, 5.5% interest rate, 25-year amortization
Similar Properties
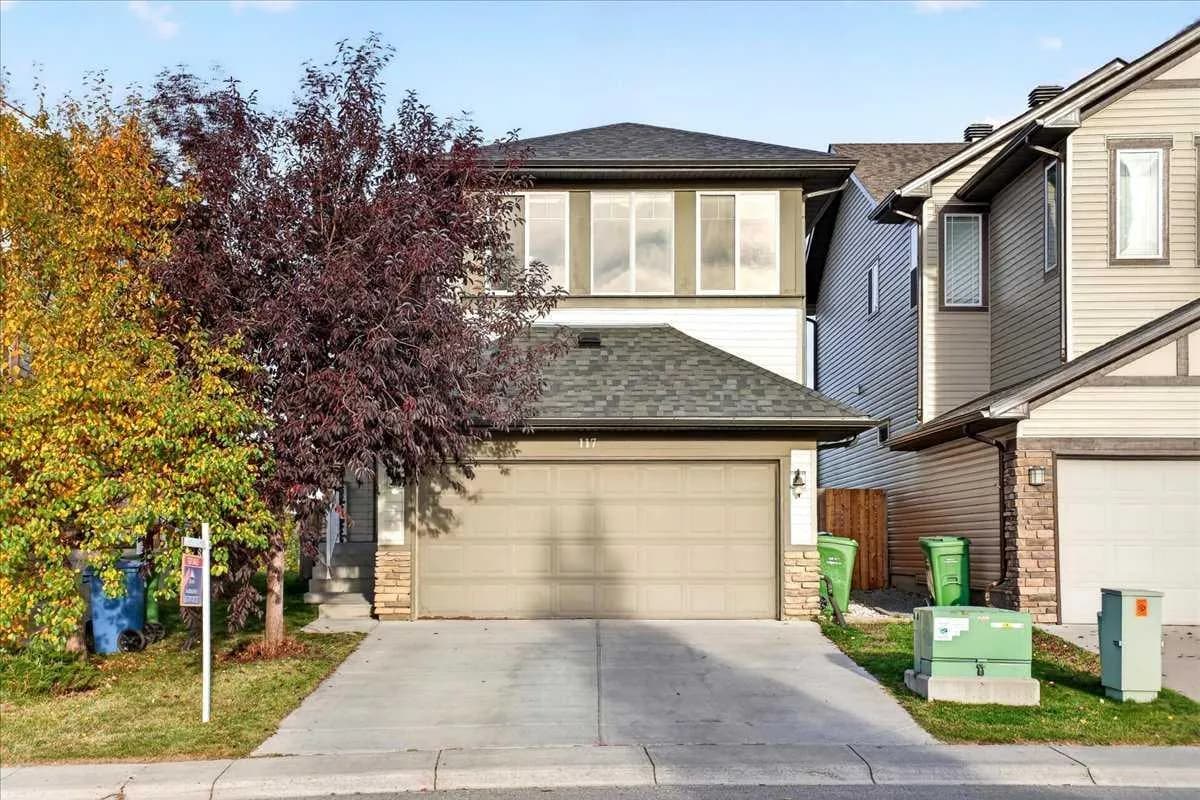
$748,800
$355/sq ft
117 Panora Nw Way, Calgary, Alberta T3K 0R4
Panorama Hills, Calgary
Listed 15 days ago
Listed by Grand Realty
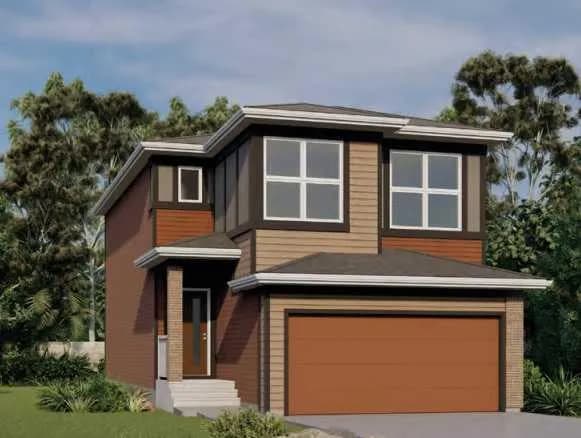
$746,900
$385/sq ft
59 Corner Glen Ne Grove, Calgary, Alberta T3N 2S9
Cornerstone, Calgary
Listed 4 days ago
Listed by Jayman Realty Inc.
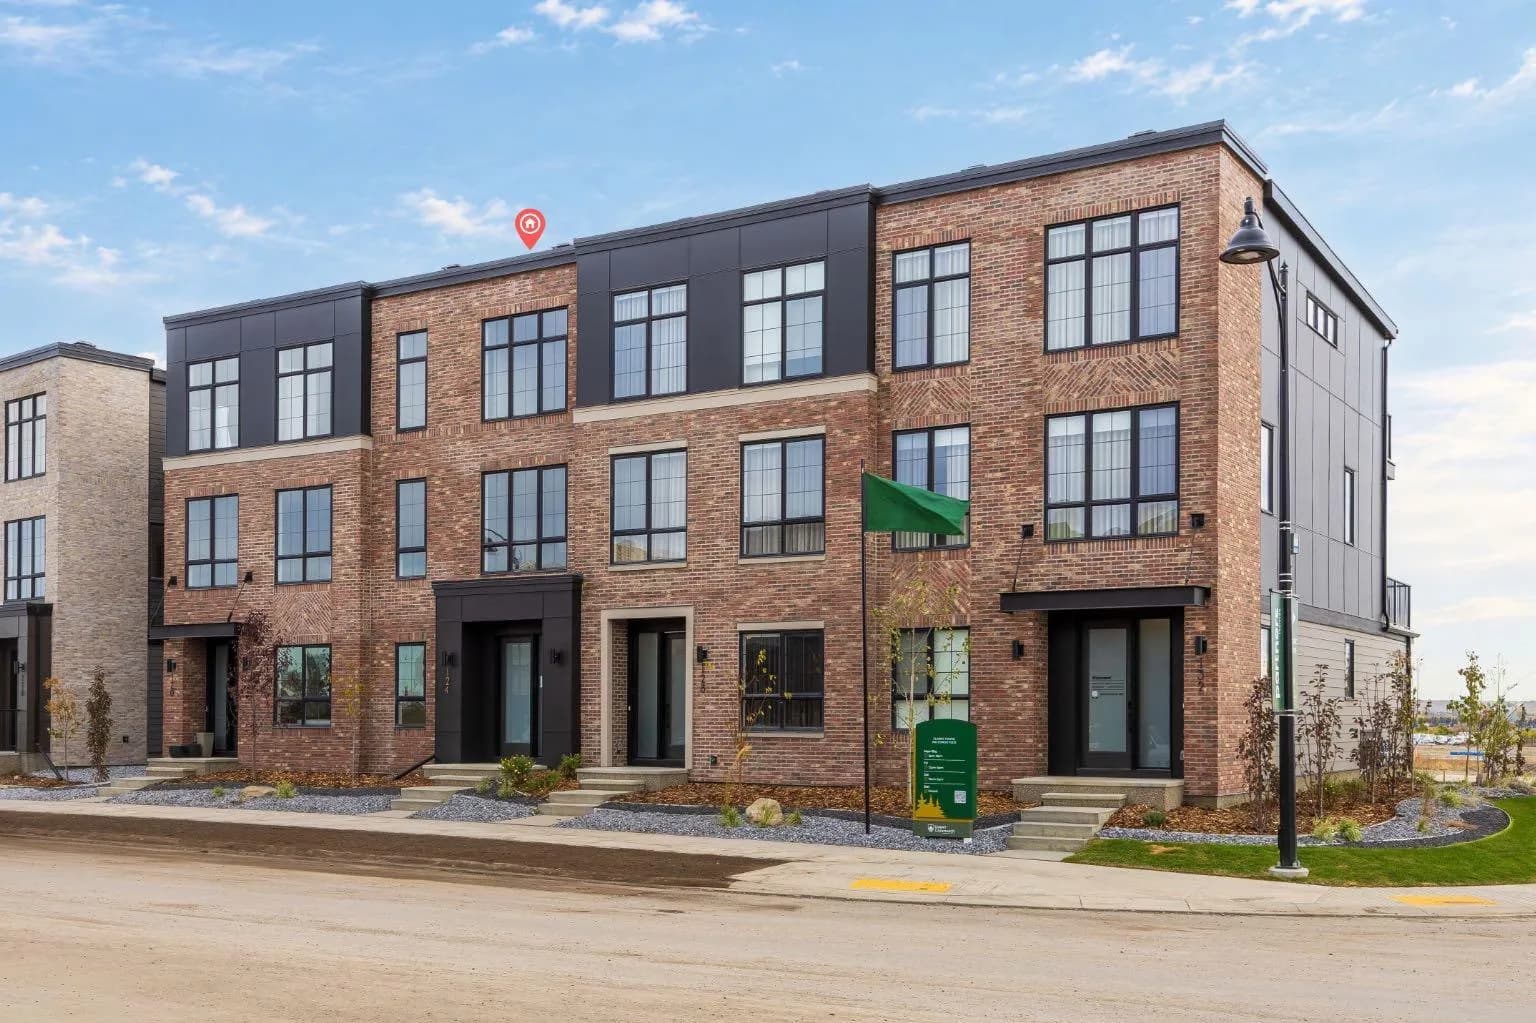
$746,706
$368/sq ft
124 Greenwich Nw Drive, Calgary, Alberta T3B 6N8
Greenwood/Greenbriar, Calgary
Listed 28 days ago
Listed by eXp Realty