3412 Parkdale Nw Boulevard Unit 305, Calgary, Alberta T2N 3T4
$369,800
Bedrooms
Bathrooms
Sq Ft
Year Built
About This Property
Located directly across from the Bow River and its’ extensive pathway system, this spacious 900 Sqft sun filled 2 bedroom / 2 bathroom corner unit features 9 foot ceilings and an open concept layout. The kitchen and main living area flow seamlessly, making it perfect for entertaining. The large primary bedroom has a private 4-piece ensuite and walk-in closet, while the second bedroom & additional full 2-piece bathroom provide plenty of space for family or guests. The large balcony with BBQ gas line is where you’ll find additional secured storage. With winter right around the corner, you’ll love the convenience of titled and heated underground parking and the bonus of assigned storage adjacent to the parking stall. The ideal balance of urban convenience and natural beauty is the holy grail of modern living, and a select few communities around Calgary have mastered it as flawlessly as Parkdale has. If you are looking for a neighborhood where world-class amenities sit right on the edge of raw, breathtaking nature, this standout location will deliver the best of both worlds.
Essential Information
Parking
Exterior
Community Information
Interior
Construction & Details
Inclusions
Appliances
Listing Details
Location
Loading map...
MLS® Number: A2349297
Listing Brokerage: Real Broker
Data is deemed reliable but is not guaranteed accurate by Pillar 9™.
Monthly Payment Estimate
~$1,541/mo
Based on 20% down, 5.5% interest rate, 25-year amortization
Similar Properties
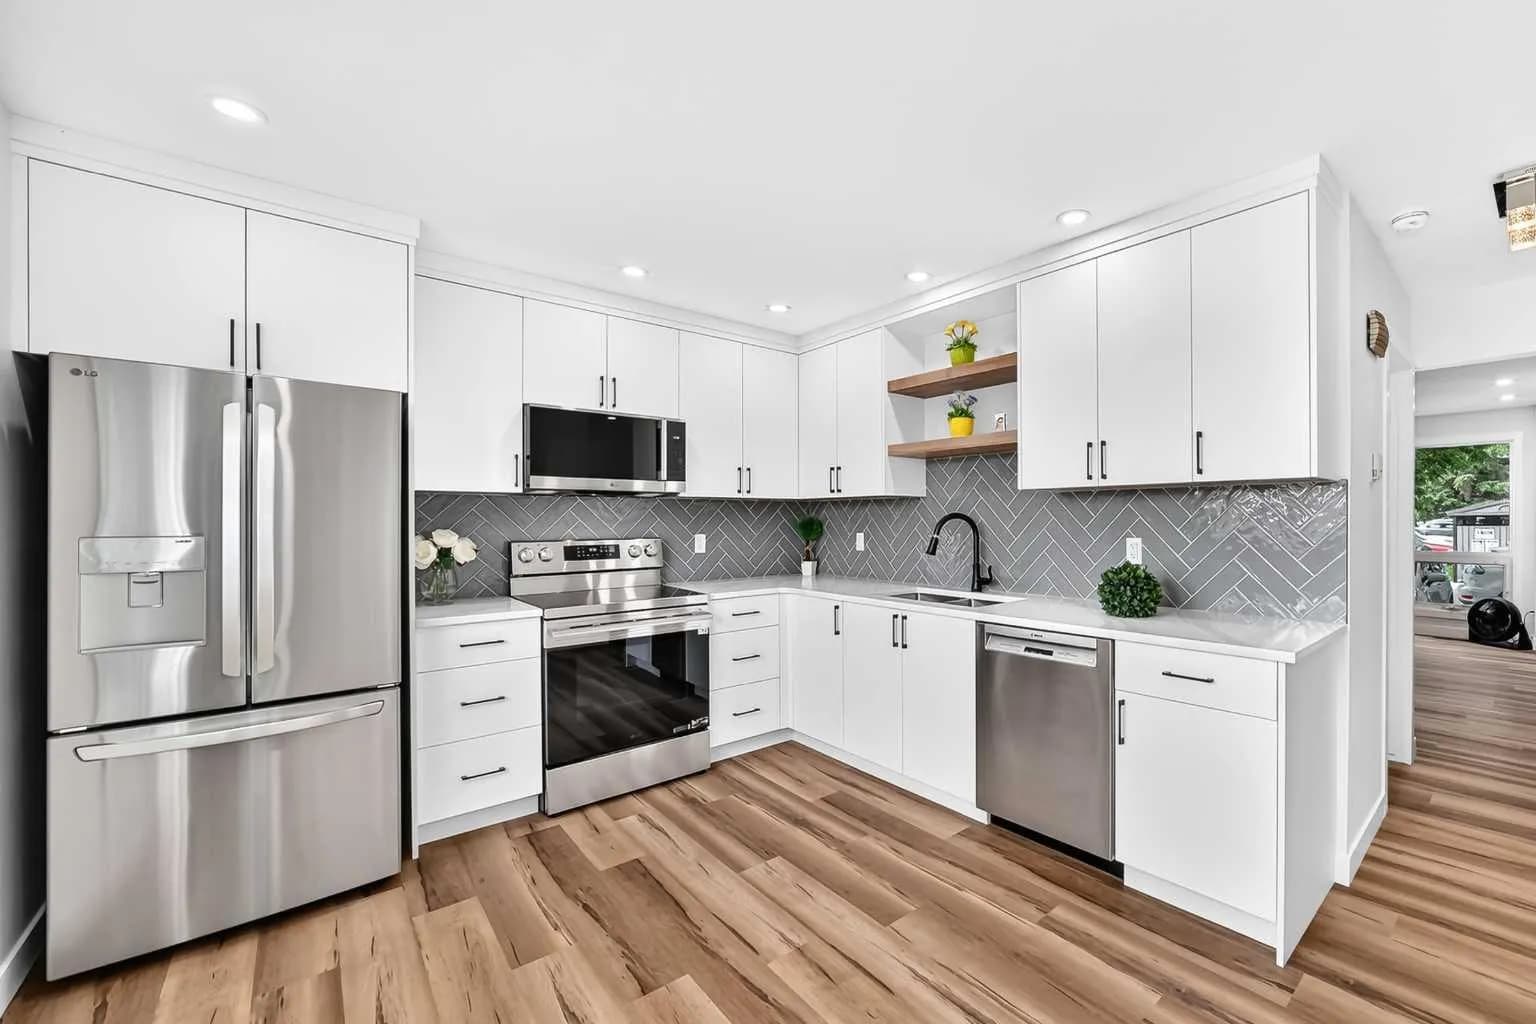
$480,000
$405/sq ft
9908 Bonaventure Se Drive Unit 34, Calgary, Alberta T2J 5E3
Willow Park, Calgary
Listed 74 days ago
Listed by TREC The Real Estate Company

$480,000
$289/sq ft
335 Creekside Sw Boulevard Unit 602, Calgary, Alberta T2X 5L1
Pine Creek, Calgary
Listed 84 days ago
Listed by TREC The Real Estate Company
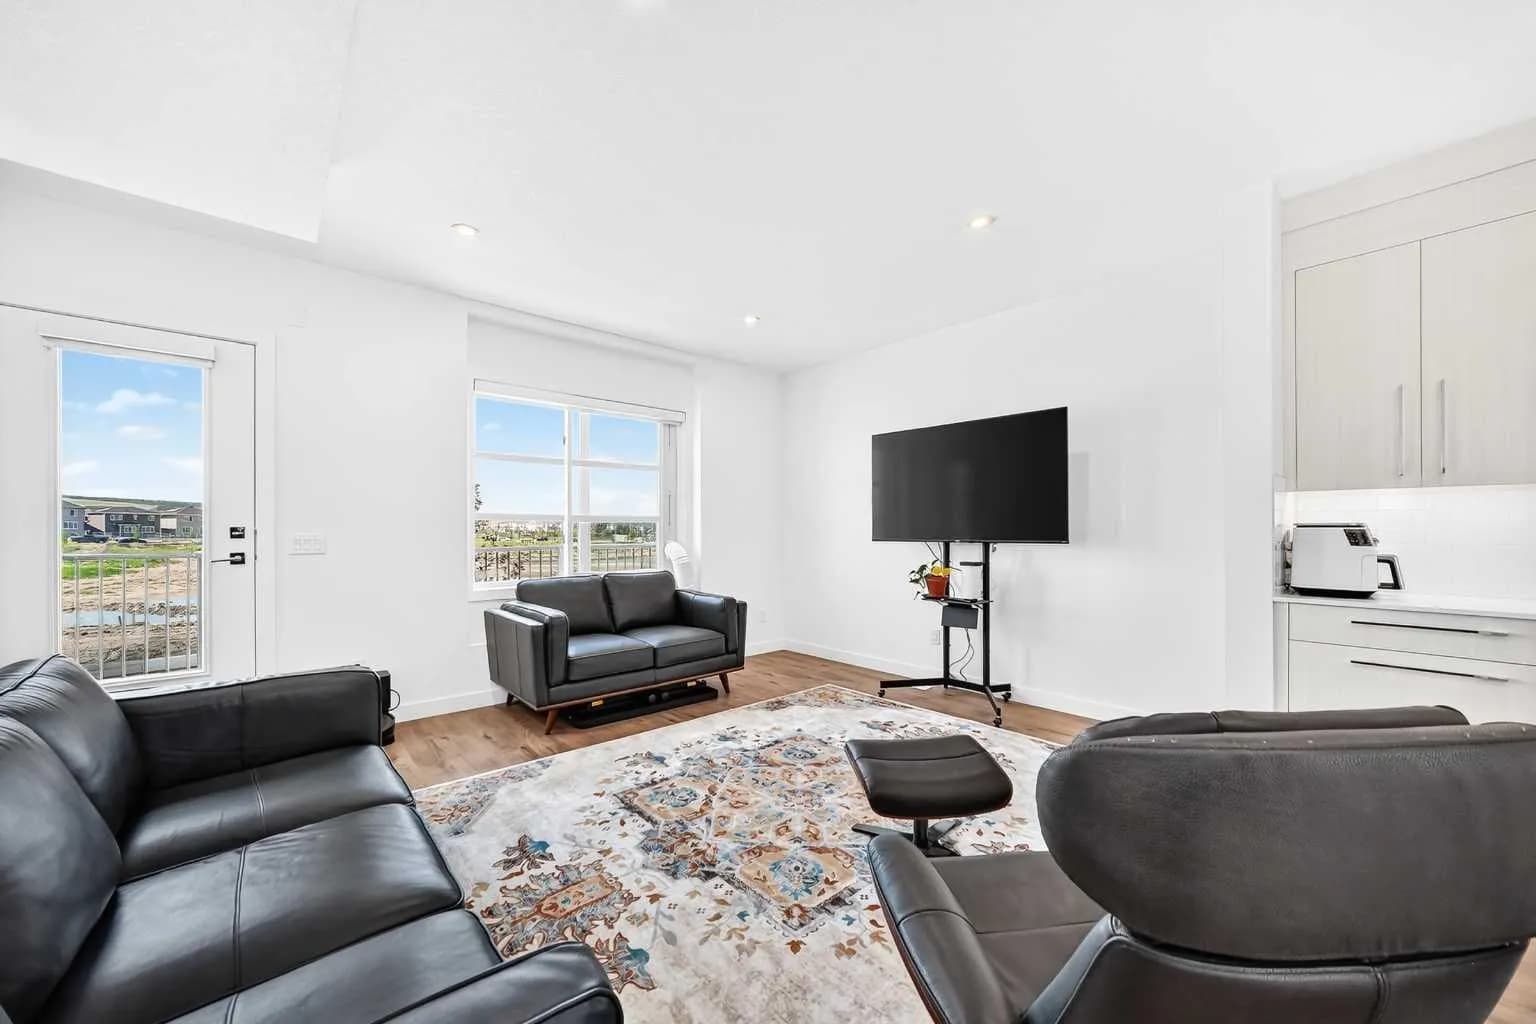
$480,000
$288/sq ft
135 Belmont Sw Passage Unit 308, Calgary, Alberta T2X 4N4
Belmont, Calgary
Listed 68 days ago
Listed by RE/MAX First