29 Homestead Ne View, Calgary, Alberta T3J 5T8
$649,000
Bedrooms
Bathrooms
Sq Ft
Year Built
About This Property
Brand New | Move-in Ready | Built by Genesis Builders Group | Remi Model | 1,988 Sqft | Spacious Open Floor Plan | Main Level Office | Chef's Kitchen | Sparkling Quartz Countertops | Full Height Upper Cabinets | Stainless Steel Appliances | Kitchen Island with Barstool Seating | Pantry | Electric Fireplace | Great Natural Light | Large Windows | Recessed & Modern Lighting | Main Level 3pc Bath with Upgraded Tile Shower | 4 Upper Level Bedrooms | Upper Level Family Room | Upper Level Laundry | Wide Plank LVP, Plush Carpet & Tile Flooring | Smart Home | Basement Side Entry | Unfinished Basement | Front Attached Double Garage. Step into modern luxury with this brand-new, move-in ready Remi Model by Genesis Builders Group, offering 1,988 sq ft of thoughtfully designed living space. Showcasing a spacious open-concept layout, this home blends elegance and functionality with exceptional attention to detail throughout. The main level features a private office and a beautifully appointed 3-piece bath, ideal for guests or working from home. At the heart of the home is a chef-inspired kitchen, complete with sparkling quartz countertops, full-height upper cabinetry, premium stainless steel appliances, a generous island with bar seating, and a walk-in pantry—perfect for both everyday living and entertaining. The adjoining living area is anchored by a sleek electric fireplace and enhanced by expansive windows that flood the space with natural light, complemented by modern recessed lighting. Upstairs, discover four generously sized bedrooms, a versatile family room, and the convenience of upper-level laundry. Luxurious finishes continue throughout, including wide plank LVP flooring, plush carpeting, and designer tile accents. This smart home is designed for today’s lifestyle, featuring a separate side entry to the unfinished basement—offering incredible future development potential. Complete with a front-attached double garage, this home delivers the perfect balance of sophistication, comfort, and opportunity. Genesis Builders Group follows the First-Time Home Buyer GST/HST Rebate to eliminate the 5% GST on qualifying new homes (up to $1 million) for qualifying first time home buyers. Hurry and book your showing today!
Essential Information
Parking
Exterior
Community Information
Interior
Construction & Details
Inclusions
Appliances
Listing Details
Location
Loading map...
MLS® Number: A2349292
Listing Brokerage: RE/MAX Crown
Data is deemed reliable but is not guaranteed accurate by Pillar 9™.
Monthly Payment Estimate
~$2,704/mo
Based on 20% down, 5.5% interest rate, 25-year amortization
Similar Properties
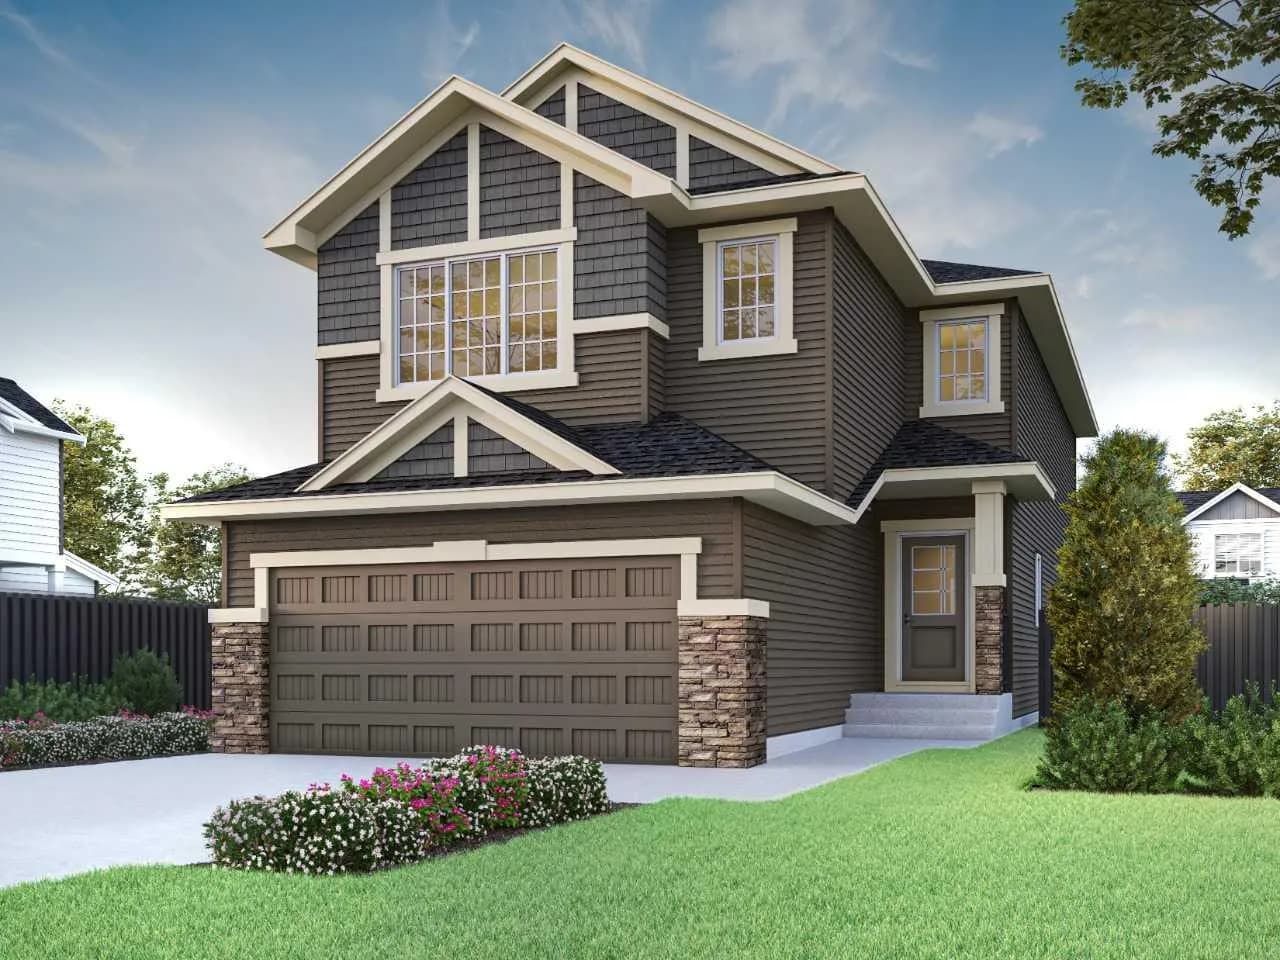
$840,280
$355/sq ft
304 Ambledale Nw Drive, Calgary, Alberta T3P2Z2
Moraine, Calgary
Listed 6 days ago
Listed by Bode Platform Inc.
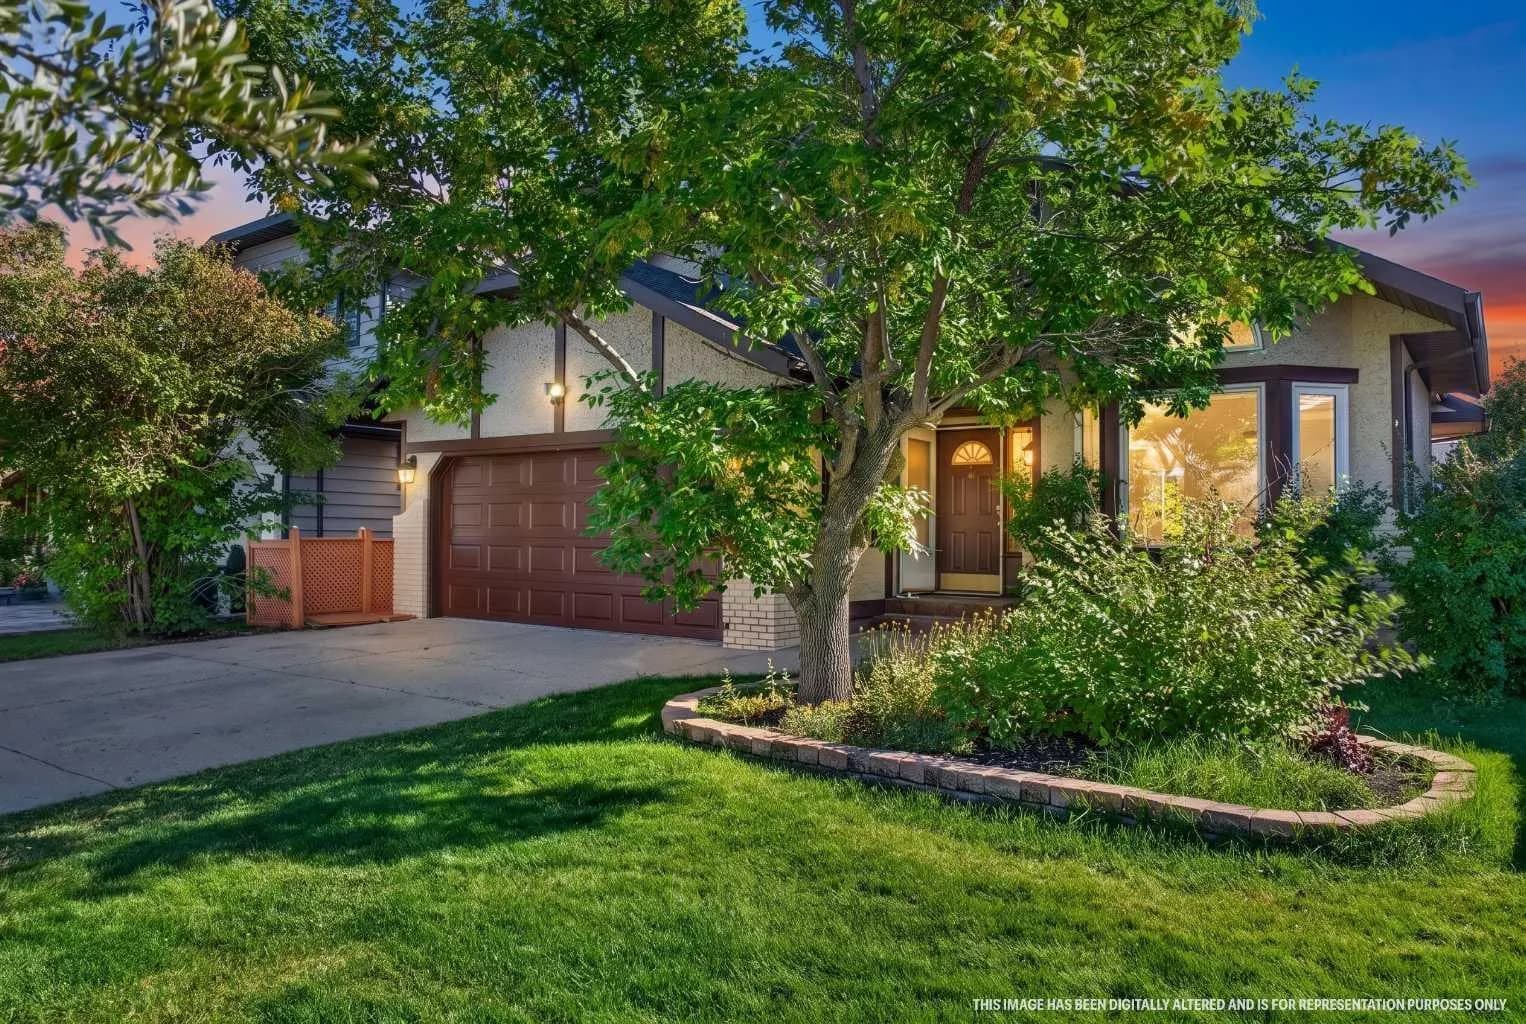
$840,000
$404/sq ft
19 Edgepark Nw Rise, Calgary, Alberta T3A 4E7
Edgemont, Calgary
Listed 53 days ago
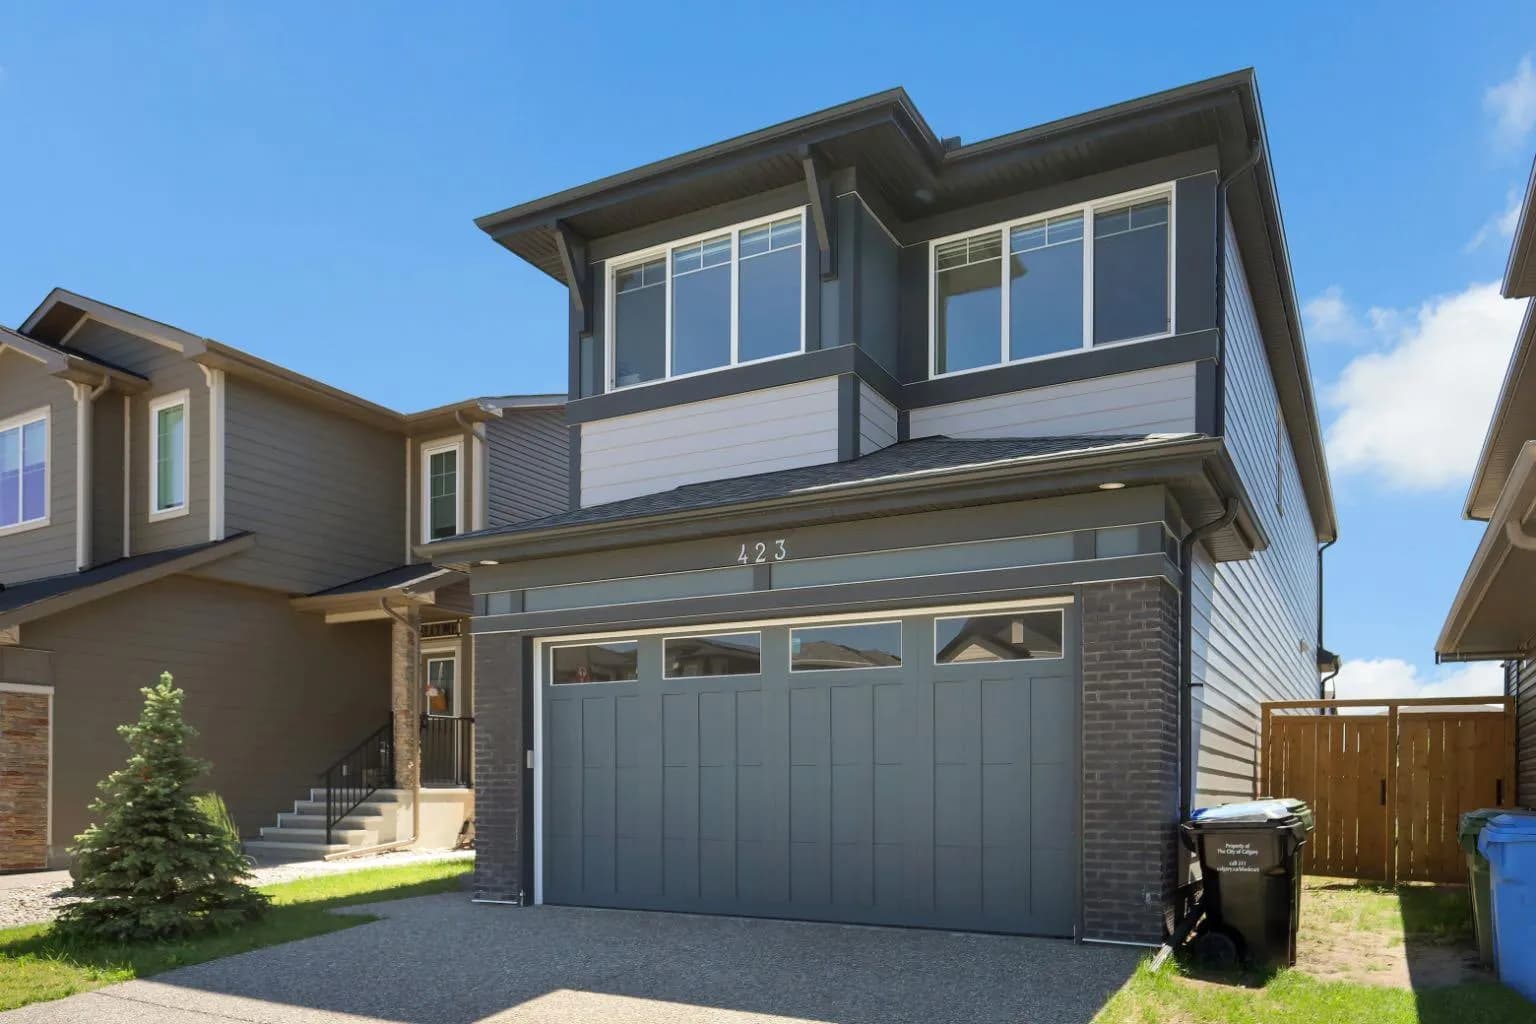
$839,999
$355/sq ft
423 Legacy Se Circle, Calgary, Alberta T2X 3Z1
Legacy, Calgary
Listed 114 days ago
Listed by eXp Realty