435 13 Ne Avenue Unit 2, Calgary, Alberta T2E 1C3
$492,700
Bedrooms
Bathrooms
Sq Ft
Year Built
About This Property
Welcome to your urban sanctuary in the heart of coveted Renfrew. Tucked away on a quiet, tree-lined street, this meticulously maintained 3-bedroom townhouse offers the ultimate blend of inner-city convenience and peaceful simplicity.Welcome to your urban sanctuary in coveted Renfrew! Tucked away on a quiet, tree-lined street, this meticulously maintained 3-bedroom townhouse perfectly blends inner-city convenience with peaceful living. The bright, sun-drenched main floor boasts gleaming hardwood, a discreet powder room, and a gourmet kitchen equipped with sleek quartz countertops, stainless steel appliances, and custom storage. The warm living room centers around a classic gas fireplace, framed by a massive south-facing window that bathes the space in natural light. Upstairs, the spacious primary retreat features a walk-in closet and private ensuite, accompanied by two flexible bedrooms, a full secondary bath, and dedicated upper-level laundry. Complete with attached garage access, remarkably low condo fees, and low utility costs, this home offers unbeatable value. Enjoy a 30-minute walk to Downtown Calgary, quick access to major routes, pathways, local dining, the Renfrew Aquatic Centre, TELUS Spark, and the Calgary Zoo!
Essential Information
Parking
Exterior
Community Information
Interior
Construction & Details
Inclusions
Appliances
Listing Details
Location
Loading map...
MLS® Number: A2349271
Listing Brokerage: Royal LePage Benchmark
Data is deemed reliable but is not guaranteed accurate by Pillar 9™.
Monthly Payment Estimate
~$2,053/mo
Based on 20% down, 5.5% interest rate, 25-year amortization
Similar Properties
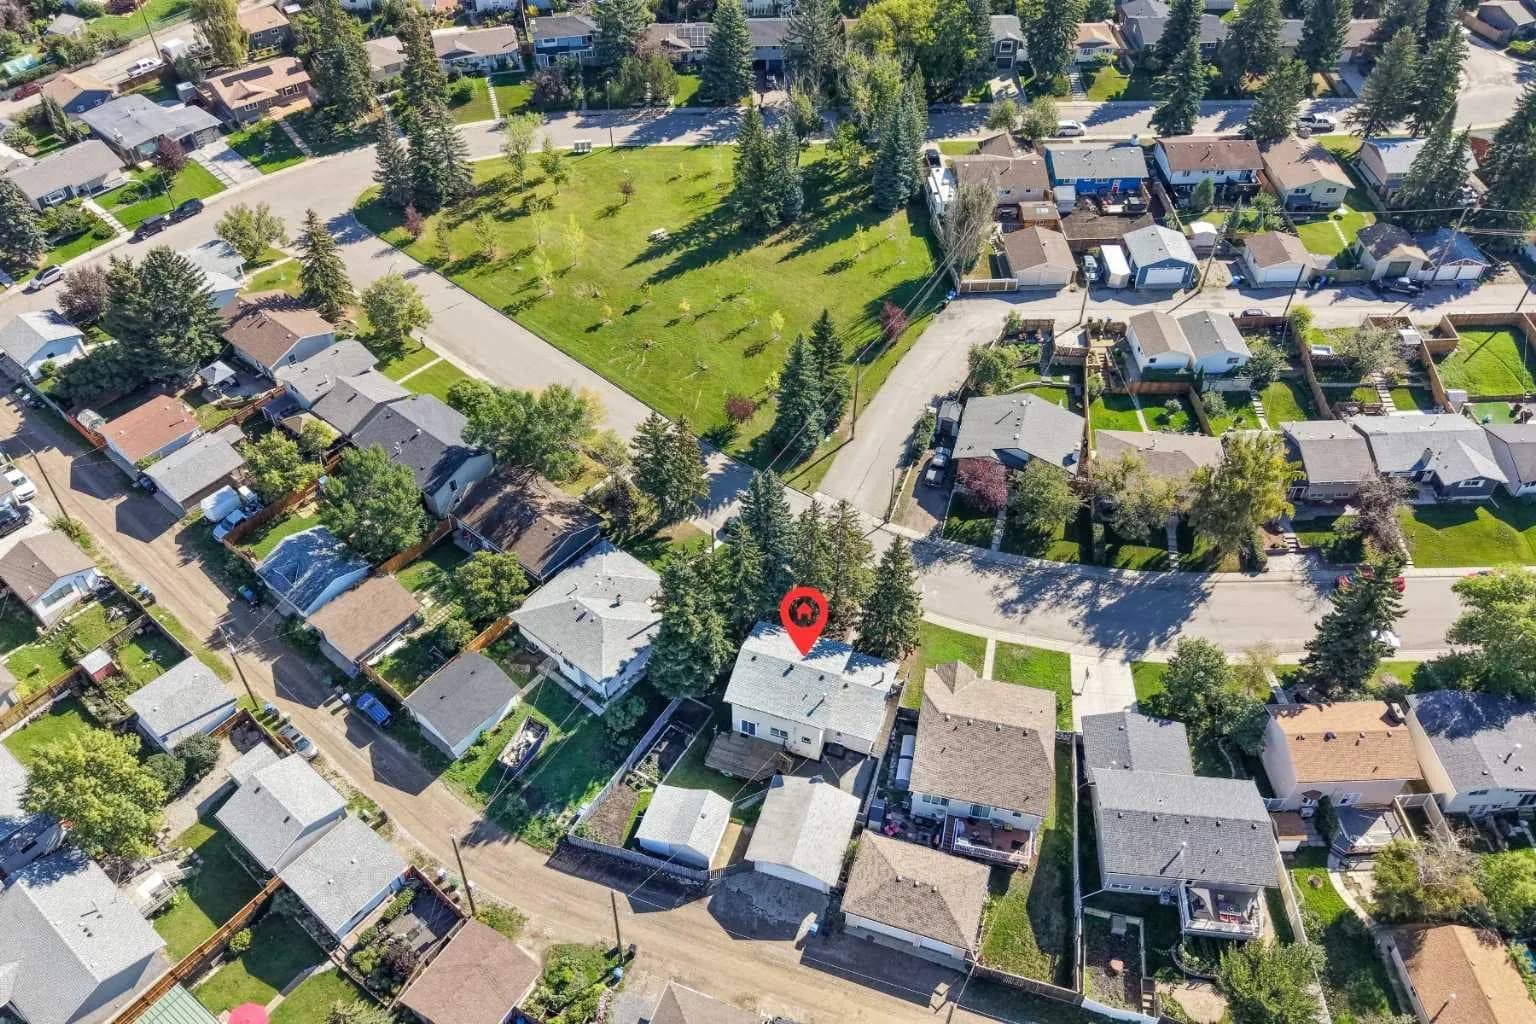
$640,000
$335/sq ft
135 Queensland Se Road, Calgary, Alberta T2J 3R9
Queensland, Calgary
Listed 52 days ago
Listed by RE/MAX First
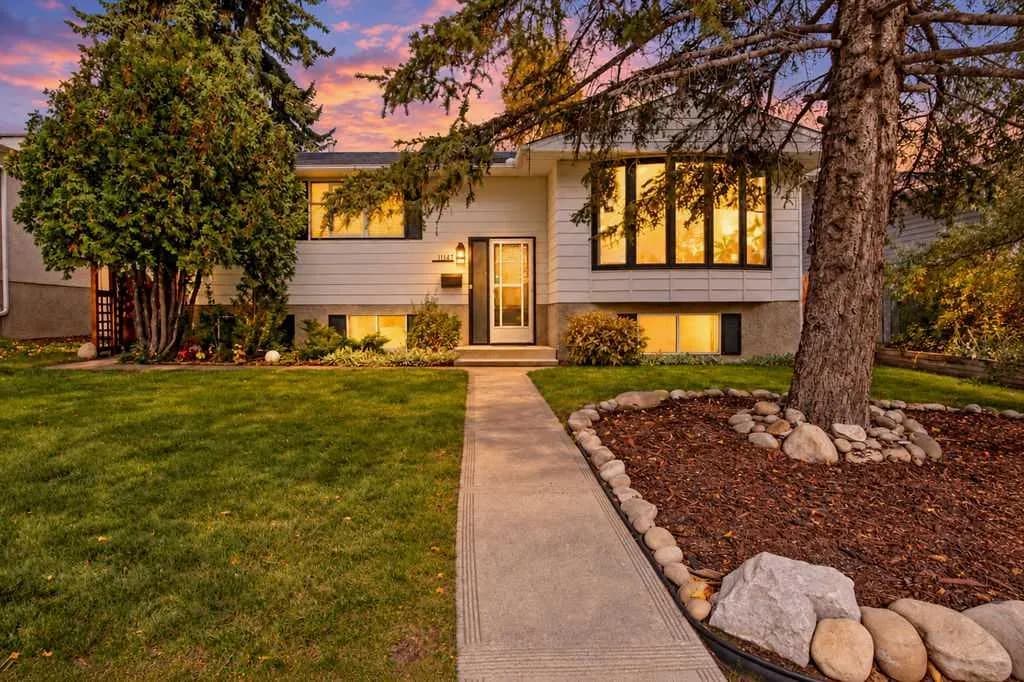
$640,000
$604/sq ft
11147 Braeside Sw Drive, Calgary, Alberta T2W 1C2
Braeside, Calgary
Listed 8 days ago
Listed by Real Broker
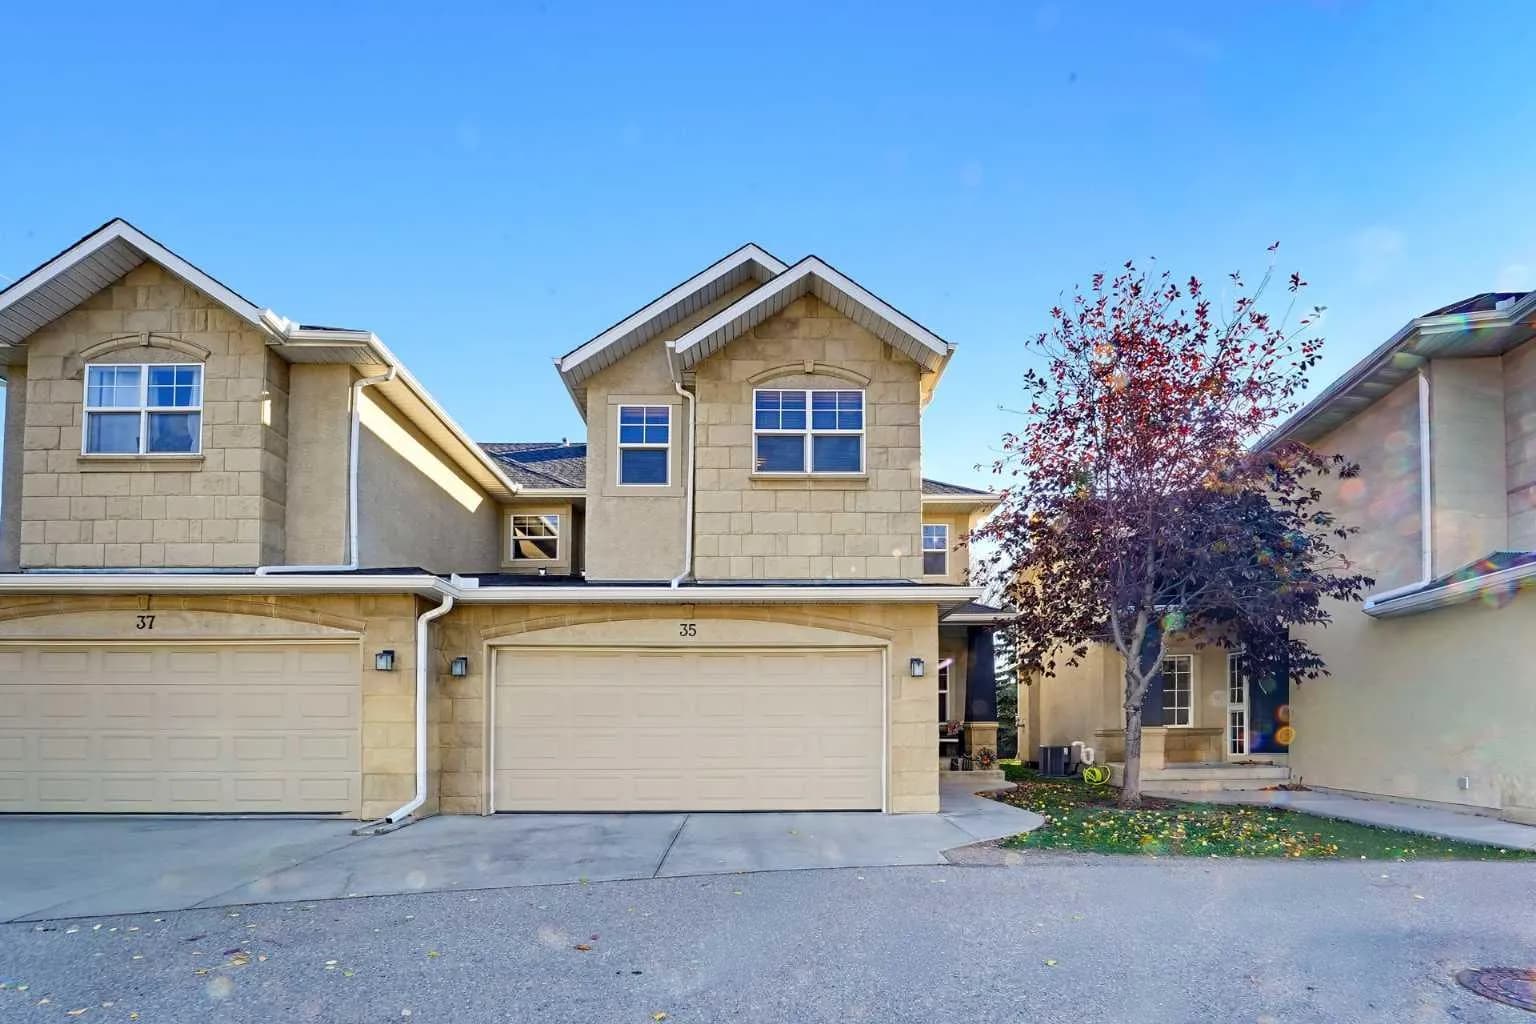
$640,000
$324/sq ft
39 Strathlea Sw Common Unit 35, Calgary, Alberta T3H 5P8
Strathcona Park, Calgary
Listed 17 days ago
Listed by Grassroots Realty Group