358 Skyview Ranch Ne Way, Calgary, Alberta T3N0B2
$715,000
Bedrooms
Bathrooms
Sq Ft
Year Built
About This Property
Beautifully maintained and thoughtfully designed, this impressive 2-storey home offers 3 bedrooms, a bonus room upstairs PLUS an illegal 2-bedroom basement suite with a separate entrance. The main floor welcomes you with a bright, open-concept layout featuring a seamless blend of tile and pre-finished hardwood flooring. The inviting living room showcases a stunning fireplace and oversized windows that fill the space with natural light. The spacious kitchen features rich espresso cabinetry, stainless steel appliances, a breakfast bar, ample storage and a convenient corner walk-through pantry. The adjoining dining area provides direct access to the sunny deck and spacious backyard. Upstairs, the primary bedroom is a true retreat, featuring oversized windows, a generous walk-in closet and a luxurious 5-piece ensuite with dual vanities, a corner soaker tub and separate shower. Two additional generously sized bedrooms, a 4-piece bathroom, versatile bonus room and convenient upper-floor laundry complete the upper level. The illegal 2-bedroom basement suite offers a fantastic additional living setup with two bedrooms, a full kitchen, spacious living area, 4-piece bathroom, separate laundry and a separate entrance — providing excellent flexibility for extended family, guests or additional household space. Outside, enjoy the spacious backyard, sunny deck and poured-concrete parking pad with additional parking potential for a vehicle or RV. Located in desirable Skyview Ranch, you're close to parks, playgrounds, shopping, restaurants and everyday amenities. With its functional layout, generous living spaces, separate basement setup and fantastic location, this is a home you won't want to miss! Book your private showing today.
Essential Information
Parking
Exterior
Community Information
Interior
Construction & Details
Inclusions
Appliances
Listing Details
Location
Loading map...
MLS® Number: A2349231
Listing Brokerage: Brilliant Realty
Data is deemed reliable but is not guaranteed accurate by Pillar 9™.
Monthly Payment Estimate
~$2,979/mo
Based on 20% down, 5.5% interest rate, 25-year amortization
Similar Properties
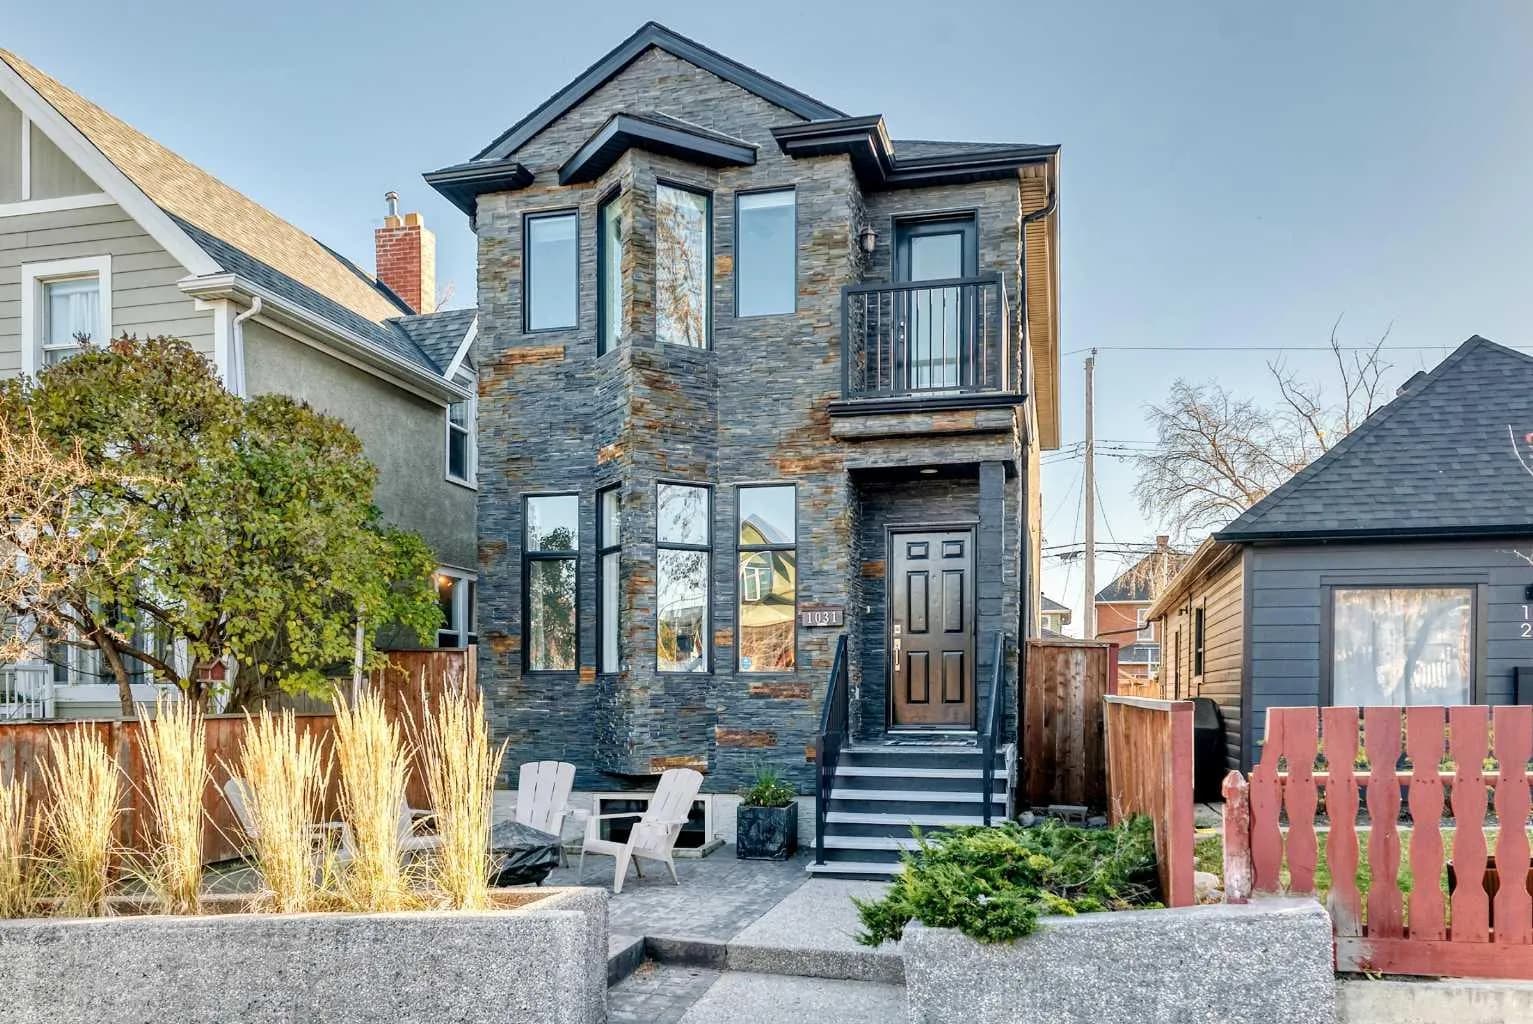
$928,900
$585/sq ft
1031 19 Se Avenue, Calgary, Alberta T2G1M1
Ramsay, Calgary
Listed 15 days ago
Listed by TREC The Real Estate Company
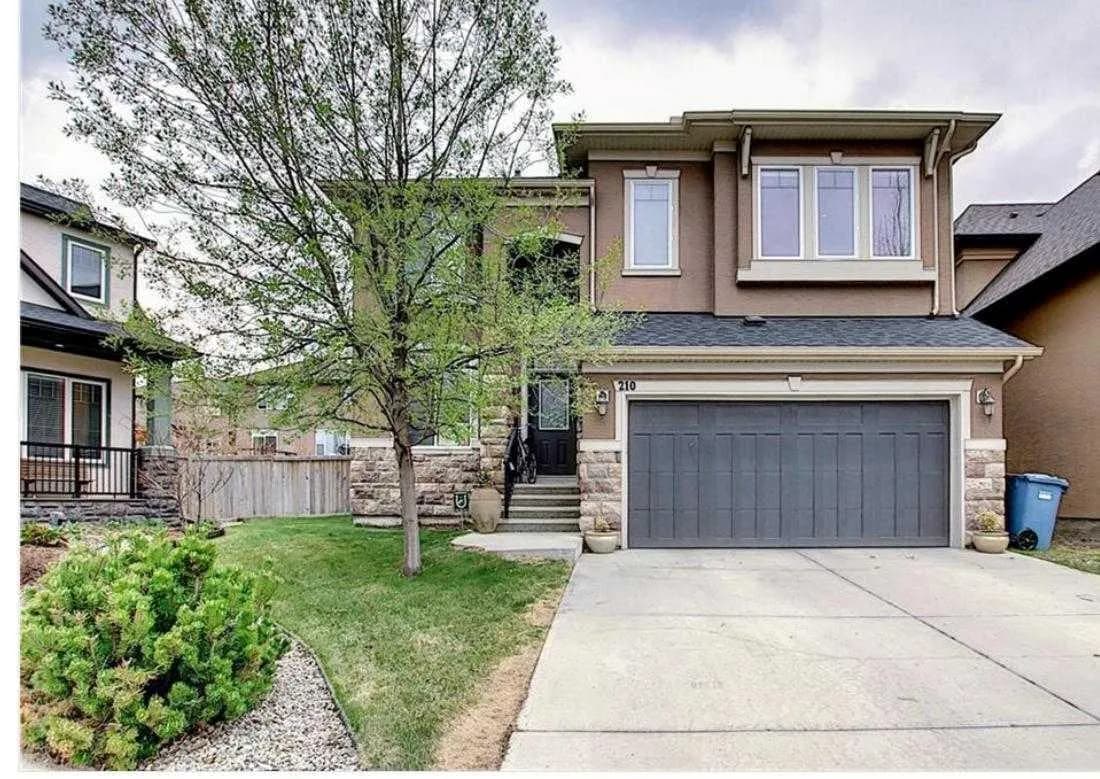
$926,000
$323/sq ft
210 Panatella Nw Heath, Calgary, Alberta t3k 0h3
Panorama Hills, Calgary
Listed 99 days ago
Listed by Century 21 Bravo Realty
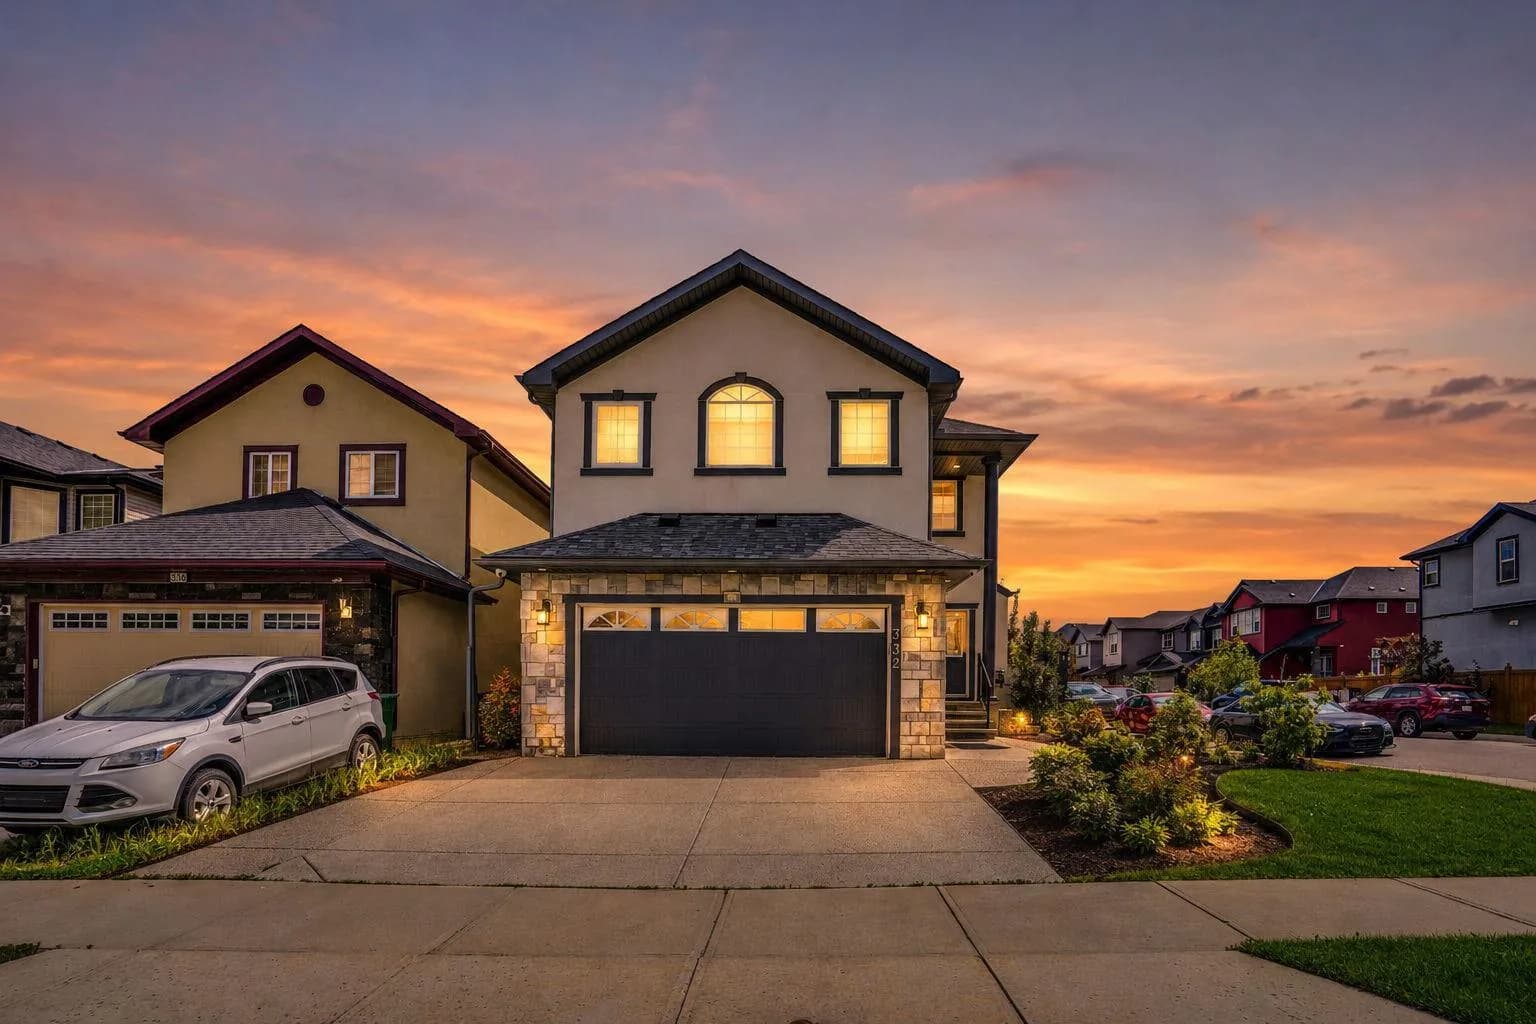
$925,000
$328/sq ft
332 Saddlemont Ne Boulevard, Calgary, Alberta T3J 0B4
Saddle Ridge, Calgary
Listed 122 days ago
Listed by RE/MAX House of Real Estate