1303 87 Sw Avenue, Calgary, Alberta T2V 0W2
$1,275,000
Bedrooms
Bathrooms
Sq Ft
Year Built
About This Property
* OPEN HOUSE | SUNDAY, NOV. 1, 10AM - 12PM * Set on a quiet, established street in the heart of HAYSBORO, this beautifully reimagined bungalow delivers over 2,700 sq. ft. of developed living space and the confidence of an extensive renovation completed from the studs out. Thoughtfully redesigned with quality craftsmanship, sophisticated finishes, and modern conveniences throughout, this is a truly TURNKEY home in one of Calgary’s most established communities. The bright and inviting main floor is designed for both everyday living and entertaining. At the heart of the home, the gourmet kitchen features custom cabinetry, quartz countertops, and a premium appliance package with impressive smart-home functionality, including an ENERGY STAR® refrigerator with an internal water dispenser and AI Family Hub+ technology, along with a gas range offering smartphone connectivity. The adjoining dining area is elevated by detailed wood moulding, while the living room makes a statement with a dramatic FULL-HEIGHT STONE FIREPLACE feature wall and electric fireplace. The primary retreat offers HIS & HERS CLOSETS and a beautifully finished 4-piece ensuite wrapped in floor-to-wall tile for a refined, spa-inspired feel. Two additional bedrooms complete the main level, including one with custom built-in shelving and an impressive 8-foot window, while the other features large south-facing windows and offers excellent flexibility as a bedroom or HOME OFFICE. Downstairs, the fully developed lower level provides exceptional additional living space with an expansive recreation area, stylish feature wall, and WET BAR—an ideal setting for movie nights, entertaining, or relaxing with family. Two additional bedrooms provide plenty of room for guests or extended family, including one with a walk-in closet and another with built-in shelving. Beyond the finishes, extensive improvements provide added peace of mind, including a NEW FURNACE, TANKLESS HOT WATER SYSTEM, ELECTRICAL WIRING, PLUMBING, WINDOWS, AND INSULATION. With so much of the home renewed, you can simply move in and enjoy. Outside, the SOUTH-FACING BACKYARD offers more than 2,000 sq. ft. of sun-filled outdoor space with plenty of room to entertain, garden, play, or create a personalized backyard retreat. A rear deck with BBQ gas line is ready for summer gatherings, while the impressive 25' x 10' elevated front deck with sleek glass railing creates another inviting outdoor living space and enhances the home’s curb appeal. An OVERSIZED ATTACHED GARAGE completes the property, offering excellent functionality while contributing to its distinctive exterior presence. The location is equally appealing, with convenient access to schools, parks, pathways, Heritage Park, Chinook Centre, shopping, dining, and everyday amenities. Extensively renovated, beautifully finished, and designed for modern living, this exceptional Haysboro bungalow offers a rare combination of STYLE, SPACE, LOCATION, and MOVE-IN-READY convenience.
Essential Information
Parking
Exterior
Community Information
Interior
Construction & Details
Inclusions
Appliances
Listing Details
Location
Loading map...
MLS® Number: A2348933
Listing Brokerage: RE/MAX House of Real Estate
Data is deemed reliable but is not guaranteed accurate by Pillar 9™.
Monthly Payment Estimate
~$5,313/mo
Based on 20% down, 5.5% interest rate, 25-year amortization
Similar Properties
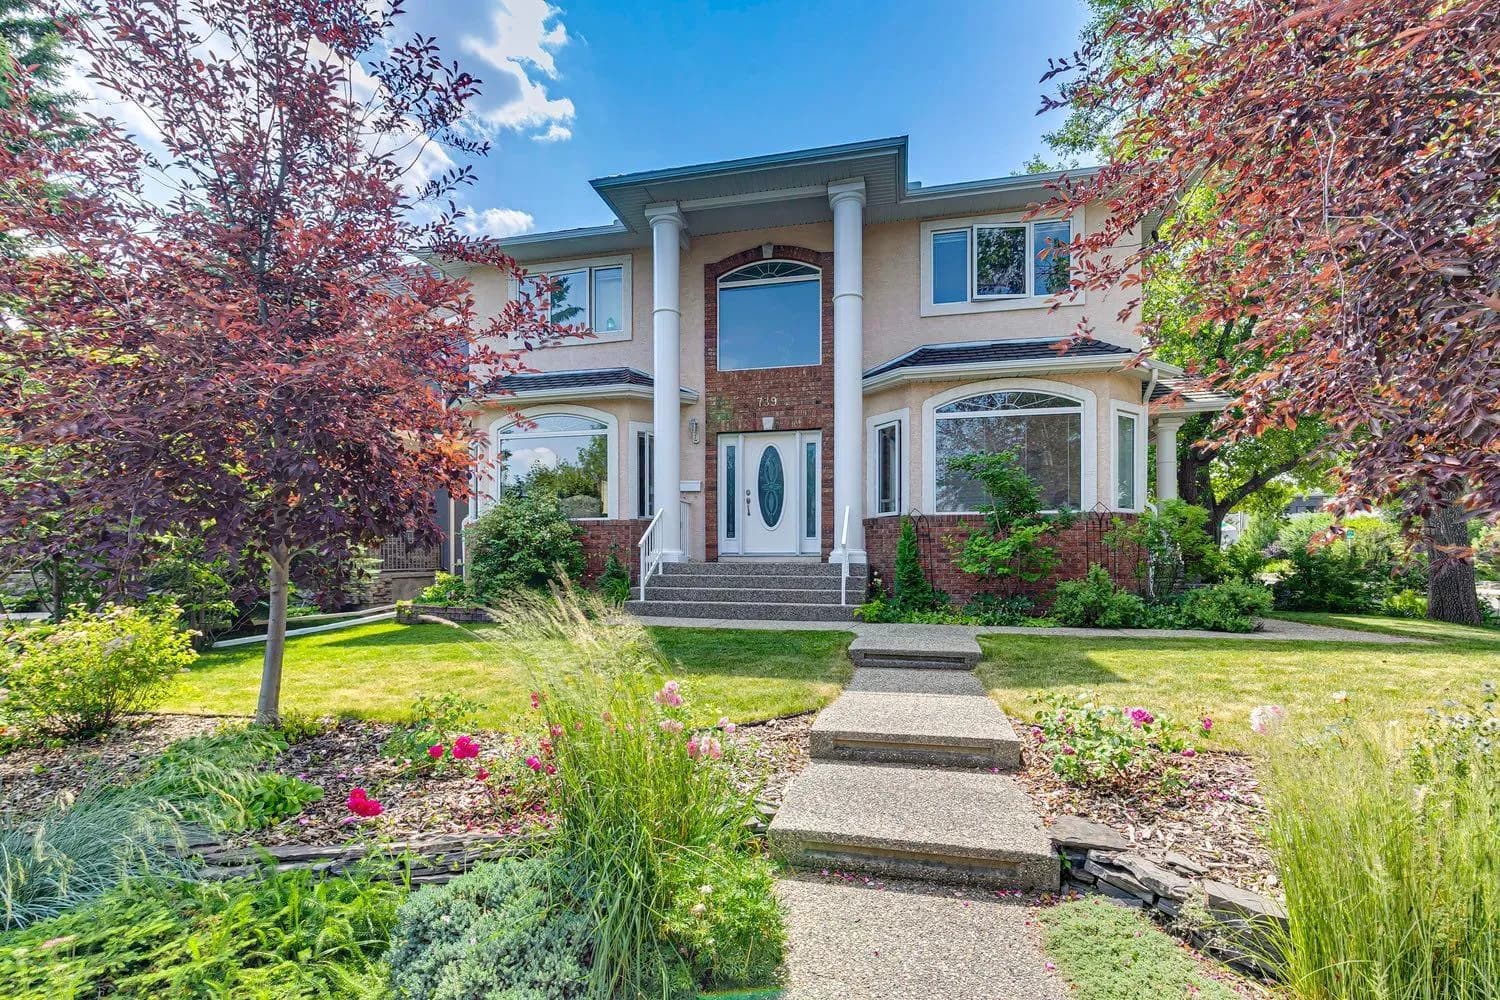
$1,650,000
$641/sq ft
739 24 Nw Avenue, Calgary, Alberta T2M 1X8
Mount Pleasant, Calgary
Listed 104 days ago
Listed by RE/MAX House of Real Estate
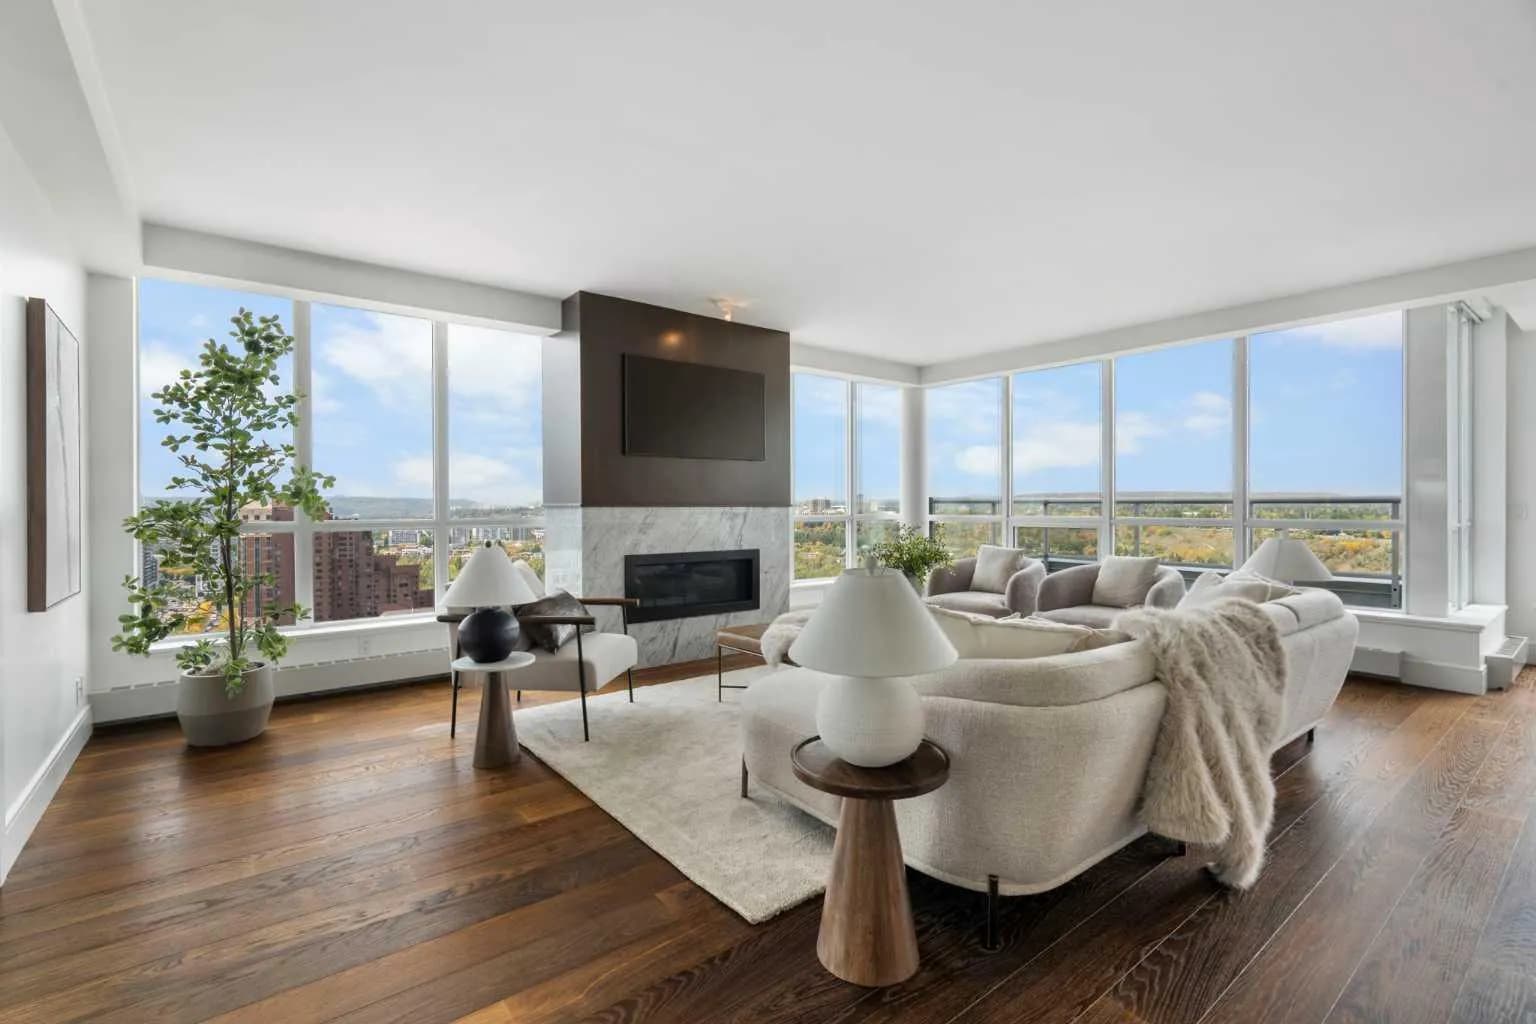
$1,650,000
$801/sq ft
222 Riverfront Sw Avenue Unit 2421, Calgary, Alberta T2P 0X2
Chinatown, Calgary
Listed 37 days ago
Listed by Royal LePage Benchmark
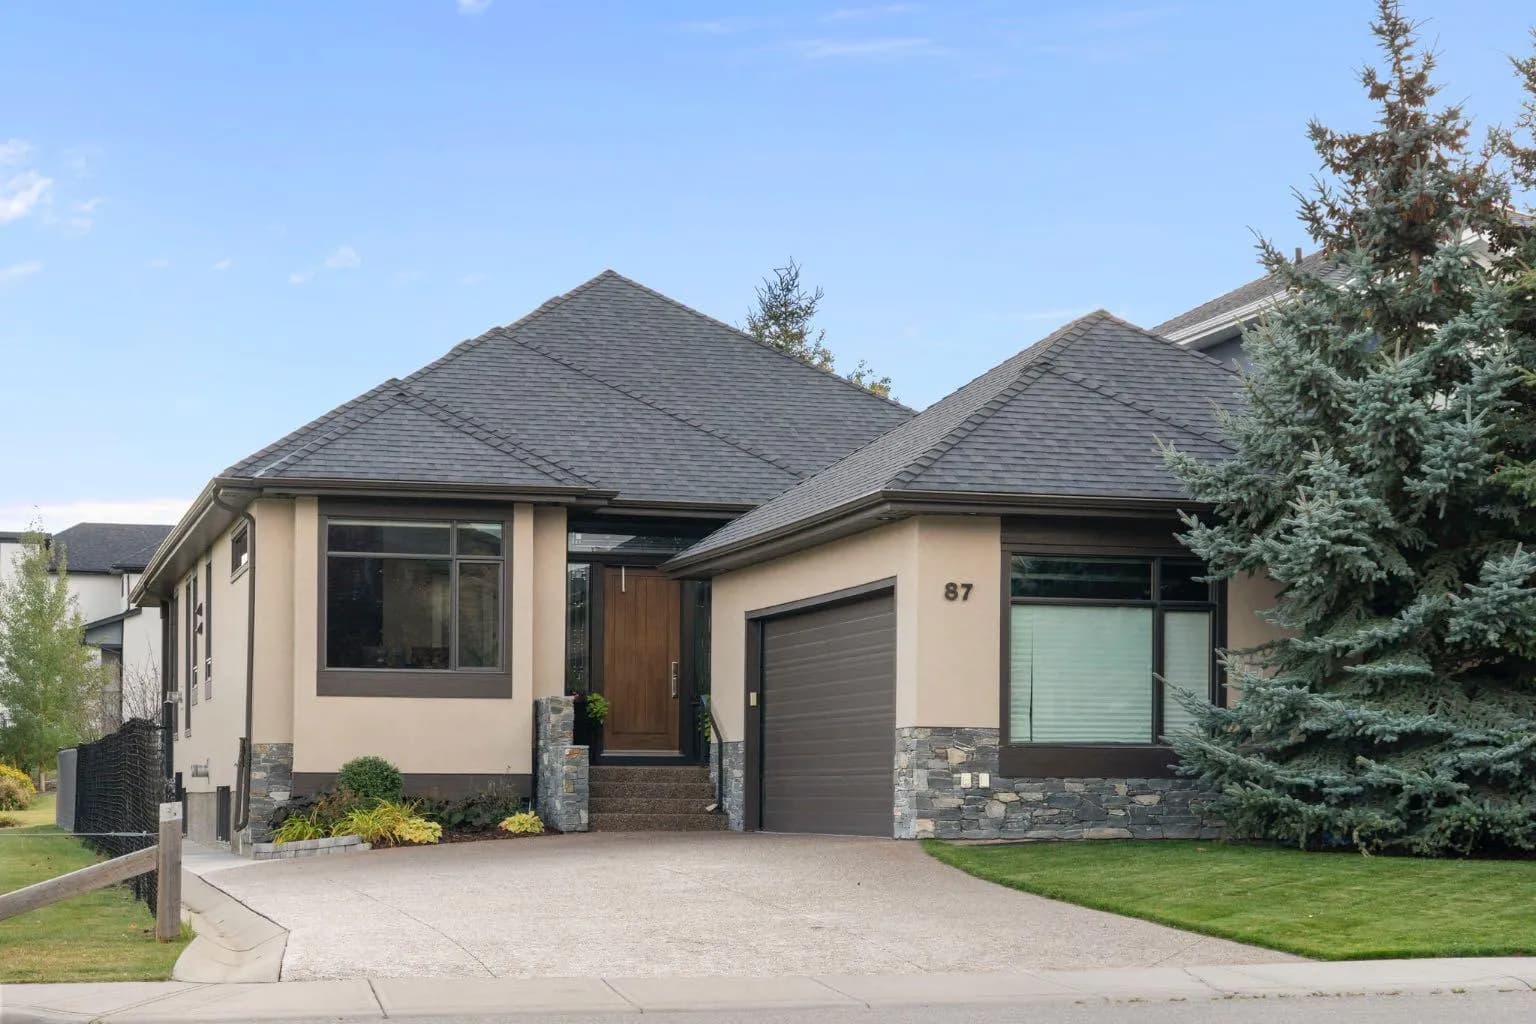
$1,650,000
$837/sq ft
87 Coulee Sw Way, Calgary, Alberta T3H 0S4
Cougar Ridge, Calgary
Listed 25 days ago
Listed by Real Broker