19839 41 Se Street, Calgary, Alberta T3M 4L8
$567,003
Bedrooms
Bathrooms
Sq Ft
Year Built
About This Property
Welcome to 19839 41 Street SE, a beautifully designed Kendal model by Brookfield Residential, offering over 1,500 sq. ft. of thoughtfully planned living space above grade in the growing community of Seton. With 3 bedrooms, 2.5 bathrooms, an upper bonus room and an open-concept layout, this home blends contemporary style with everyday functionality. A southwest-facing backyard provides additional outdoor space and plenty of afternoon and evening sun, while schools, playgrounds, retail and everyday amenities are all within walking distance. Step inside to a bright and welcoming main floor, where professionally curated interior finishes create a cohesive, elevated look throughout. The open-concept layout seamlessly connects the great room, kitchen and dining area, creating an inviting setting for both everyday living and entertaining. At the heart of the home, the kitchen features an elevated design with full-height cabinetry, a stylish chimney hood fan, generous counter space and a central island with eating bar. The adjoining dining area offers direct access to the backyard, extending the living space outdoors. A convenient mudroom and 2-piece powder room complete the main level. On the upper level, a central bonus room provides a versatile second living area ideal for relaxing, movie nights or a play space. The primary bedroom offers a private retreat with a walk-in closet and 4-piece ensuite, while two additional bedrooms and a full bathroom provide comfortable accommodations for family or guests. Convenient upper-floor laundry adds another layer of functionality to the home. The unfinished basement offers excellent future potential with a separate rear entry and rough-ins already incorporated to provide flexibility for future development (subject to approvals). Outside, the southwest-facing backyard offers additional yard space and an ideal setting to take advantage of Calgary’s afternoon and evening sun. Combined with a convenient location close to schools, playgrounds and retail amenities, this home is well suited to modern family living. Complete with Brookfield Residential’s comprehensive builder warranty and the Alberta New Home Warranty Program, the Kendal at 19839 41 Street SE offers a thoughtful combination of style, function and future potential in one of Calgary’s most exciting communities. Designed with Brookfield’s Healthier Homes features, this home offers a thoughtfully enhanced living environment with a reverse osmosis water filtration system, advanced radon mitigation, a high-efficiency furnace equipped with an antibacterial UV light and carbon filtration, and low-VOC building materials throughout. *Please note: Property is under construction and photos are from a show home and may not reflect the exact finishes of the property for sale.
Essential Information
Parking
Exterior
Community Information
Interior
Construction & Details
Inclusions
Appliances
Listing Details
Location
Loading map...
MLS® Number: A2348888
Listing Brokerage: Charles
Data is deemed reliable but is not guaranteed accurate by Pillar 9™.
Monthly Payment Estimate
~$2,363/mo
Based on 20% down, 5.5% interest rate, 25-year amortization
Similar Properties
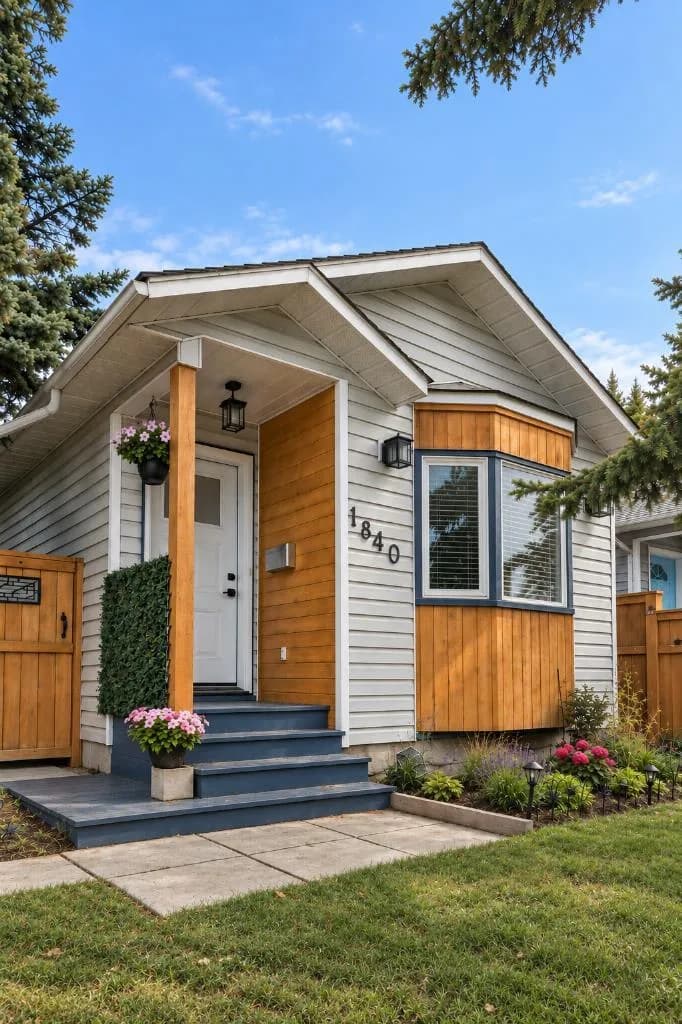
$735,000
$824/sq ft
1840 33 Sw Avenue, Calgary, Alberta T2T1Y9
South Calgary, Calgary
Listed 56 days ago
Listed by The Real Estate District
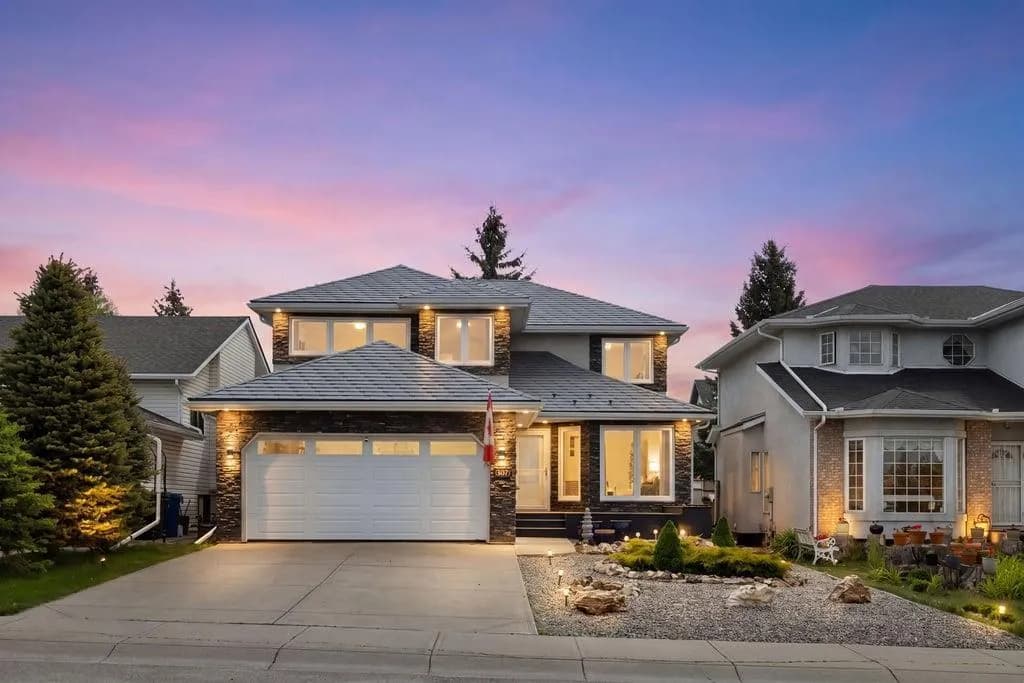
$735,000
$337/sq ft
439 Douglas Woods Se Drive, Calgary, Alberta T2Z2H1
Douglasdale/Glen, Calgary
Listed 56 days ago
Listed by RE/MAX House of Real Estate
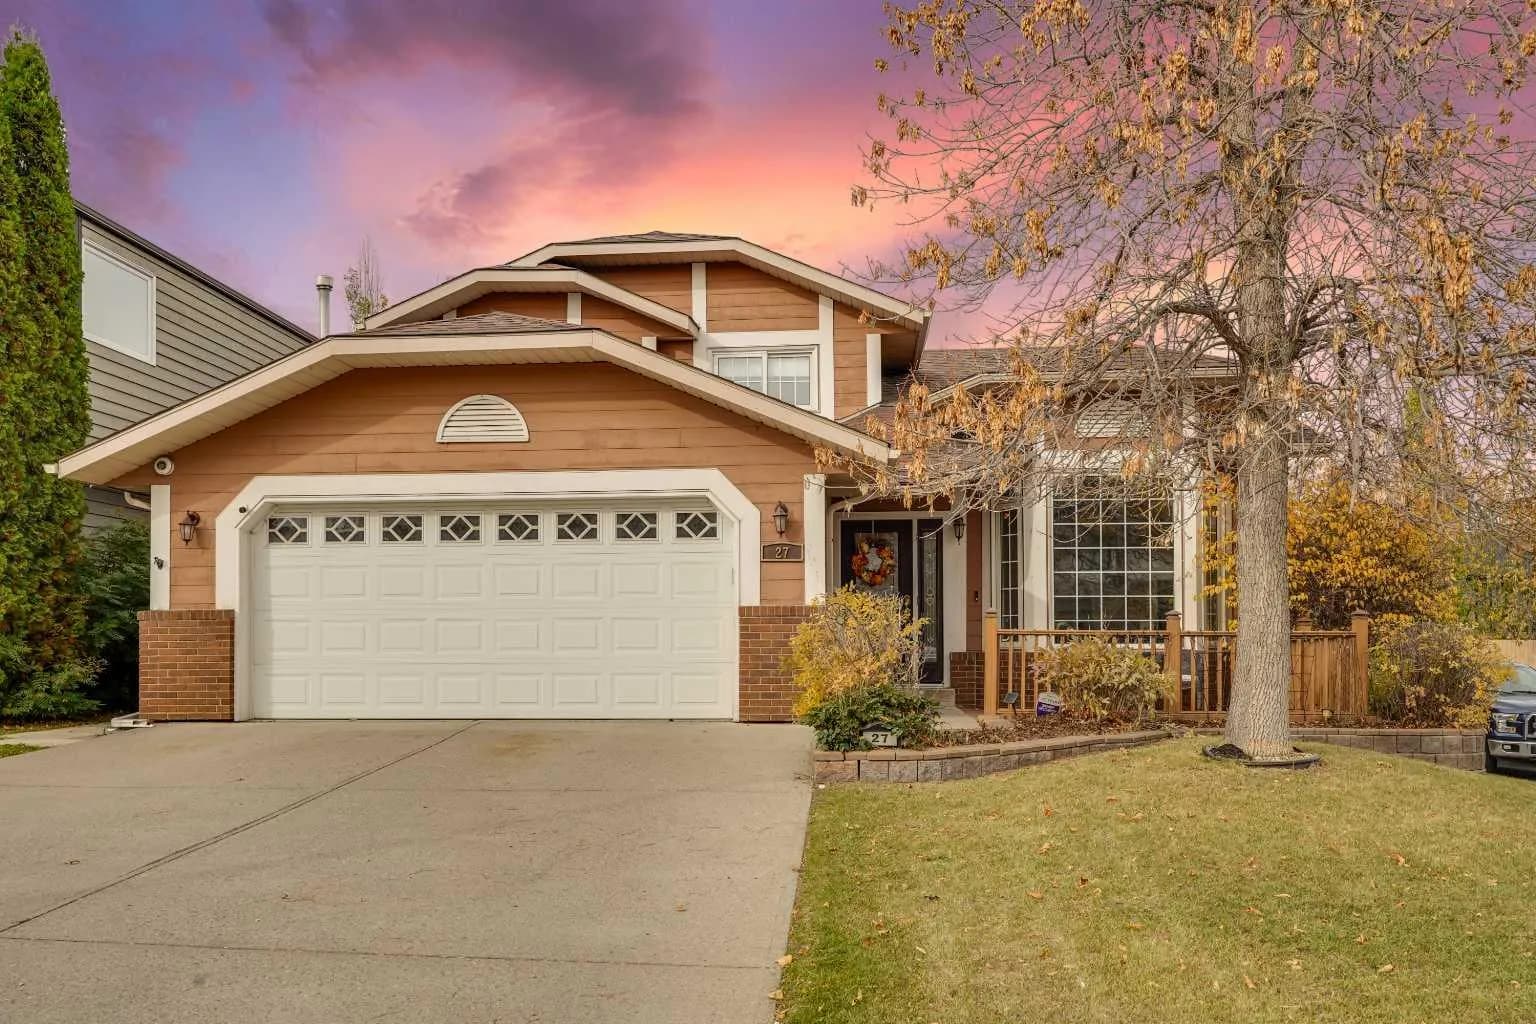
$735,000
$347/sq ft
27 Sun Harbour Se Road, Calgary, Alberta T2X 3A6
Sundance, Calgary
Listed 20 days ago
Listed by Real Broker