39b Moncton Ne Road, Calgary, Alberta T2E 5P9
$1,149,988
Bedrooms
Bathrooms
Sq Ft
Year Built
About This Property
Experience unmatched luxury and flexibility in this stunning residence in Winston Heights, offering over 2,700 sq. ft. of beautifully developed living space with breathtaking views. Step into the elegant living room, centered around a warm gas fireplace—an inviting space to host unforgettable gatherings. The gourmet kitchen, a true chef’s dream, features premium finishes and is ready to inspire your next culinary creation. The 2nd floor boasts a versatile layout with a serene primary retreat complete with a spa-like 5-piece ensuite, along with two additional bedrooms ideal for family, home offices, or quiet study. Ascend to the third-floor sanctuary, where a master bedroom opens to a private patio with captivating views—perfect for summer evenings. Also features a generous 5-piece luxury ensuite. Every detail reflects quality craftsmanship, from gleaming hardwood floors to sleek quartz countertops. The fully developed basement expands your living space with a recreation area with a wetbar, two additional bedrooms, and a full bathroom—ideal for hosting guests. Nestled in the vibrant Winston Heights community, you’ll enjoy nearby parks, golf courses, and effortless access to downtown.
Essential Information
Parking
Exterior
Community Information
Interior
Construction & Details
Inclusions
Appliances
Listing Details
Location
Loading map...
MLS® Number: A2348660
Listing Brokerage: Grand Realty
Data is deemed reliable but is not guaranteed accurate by Pillar 9™.
Monthly Payment Estimate
~$4,792/mo
Based on 20% down, 5.5% interest rate, 25-year amortization
Similar Properties
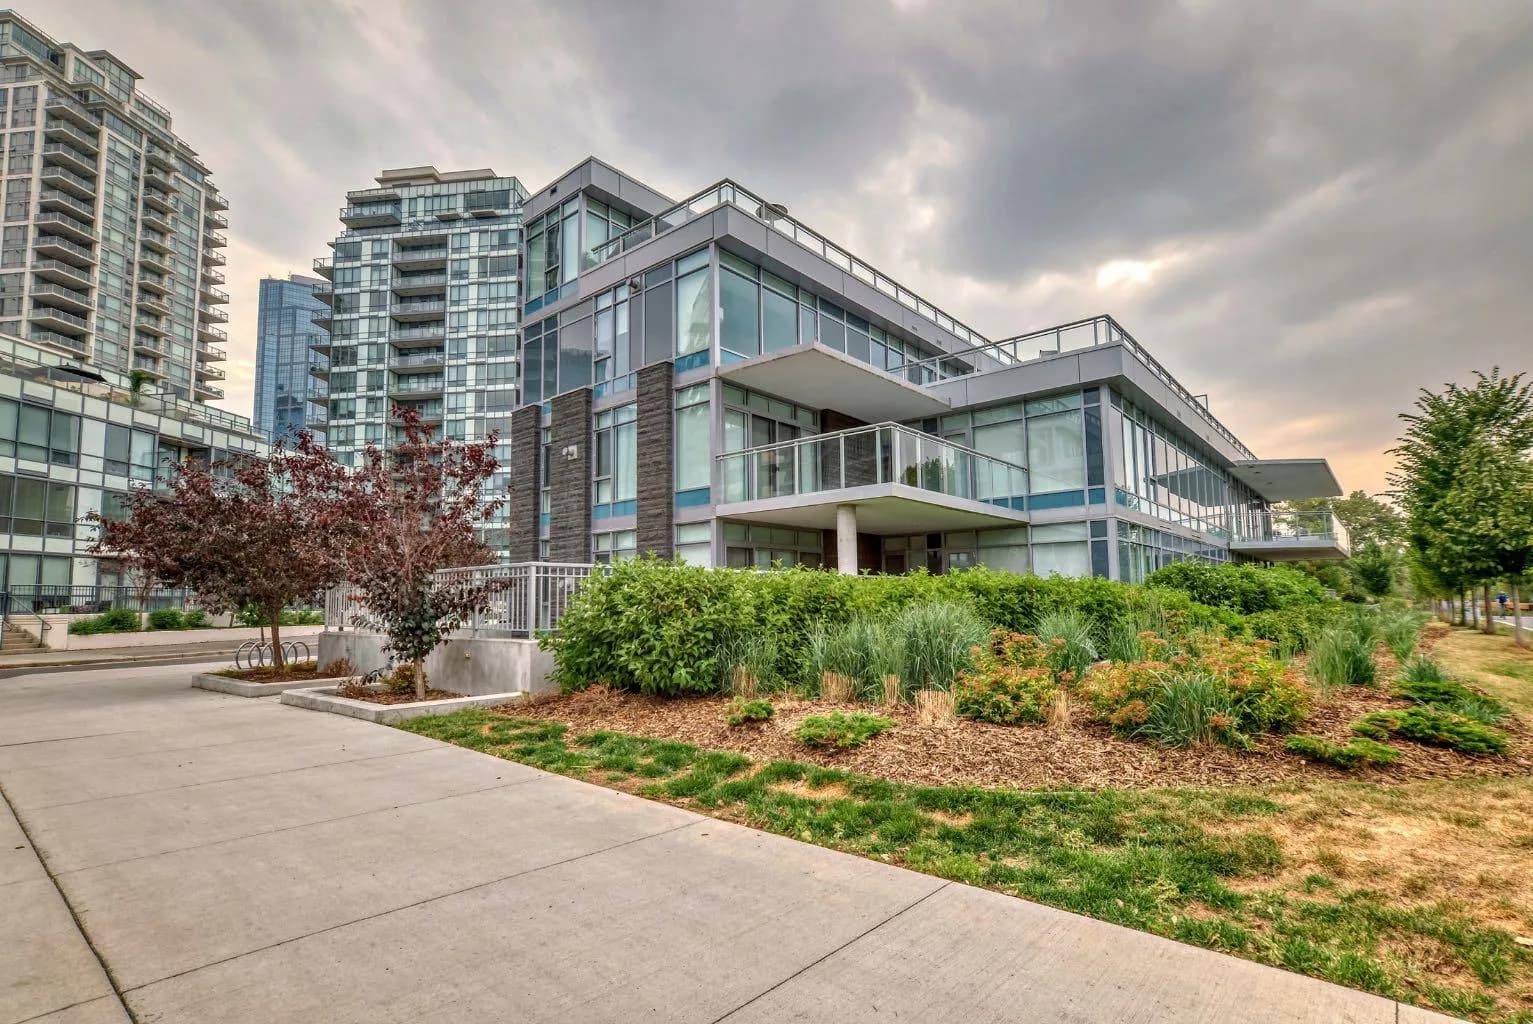
$1,490,900
$613/sq ft
88 Waterfront Sw Mews Unit 102, Calgary, Alberta T2P 1K7
Chinatown, Calgary
Listed 440 days ago
Listed by Century 21 Bamber Realty LTD.
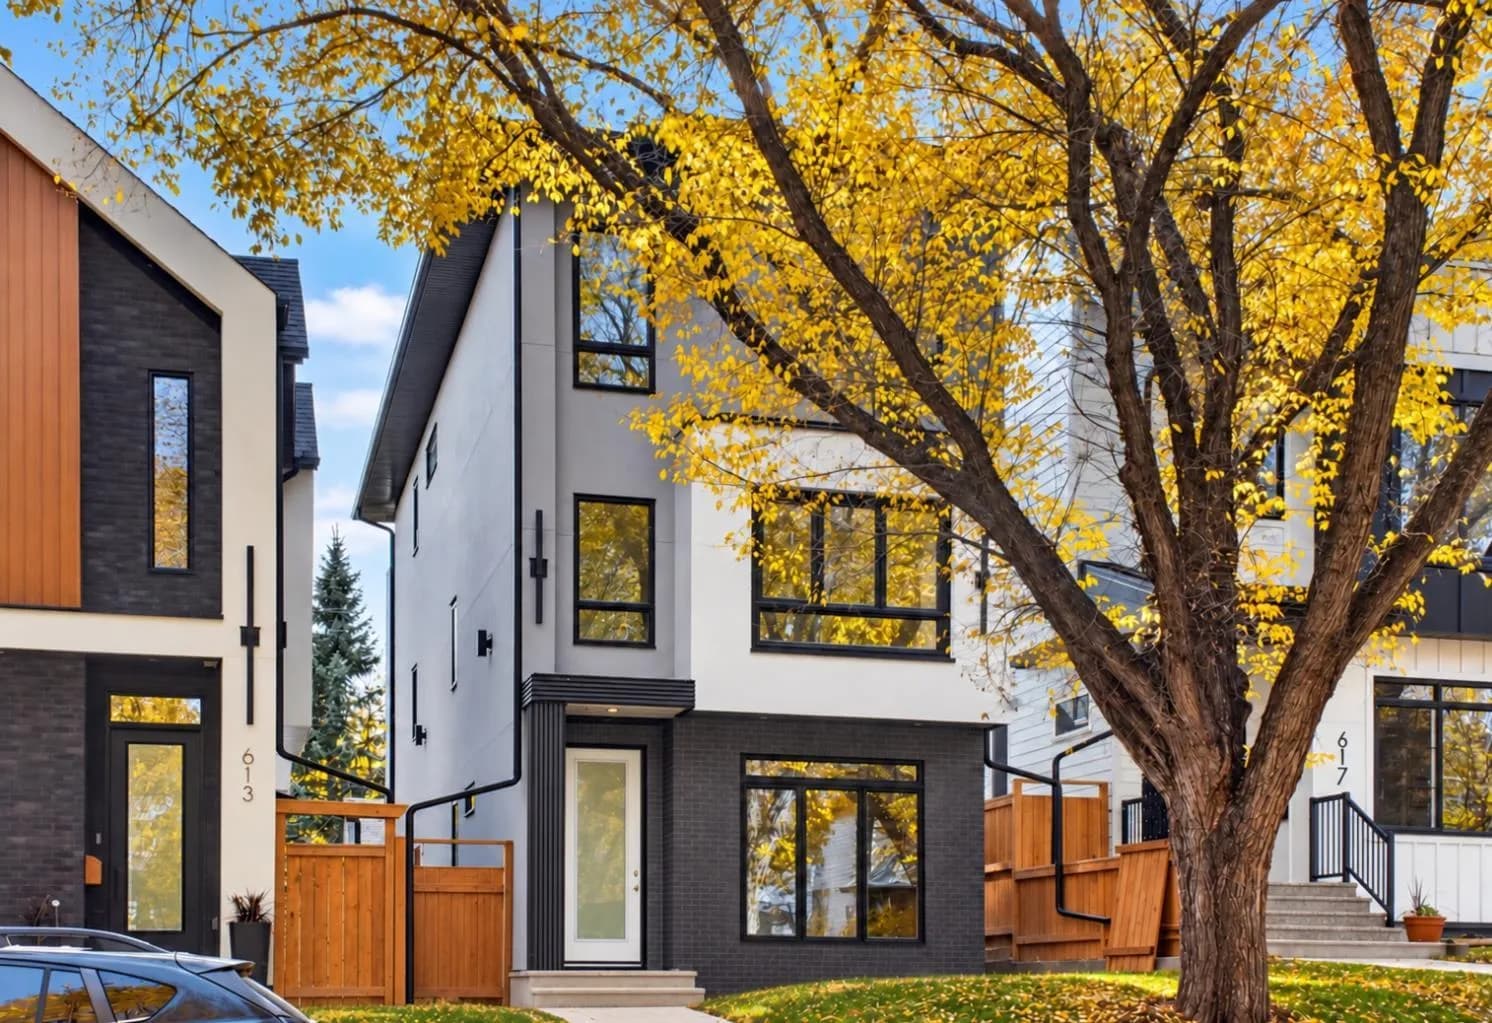
$1,488,888
$534/sq ft
615 55 Sw Avenue, Calgary, Alberta T2V 0G2
Windsor Park, Calgary
Listed 27 days ago
Listed by Synterra Realty
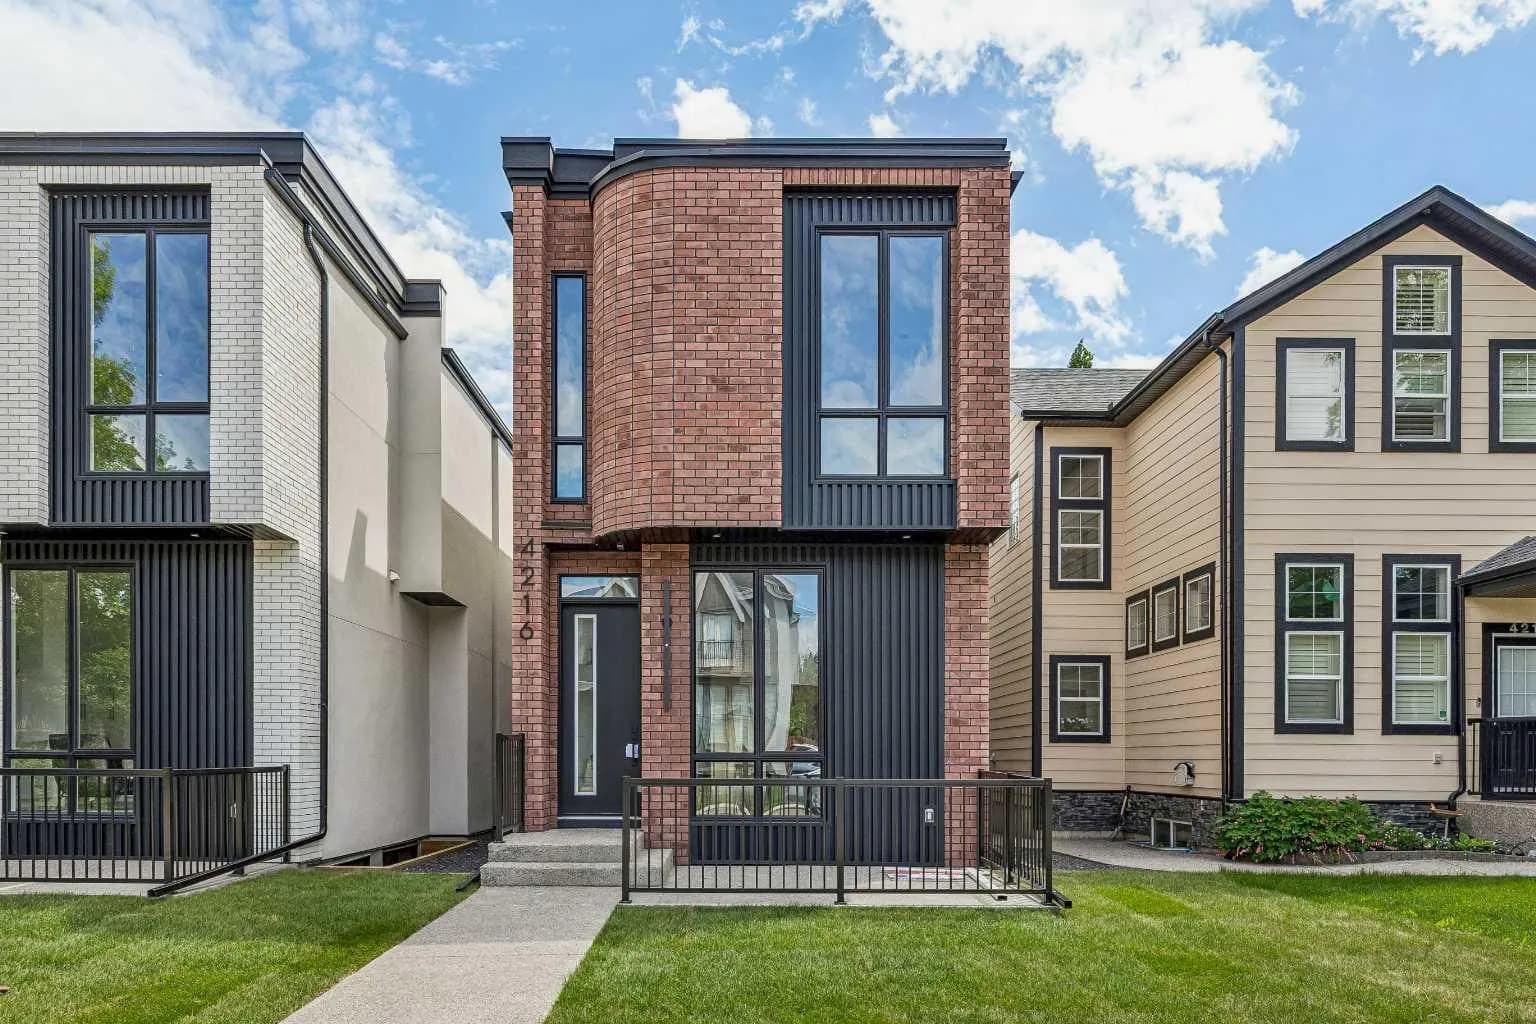
$1,475,000
$710/sq ft
4216 16 Sw Street, Calgary, Alberta T2T 4H6
Altadore, Calgary
Listed 58 days ago
Listed by RE/MAX Complete Realty