940 38 Sw Street Unit 1, Calgary, Alberta T3C 1T3
$729,800
Bedrooms
Bathrooms
Sq Ft
Year Built
About This Property
Welcome to this exceptional luxury residence, a former builder show suite, offering three bedrooms, including two appointed upper level bedroom suites, each with its own private ensuite and walk in closet, a bright main floor den or flex room, 3.5 bathrooms and more than 2,000 square feet of developed living space, including the finished basement. This home offers an impressive sense of scale, privacy and separation between living areas. Soaring 10 foot ceilings, elegant glass railings and a sophisticated open concept design connect the main level and upper living spaces. A WEST facing, gated private patio extends the living space outdoors, providing an inviting setting for entertaining, unwinding and enjoying the warm glow of afternoon and evening light. The thoughtfully designed main level begins with an open concept kitchen, living and dining area. The beautifully appointed kitchen is anchored by a substantial island with elegant waterfall edges, offering generous preparation space and comfortable seating. European Blomberg appliances, a sleek Silgranit sink and custom cabinetry and pantry enhance its sophisticated design and everyday functionality. The adjacent living area is centered around a striking floor to ceiling fireplace finished with a solid marble slab surround, with custom cabinetry creating a dramatic focal point. A spacious dining area features a custom walnut wall, providing an inviting setting for family meals and memorable gatherings. The bright main floor den or flex room easily adapts to a polished home office, exercise room or playroom. A striking vaulted stairway with elegant glass railings creates a dramatic architectural transition to the upper floor. The upper level features 10 foot ceilings, two generous bedroom suites and a dedicated laundry room. The primary retreat features a custom walk in closet and spa inspired ensuite with a freestanding soaker tub, custom shower, large dual vanity and skylight. The second bedroom boasts a spacious walk in closet and private ensuite. The laundry room features custom cabinetry, abundant storage, quartz countertops and a Silgranit sink. A discreet powder room and custom designed mudroom are separated from the main floor, creating an elegant and functional transition to the attached garage. The finished basement has a spacious family room for relaxing, while the wet bar adds convenience and sophistication for hosting guests. The additional bedroom features a generous walk in closet, complemented by a beautiful full bathroom. Expansive storage space, separate from the utility room, accommodates seasonal items and household essentials. Thoughtful finishing touches include heated bathroom floors, built in speakers, backlit mirrors with integrated sound, solid core 8 foot doors, under vanity lighting and a security system. The location is equally impressive, with downtown easily accessible via Bow Trail and the LRT station just a short walk from your door.
Essential Information
Parking
Exterior
Community Information
Interior
Construction & Details
Inclusions
Appliances
Listing Details
Location
Loading map...
MLS® Number: A2348655
Listing Brokerage: Royal LePage Benchmark
Data is deemed reliable but is not guaranteed accurate by Pillar 9™.
Monthly Payment Estimate
~$3,041/mo
Based on 20% down, 5.5% interest rate, 25-year amortization
Similar Properties
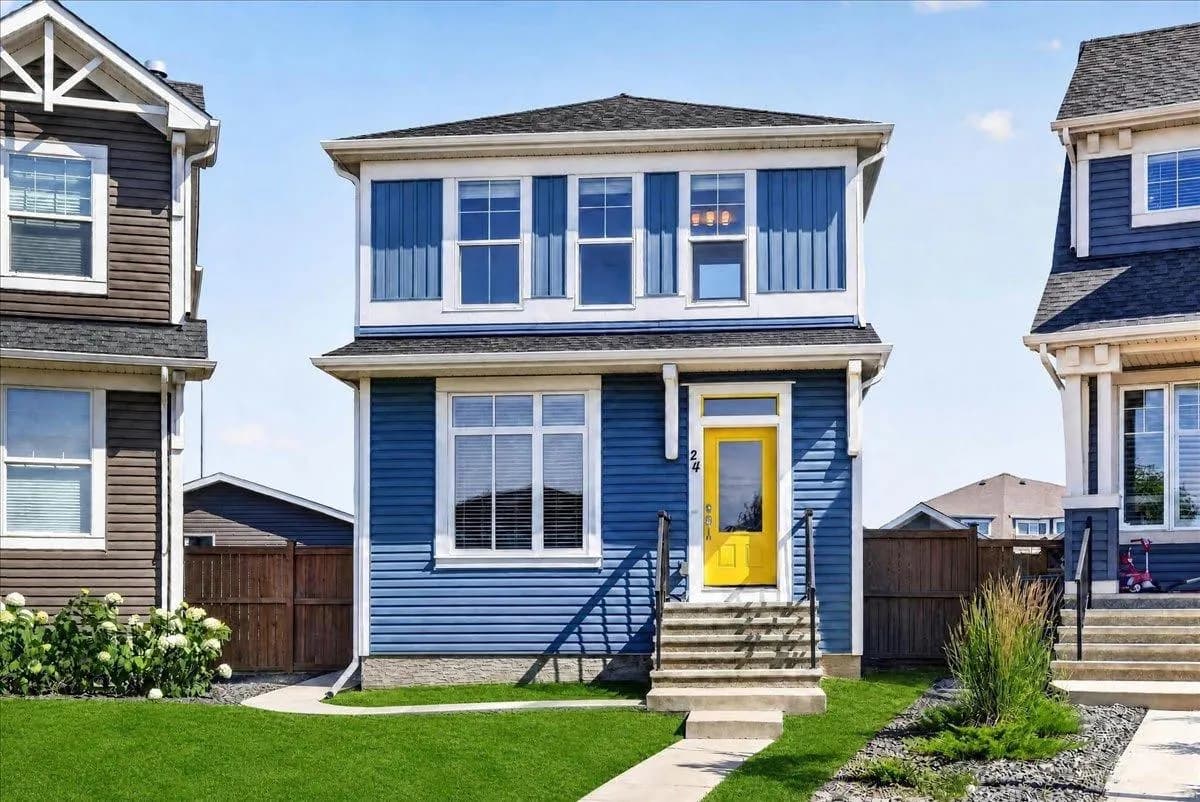
$948,000
$606/sq ft
24 Auburn Meadows Se Green, Calgary, Alberta T3M 2H9
Auburn Bay, Calgary
Listed 51 days ago
Listed by Real Broker
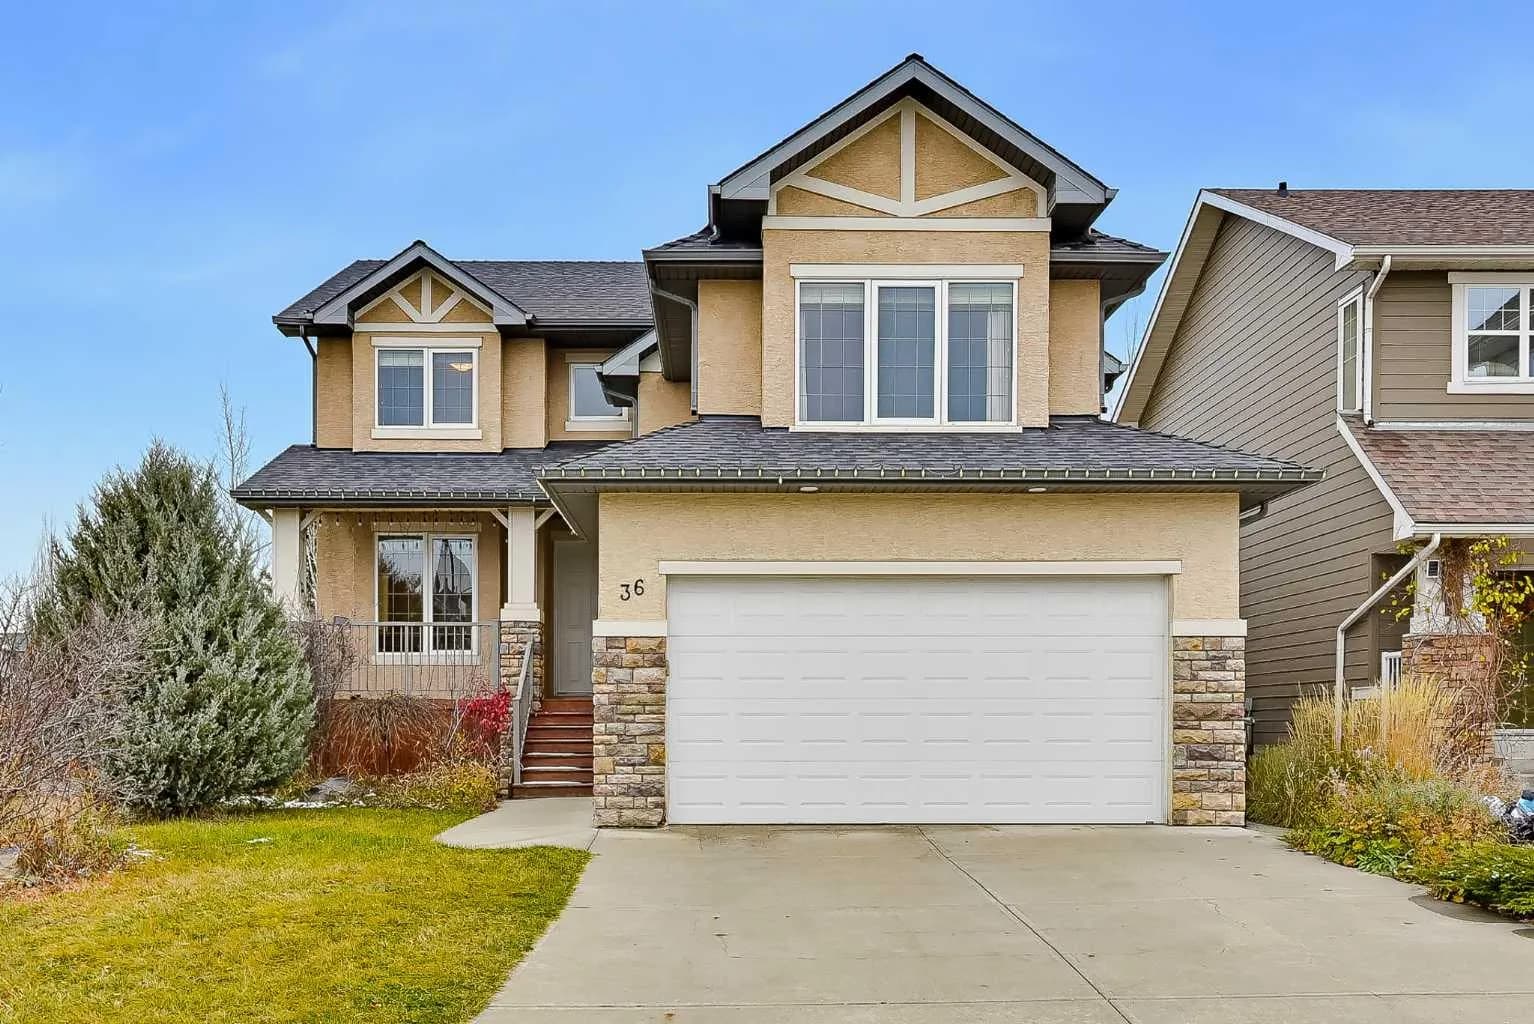
$948,000
$370/sq ft
36 Evergreen Sw Square, Calgary, Alberta T2Y 4W3
Evergreen, Calgary
Listed 4 days ago
Listed by Homecare Realty Ltd.
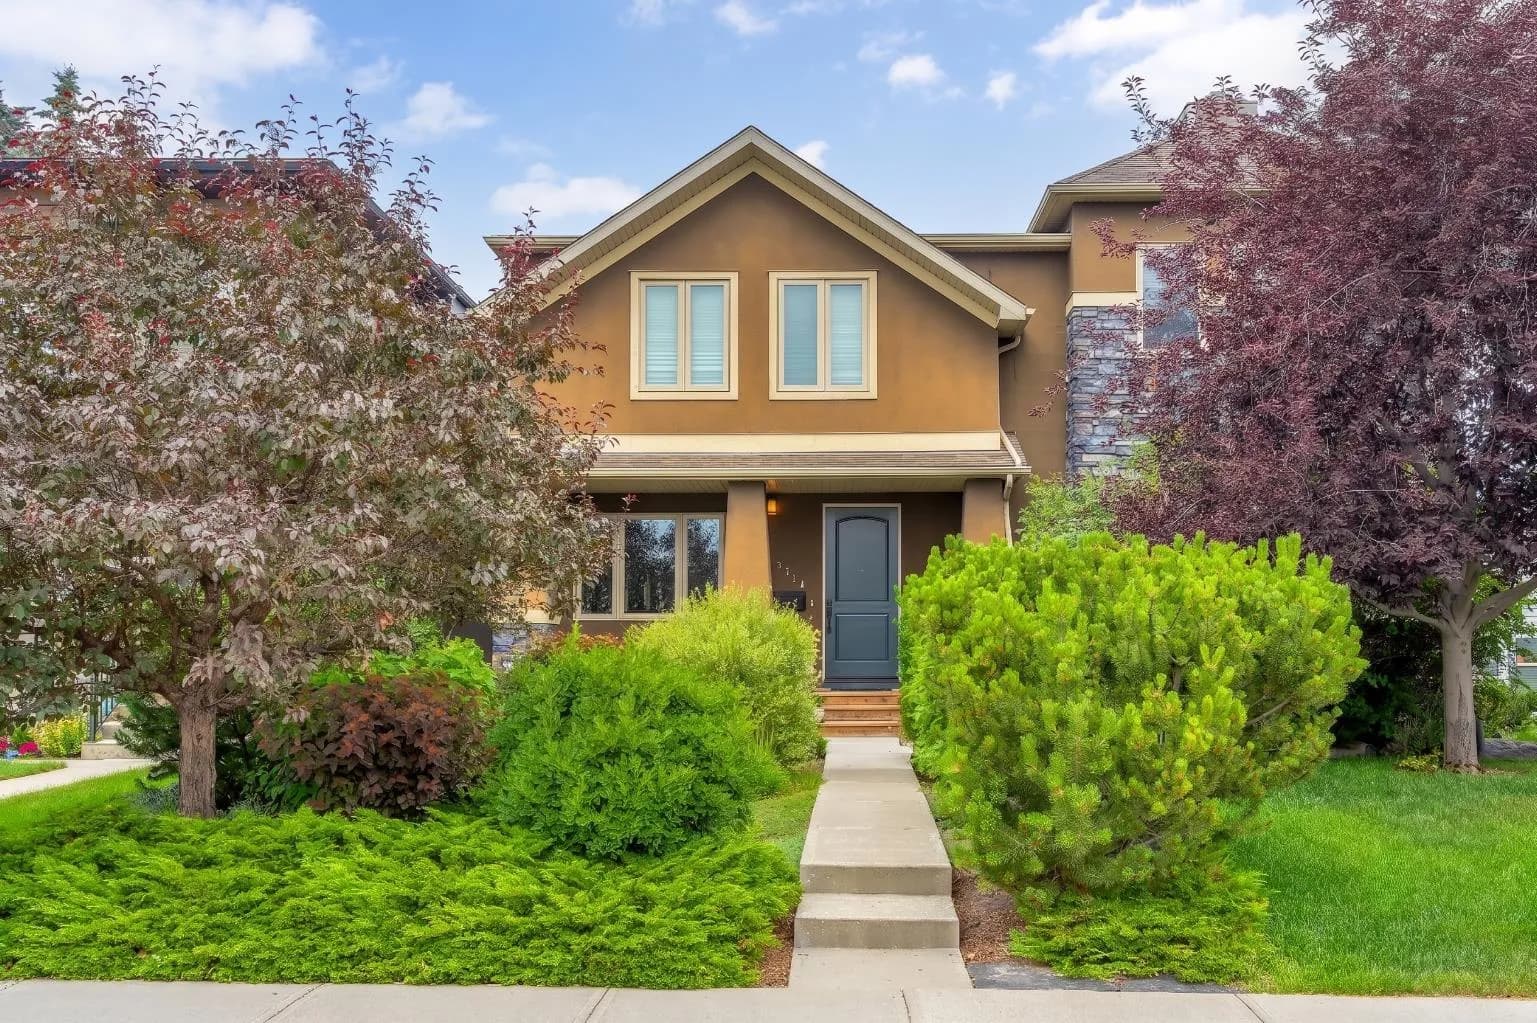
$945,500
$465/sq ft
2104 23 Nw Avenue, Calgary, Alberta T2M 1W3
Banff Trail, Calgary
Listed 96 days ago
Listed by RE/MAX Real Estate (Mountain View)