70 Fairview Se Crescent, Calgary, Alberta T2H 0Z6
$599,900
Bedrooms
Bathrooms
Sq Ft
Year Built
About This Property
Who says your first house has to be a project? This updated Fairview bungalow is completely move-in ready and sits on one of those big, mature lots that you just don’t get with a new build. It’s on a quiet crescent, has a huge backyard, a great deck and a detached garage—but you’re still ridiculously close to everything. The house itself is bright, has beautiful hardwood floors and a really great updated kitchen with granite counters, maple cabinetry and tons of storage. There are three bedrooms upstairs and the fully finished basement gives you even more space with another bedroom, an office, updated bathroom and a HUGE media/games room. Now let’s talk location because it’s a good one. You can be downtown for dinner, drinks or a Flames game in about 15 minutes. Chinook Centre is right there, along with great restaurants, shopping and pretty much anything else you need. This is such a good opportunity for someone who wants their first HOME—not a condo, not a townhouse—a house. With a yard. In Calgary. Close to downtown. That’s getting harder to find.
Essential Information
Parking
Exterior
Community Information
Interior
Construction & Details
Inclusions
Appliances
Listing Details
Location
Loading map...
MLS® Number: A2348652
Listing Brokerage: RE/MAX Complete Realty
Data is deemed reliable but is not guaranteed accurate by Pillar 9™.
Monthly Payment Estimate
~$2,500/mo
Based on 20% down, 5.5% interest rate, 25-year amortization
Similar Properties
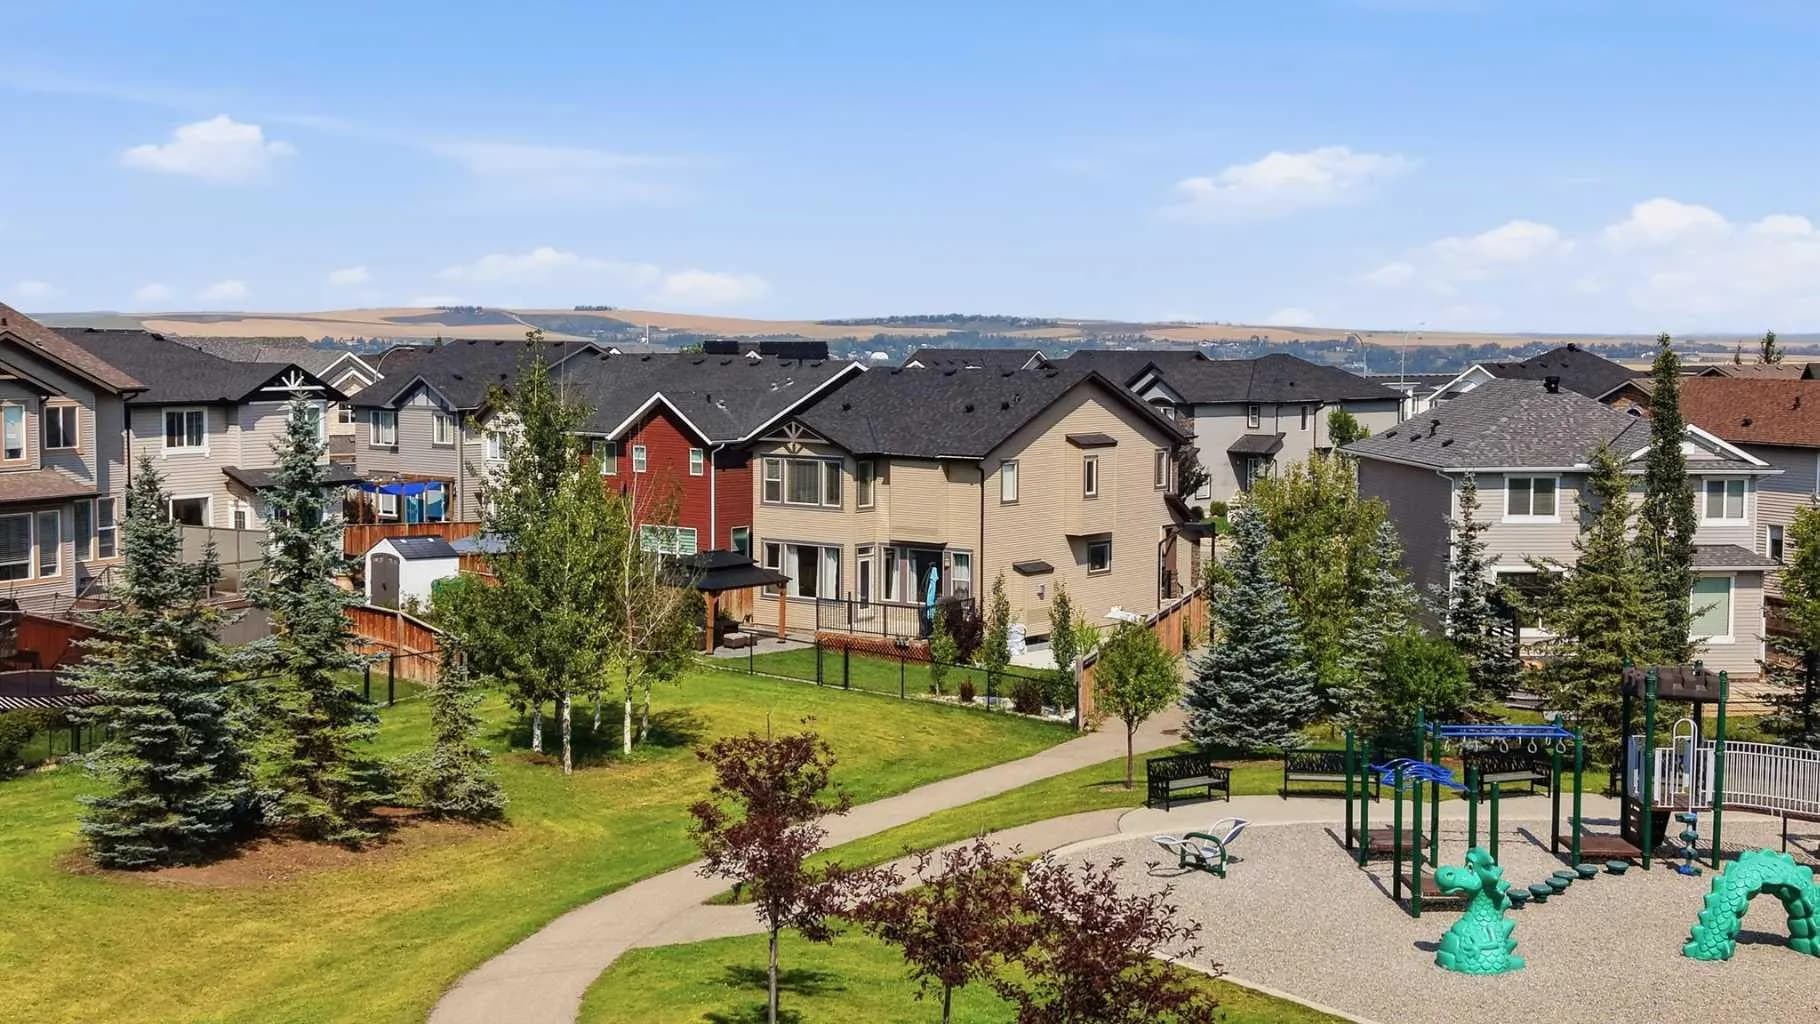
$779,800
$311/sq ft
79 Nolanfield Nw Court, Calgary, Alberta T3R 0L8
Nolan Hill, Calgary
Listed 60 days ago
Listed by REMAX Innovations
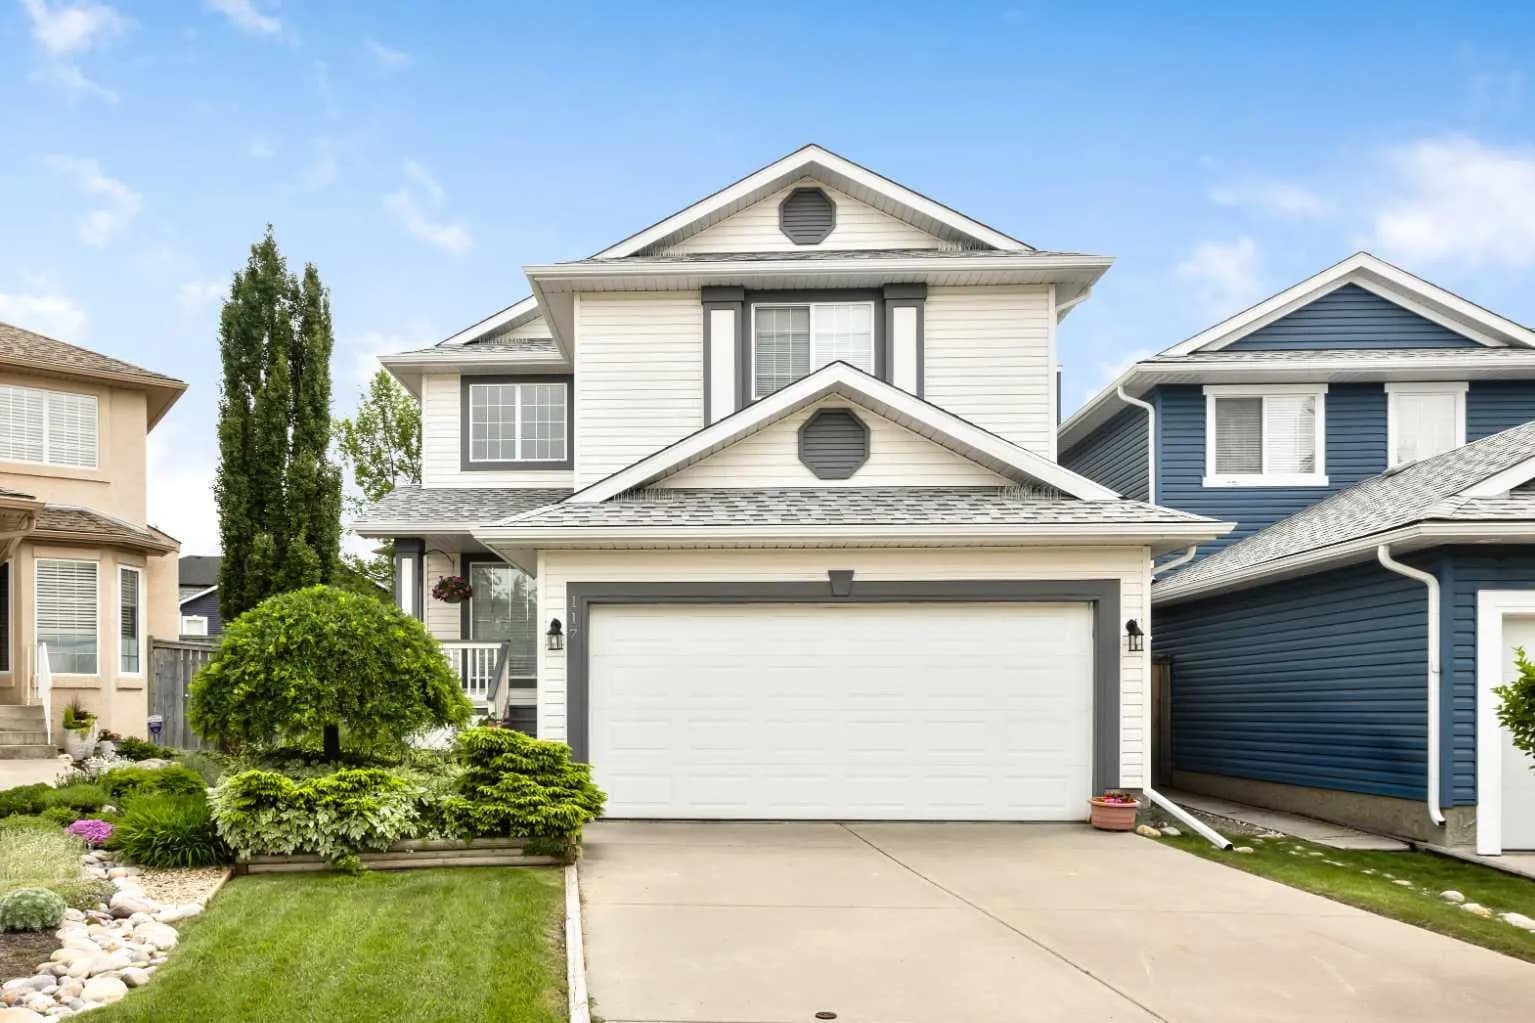
$779,000
$334/sq ft
117 Millview Sw Park, Calgary, Alberta T2Y 3Y2
Millrise, Calgary
Listed 129 days ago
Listed by Fair Commissions Realty & Property Management
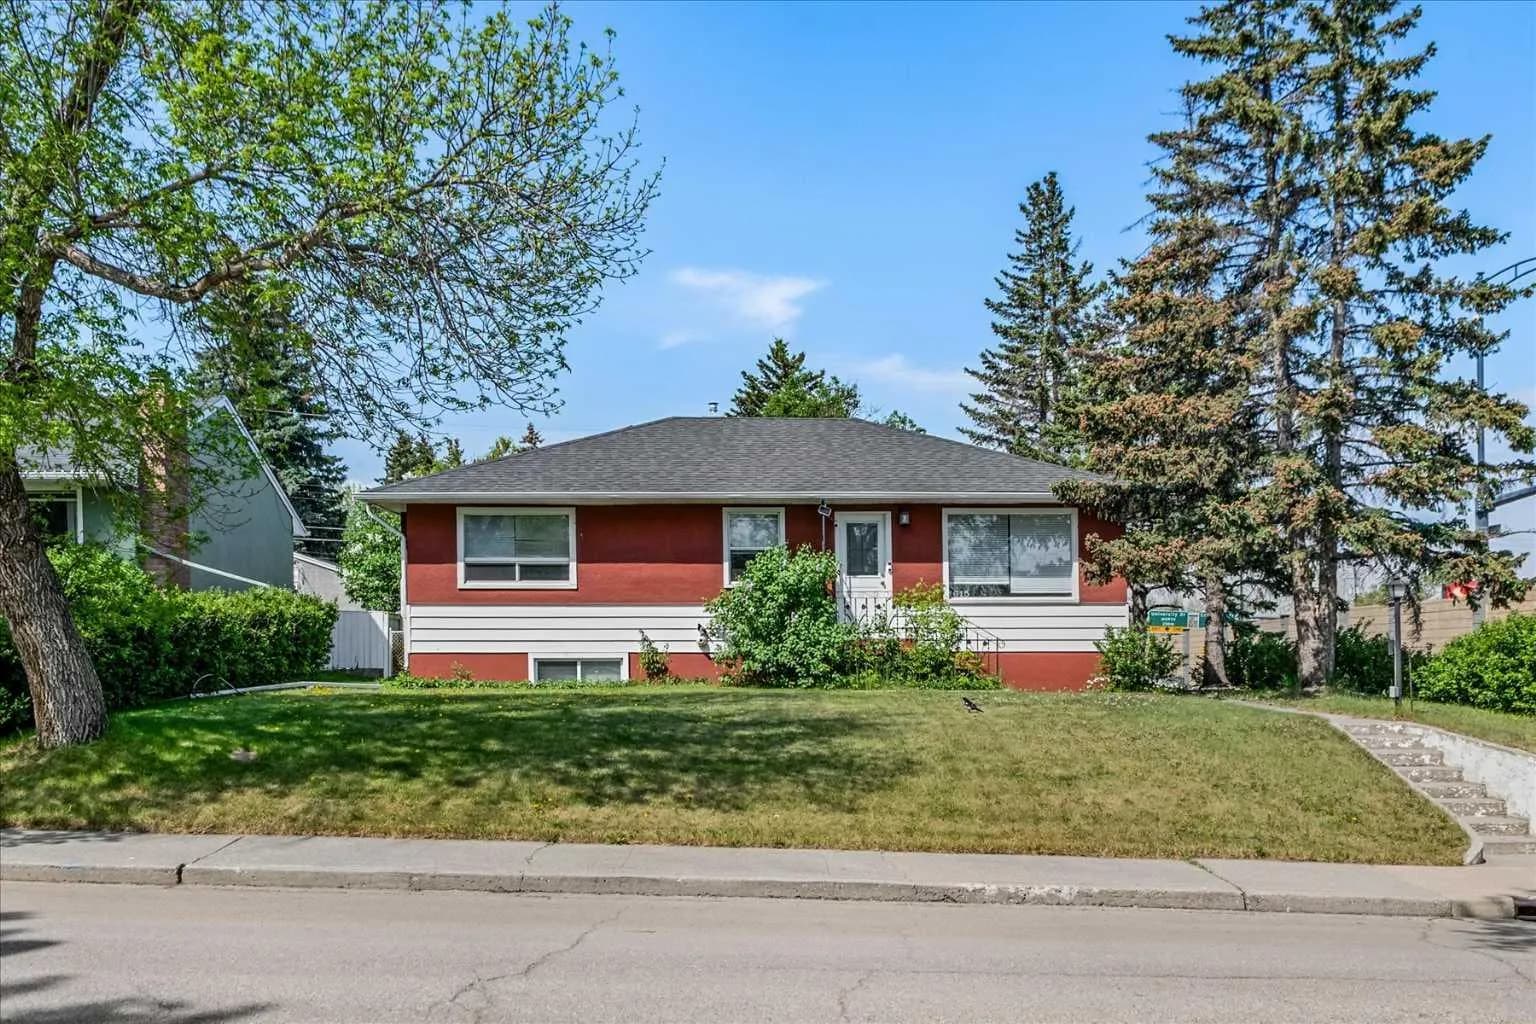
$779,000
$680/sq ft
1615 22a Nw Street, Calgary, Alberta T2N 2N8
Hounsfield Heights/Briar Hill, Calgary
Listed 46 days ago
Listed by RE/MAX Real Estate (Mountain View)