2119 Halifax Nw Crescent, Calgary, Alberta T2M 4C8
$834,900
Bedrooms
Bathrooms
Sq Ft
Year Built
About This Property
Calling all Builders, Buyers & Investors — Prime Inner-City Banff Trail Opportunity! This oversized 56' x 120' rectangular lot with back-alley access is in one of NW Calgary's most sought-after inner-city communities. The well-maintained original bungalow offers two bedrooms and one bathroom upstairs, and a demisable entrance leading to a den and 3-piece bath down. Enjoy 1,048 square feet above grade with a bright living room, dedicated dining area and a kitchen with oversize windows. A standout feature is the double detached heated garage with front and rear overhead doors opening on the laneway and driveway, plus an extra length driveway for three additional vehicles, parking for five in total, a rare advantage in the inner city. A note for builders, no power poles on this side of the laneway. Located on a quiet crescent in the heart of Banff Trail, steps from Banff Trail LRT station, and within easy walking distance to the University of Calgary and SAIT, and just minutes to Foothills Hospital. The lower-level den is currently being used as a bedroom with a window not meeting egress standards. A lot with potential like this in a transit-connected inner-city community — don't last. Banff Trail living at it’s best!
Essential Information
Parking
Exterior
Community Information
Interior
Construction & Details
Inclusions
Appliances
Listing Details
Location
Loading map...
MLS® Number: A2348639
Listing Brokerage: LB Hubbard Realty Group
Data is deemed reliable but is not guaranteed accurate by Pillar 9™.
Monthly Payment Estimate
~$3,479/mo
Based on 20% down, 5.5% interest rate, 25-year amortization
Similar Properties
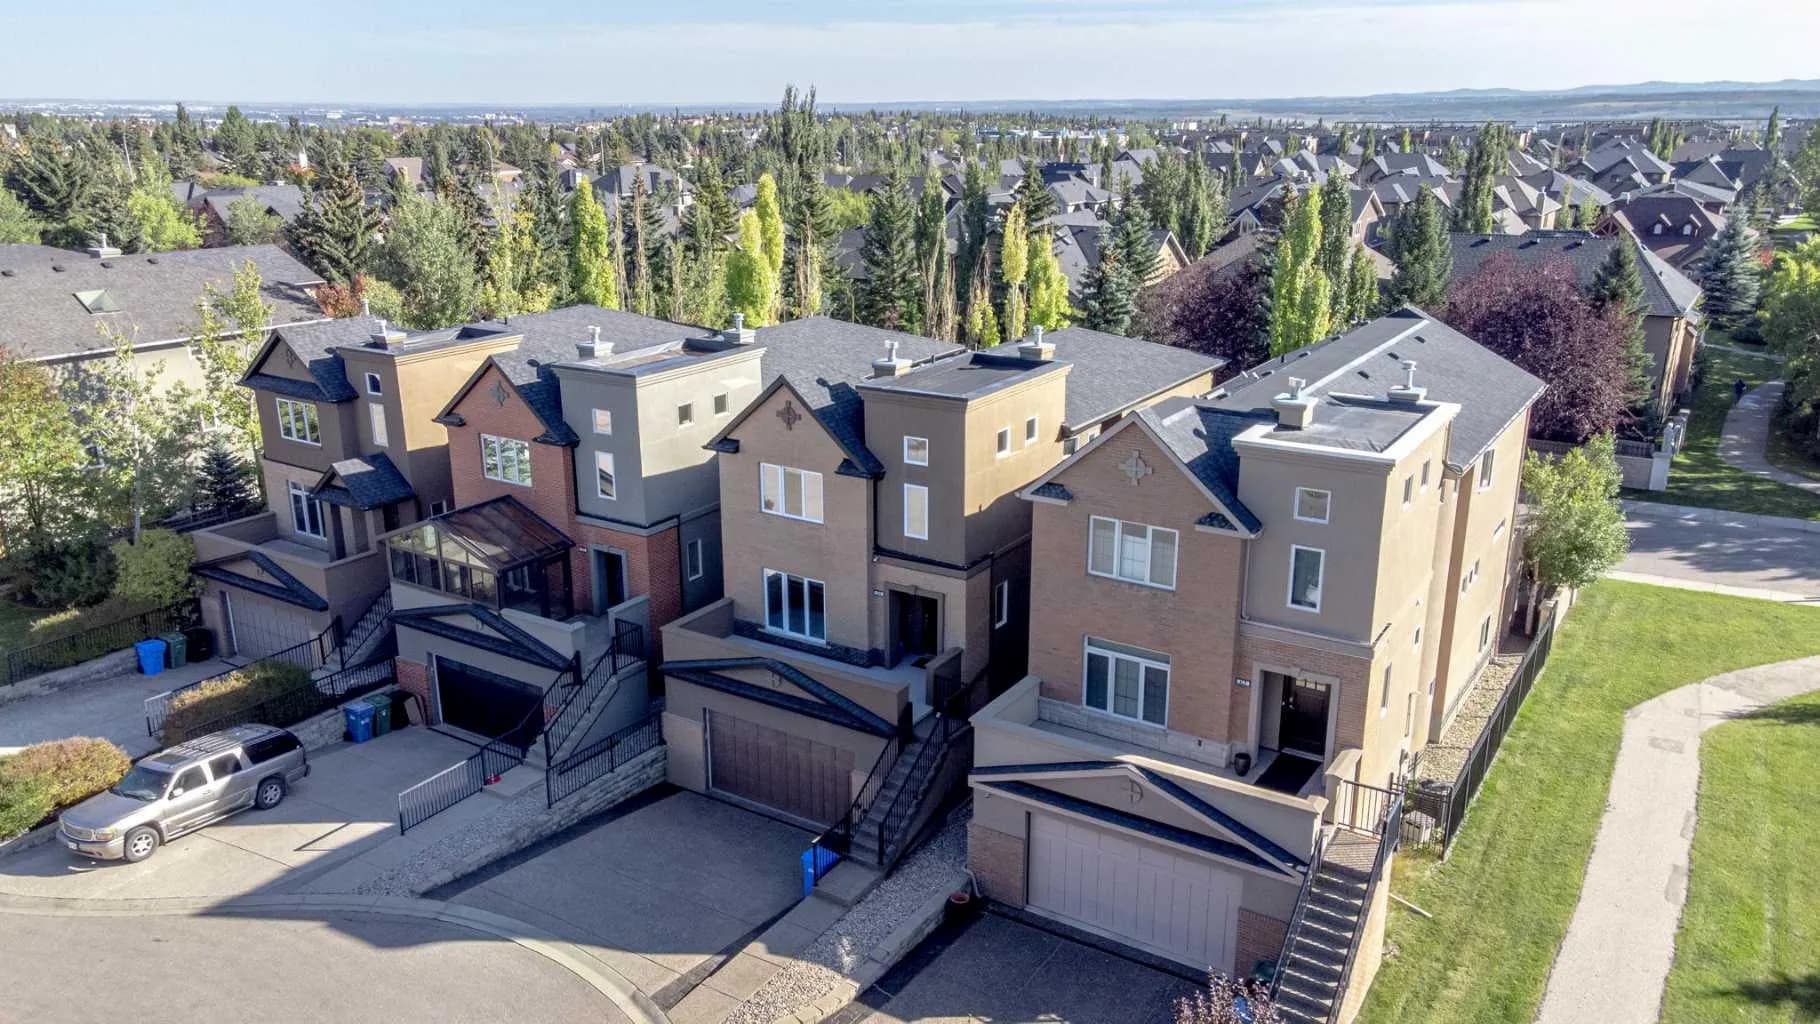
$1,084,900
$403/sq ft
59 Aspen Meadows Sw Green, Calgary, Alberta T3H 5J9
Aspen Woods, Calgary
Listed 51 days ago
Listed by 2% Realty
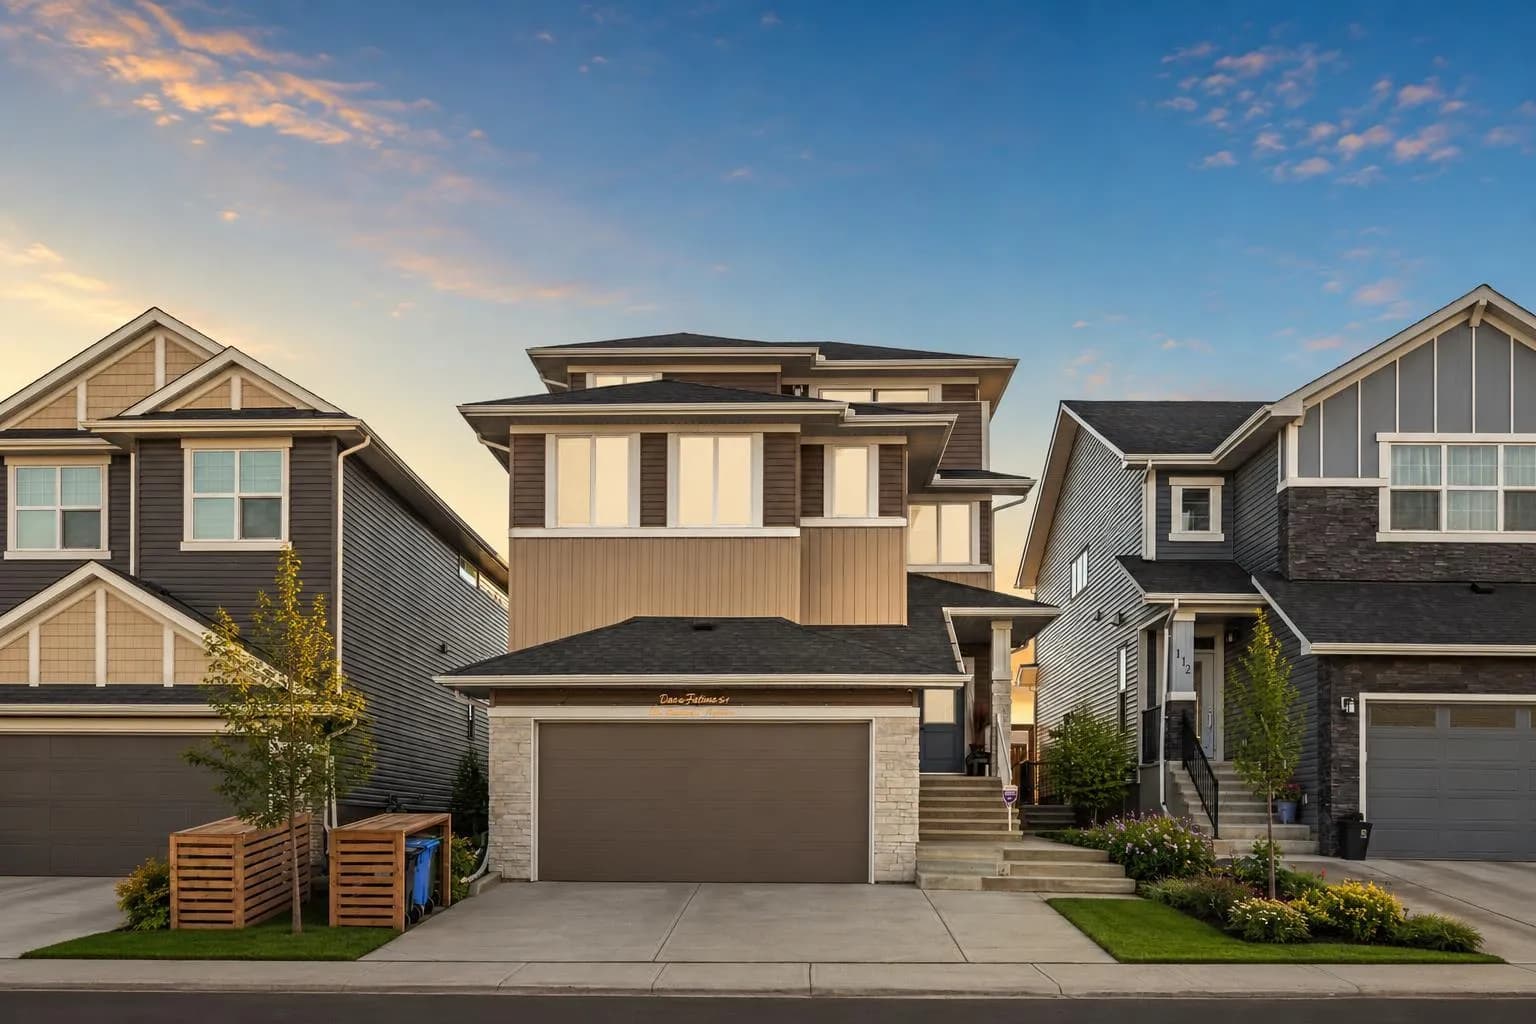
$1,080,000
$348/sq ft
116 Ambleside Nw Crescent, Calgary, Alberta T4B 3P5
Moraine, Calgary
Listed 115 days ago
Listed by eXp Realty
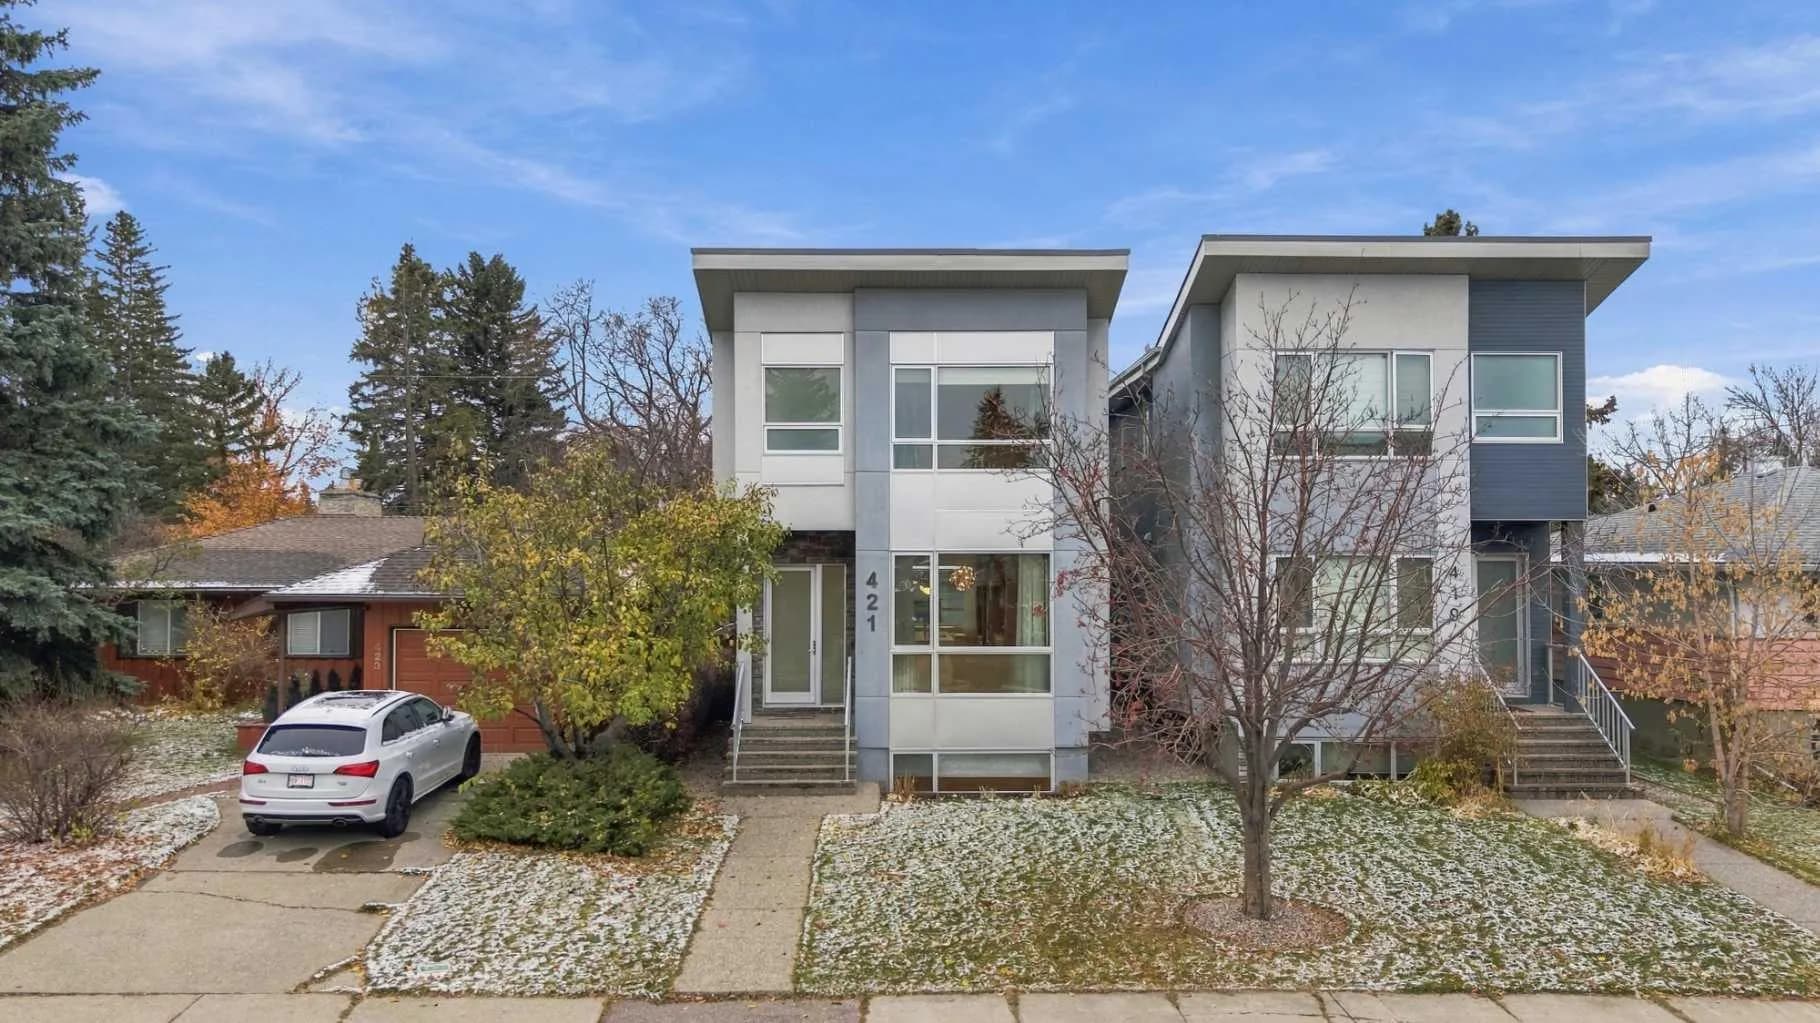
$1,080,000
$523/sq ft
421 36 Sw Street, Calgary, Alberta T3C 1P8
Spruce Cliff, Calgary
Listed 5 days ago
Listed by RE/MAX House of Real Estate