112 Creekstone Sw Landing, Calgary, Alberta T2X 5E6
$729,900
Bedrooms
Bathrooms
Sq Ft
Year Built
About This Property
Welcome to this beautifully designed single-family home by Trico Homes, featuring a legal finished basement suite—a perfect blend of functionality, style, and income potential. Presenting the Oxford II, one of Trico’s most sought-after models in the desirable West Macleod area. This home offers a bright, open-concept floor plan anchored by a spacious kitchen with a walk-through pantry, abundant cabinetry, and a large central island with an eating bar. The kitchen flows seamlessly into the sun-filled great room, creating an ideal space for entertaining and everyday living. Upstairs, you’ll find two generously sized secondary bedrooms, a full bathroom, and a conveniently located laundry room. The primary suite features a walk-in closet and a private 3-piece ensuite. Completing the upper level is a versatile bonus room—perfect for a large sectional, entertainment unit, or cozy family movie nights. Finished with luxury vinyl plank flooring throughout, this home also features an east-facing backyard, allowing for plenty of natural light. Ideally located just steps from scenic walking paths, parks, and shopping plazas, with easy access to restaurants and retail amenities—this home truly offers comfort, convenience, and lifestyle.
Essential Information
Parking
Exterior
Community Information
Interior
Construction & Details
Inclusions
Appliances
Listing Details
Location
Loading map...
MLS® Number: A2348555
Listing Brokerage: Homecare Realty Ltd.
Data is deemed reliable but is not guaranteed accurate by Pillar 9™.
Monthly Payment Estimate
~$3,041/mo
Based on 20% down, 5.5% interest rate, 25-year amortization
Similar Properties
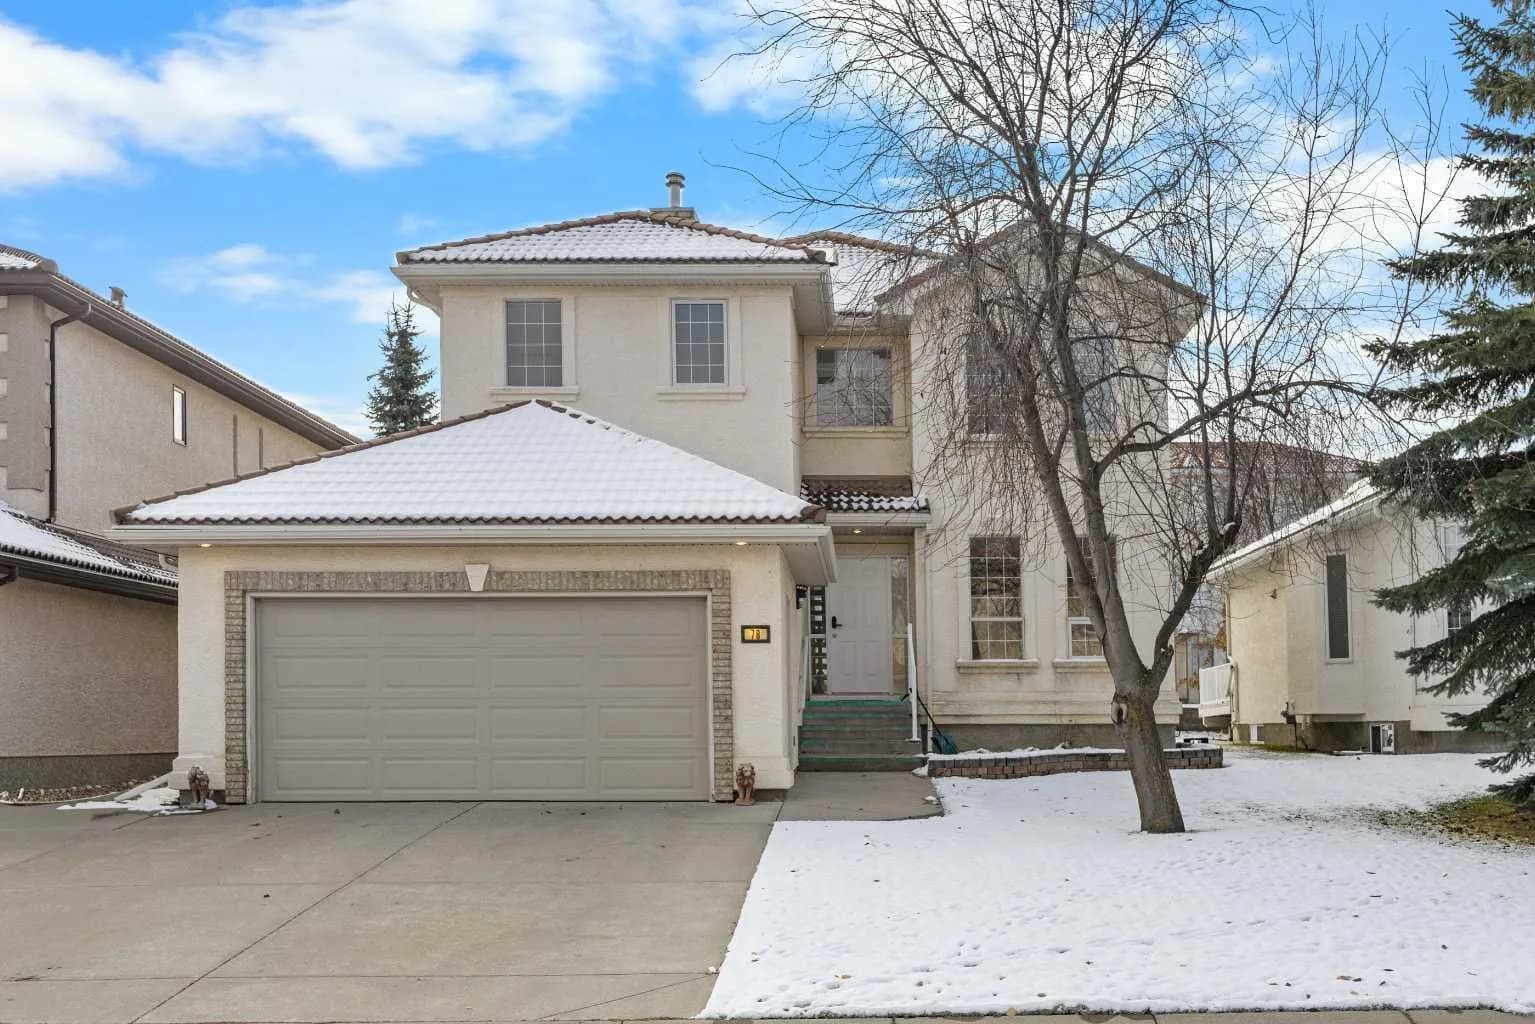
$948,800
$370/sq ft
78 Hamptons Nw Circle, Calgary, Alberta T3A 5T2
Hamptons, Calgary
Listed 3 days ago
Listed by Jessica Chan Real Estate & Management Inc.
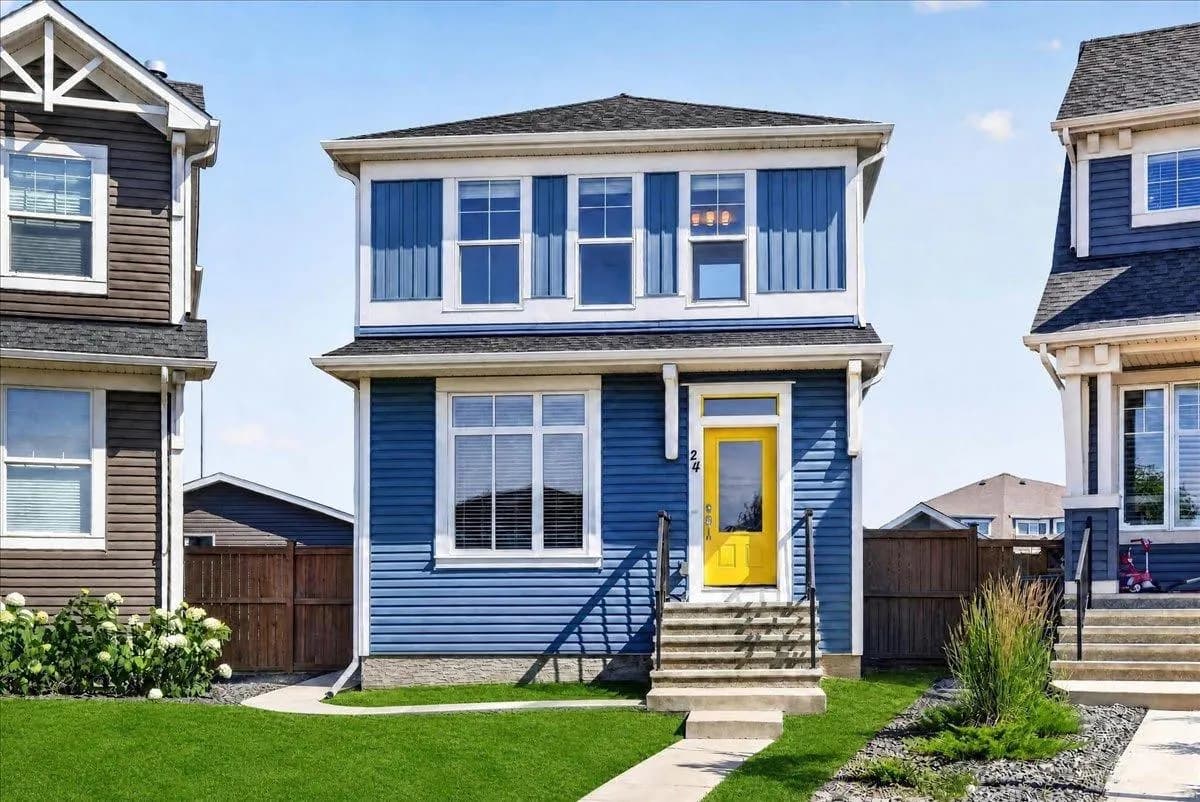
$948,000
$606/sq ft
24 Auburn Meadows Se Green, Calgary, Alberta T3M 2H9
Auburn Bay, Calgary
Listed 51 days ago
Listed by Real Broker
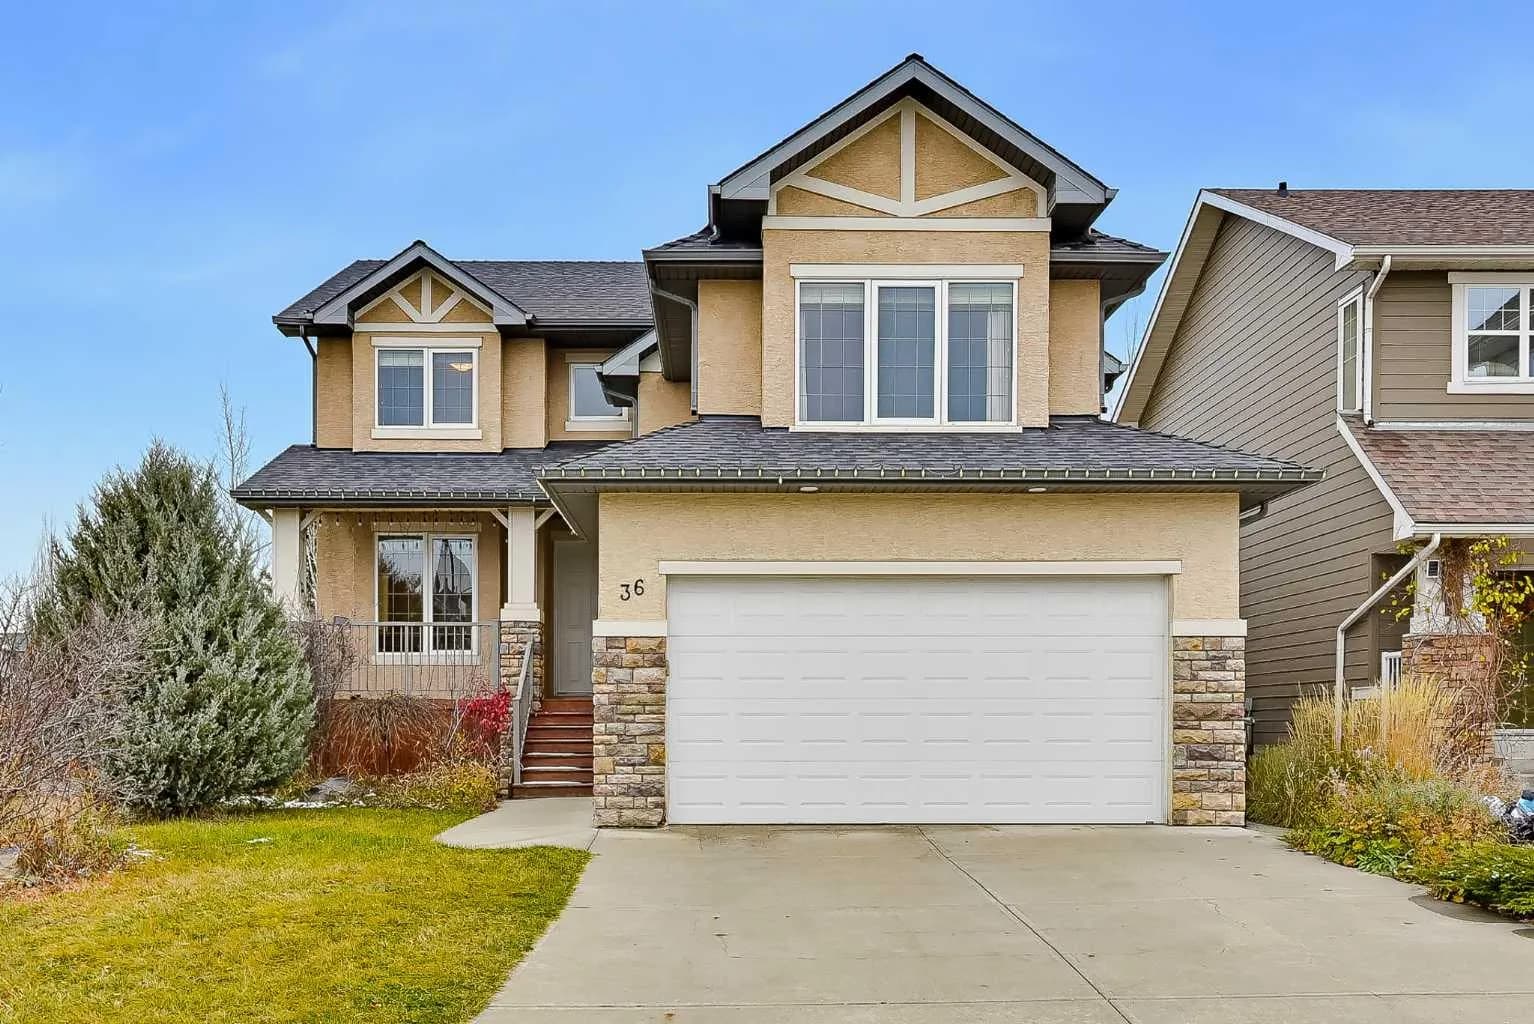
$948,000
$370/sq ft
36 Evergreen Sw Square, Calgary, Alberta T2Y 4W3
Evergreen, Calgary
Listed 4 days ago
Listed by Homecare Realty Ltd.