3737 42 Nw Street Unit 303, Calgary, Alberta T3A 2M8
$298,900
Bedrooms
Bathrooms
Sq Ft
Year Built
About This Property
Incredible Value in a bright corner unit! This spacious 1,139 sq. ft. corner unit offers an abundance of natural light, a generous floor plan and two private balconies. Recent updates include brand-new flooring, new carpet and fresh paint, complemented by newer vinyl windows and balcony doors. The spacious living room features a striking stone fireplace feature wall and sliding patio doors that open onto an L-shaped wraparound balcony overlooking the beautifully landscaped courtyard. The kitchen offers newer stainless steel Whirlpool appliances and ample space for everyday living and entertaining. The exceptionally large primary bedroom provides plenty of room for a king-size bedroom suite and features a 3-piece ensuite with a tiled shower, plus its own private west-facing balcony—an ideal spot to enjoy the evening sunsets. With its generous size, multiple outdoor spaces and convenient location, this home is an excellent opportunity for first-time buyers, investors, roommates or anyone looking for an affordable alternative to a single-family home. Its walking proximity to the University of Calgary, LRT, Market Mall and Alberta Children’s Hospital also makes it particularly appealing to students, professionals and those working in the surrounding area.
Essential Information
Parking
Exterior
Community Information
Interior
Construction & Details
Inclusions
Appliances
Listing Details
Location
Loading map...
MLS® Number: A2348326
Listing Brokerage: CIR Realty
Data is deemed reliable but is not guaranteed accurate by Pillar 9™.
Monthly Payment Estimate
~$1,245/mo
Based on 20% down, 5.5% interest rate, 25-year amortization
Similar Properties
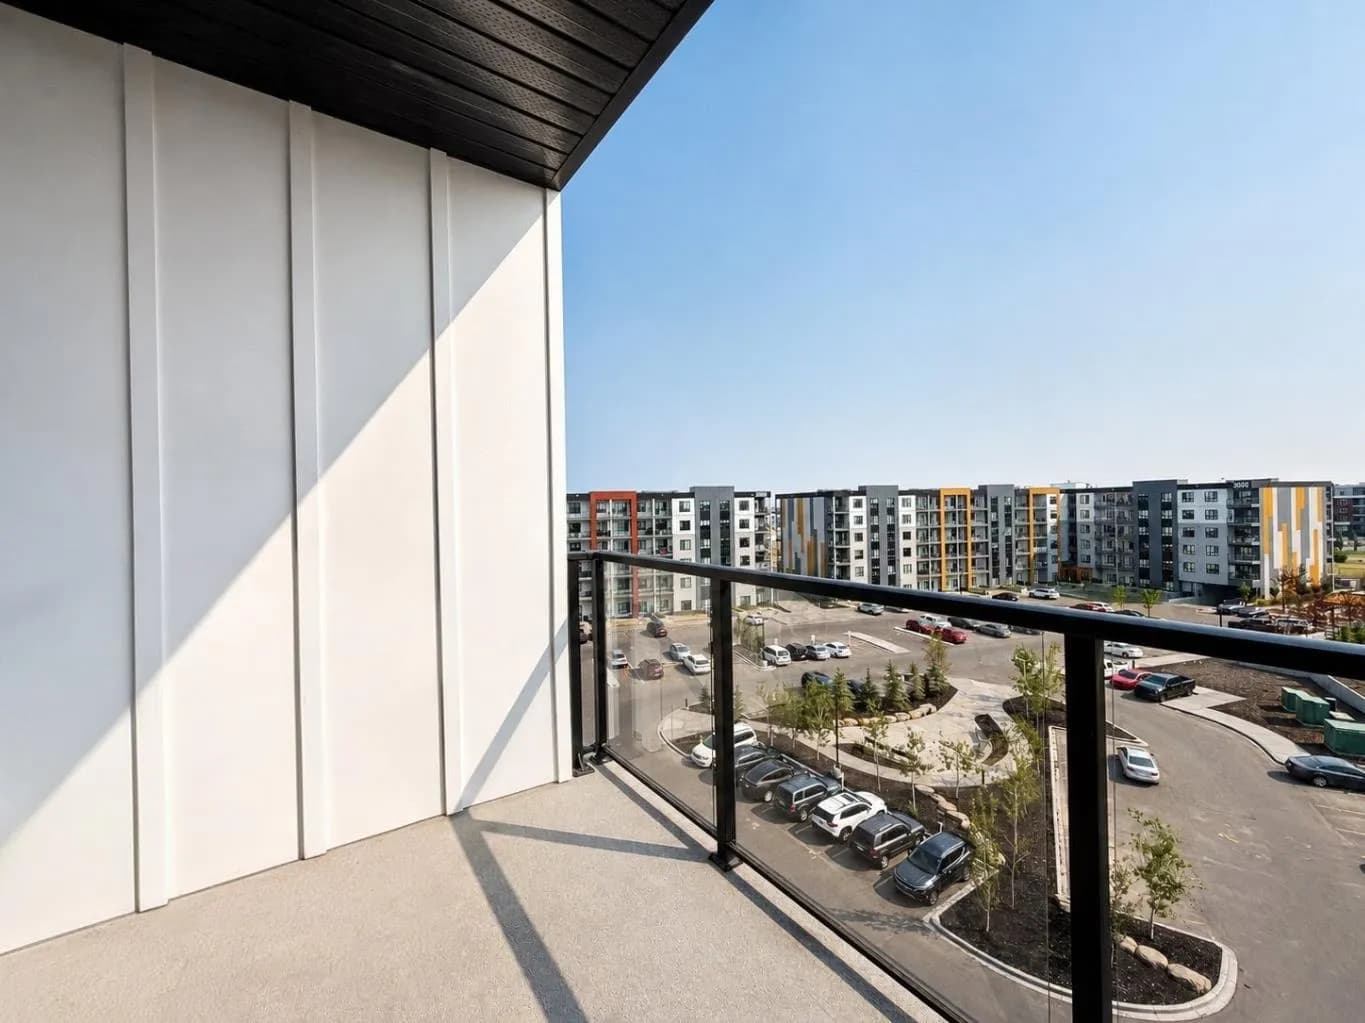
$388,000
$377/sq ft
60 Skyview Ranch Ne Road Unit 1614, Calgary, Alberta T3N0G3
Skyview Ranch, Calgary
Listed 90 days ago
Listed by Real Broker
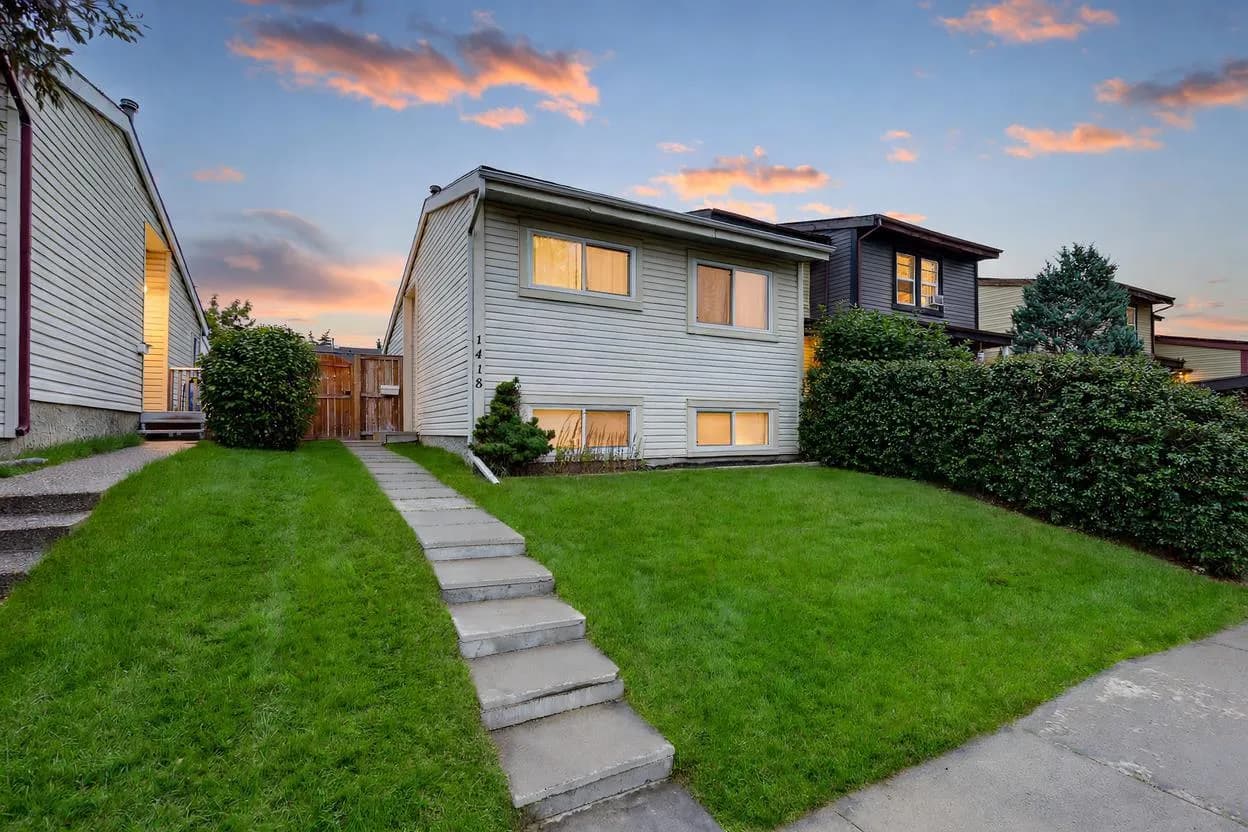
$388,000
$609/sq ft
1418 Ranchlands Nw Way, Calgary, Alberta T3G 1R2
Ranchlands, Calgary
Listed 5 days ago
Listed by RE/MAX Real Estate (Mountain View)
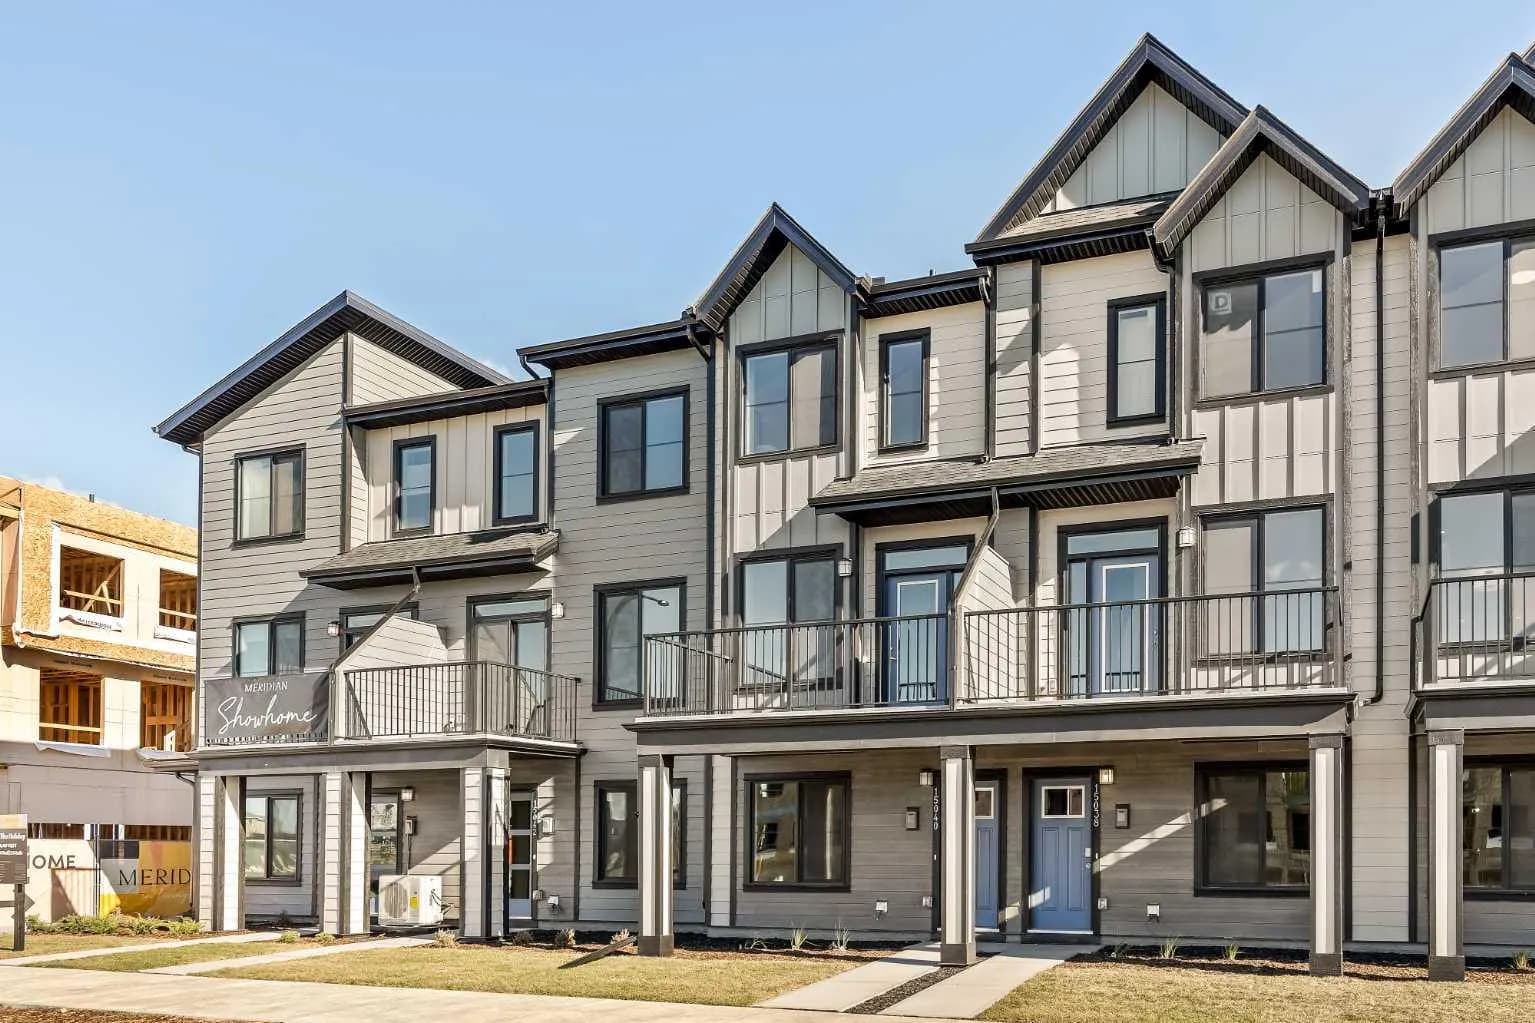
$387,776
$343/sq ft
15020 Centre Ne Street, Calgary, Alberta T3P 2Z6
Livingston, Calgary
Listed 87 days ago
Listed by Charles