325 Flett Ne Drive, Airdrie, Alberta T4B 1N1
$509,000
Bedrooms
Bathrooms
Sq Ft
Year Built
About This Property
**OPEN HOUSE Sunday Nov 1st at 2-4pm ** Fully-finished FIVE Bedroom Bungalow set on a mature, tree-lined lot, backing the Tri-School Parks, with an extended driveway & heated Double Detached Garage - offering a fantastic combination of space, character, and a layout designed for everyday life. Step in from the front porch to a welcoming Foyer with an organized closet and rich hardwood flooring that flows into a bright and spacious Living Room, where a large picture window fills the space with natural light. The open concept Dining area hosts impressive wall-to-wall built-in cabinetry, adding loads of storage and plenty of character. The adjoining Kitchen features tile flooring, abundant white cabinetry, stainless steel appliances, a convenient garburator, a corner pantry and a built-in eat-up island with additional storage. A window above the sink looks toward the backyard, while the conveniently located Mudroom provides direct access outside and to the fully finished lower level. Tucked privately down the hall, the Primary Bedroom features a large window, carpeted flooring and an expansive wall-to-wall closet with mirrored doors, along with its own 3-pc Ensuite boasting LVP floors and plenty of vanity storage. TWO additional Bedrooms, each with their own closet, share a spacious 4-pc Bathroom with a relaxing jetted tub. Completing the main level is a Linen closet for added organization. Downstairs, there is so much more living space. The massive open Rec Room is anchored by a gas fireplace with tile surround and a wood mantle, creating an inviting space for movie nights, games or entertaining. TWO more generously sized Bedrooms bring the home to a total of five, while a large 4-pc Bathroom, lower-level Laundry, utility room and an impressive amount of additional storage round out the basement. The fully fenced and landscaped backyard is made for enjoying! A large wood deck provides plenty of room to lounge, dine and entertain, while mature colourful trees offer shade and privacy. Best of all, the property backs directly onto the green space and park surrounding the tri-school site, meaning no neighbours directly behind and schools, playgrounds and walking paths just steps from home. A heated detached garage with attic space and a newer garage door, plus the long extended driveway, add even more practicality to a home with space both inside and out. In case all the boxes weren’t checked, this home also boasts a Water Softener AND CENTRAL A/C! This unique property is MOVE-IN READY and has it ALL! Nestled in the established, mature, and incredibly convenient community of Jensen — come see it TODAY and snag your chance to call 325 Flett Drive ~ HOME.
Essential Information
Parking
Exterior
Community Information
Interior
Construction & Details
Inclusions
Appliances
Listing Details
Location
Loading map...
MLS® Number: A2348096
Listing Brokerage: RE/MAX First
Data is deemed reliable but is not guaranteed accurate by Pillar 9™.
Monthly Payment Estimate
~$2,121/mo
Based on 20% down, 5.5% interest rate, 25-year amortization
Similar Properties
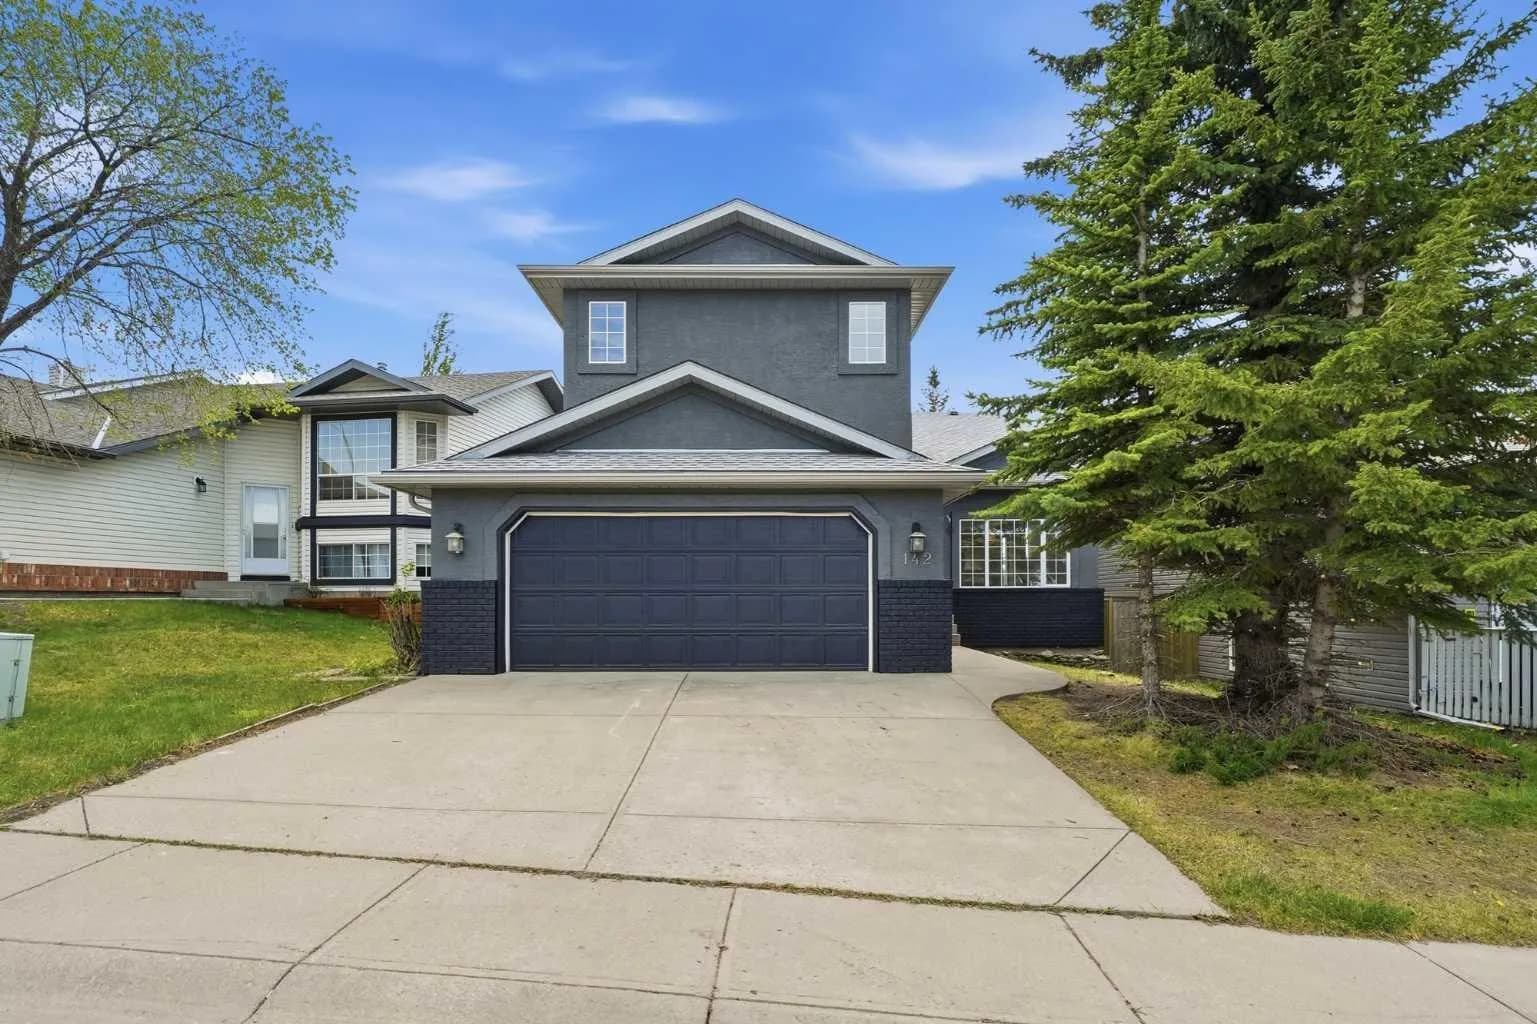
$660,000
$336/sq ft
142 Elizabeth Se Way, Airdrie, Alberta T4B 2H5
Edgewater, Airdrie
Listed 163 days ago
Listed by URBAN-REALTY.ca
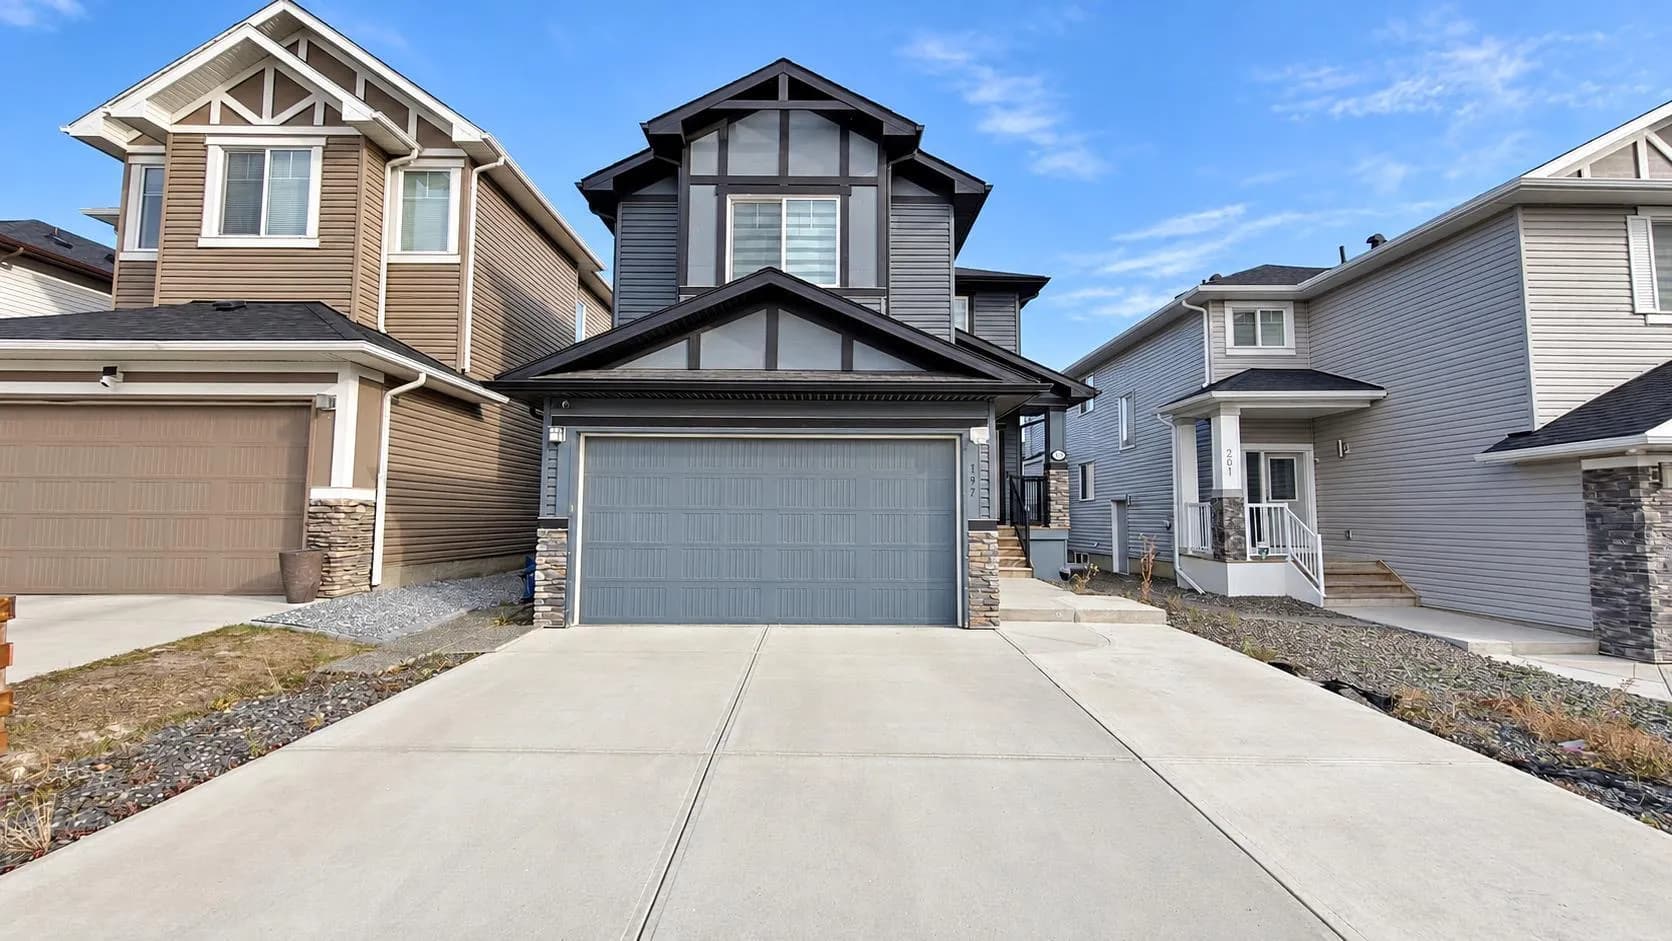
$660,000
$290/sq ft
197 Baysprings Sw Gardens, Airdrie, Alberta T4B 5C5
Baysprings, Airdrie
Listed 10 days ago
Listed by Prep Ultra Realty Ltd.
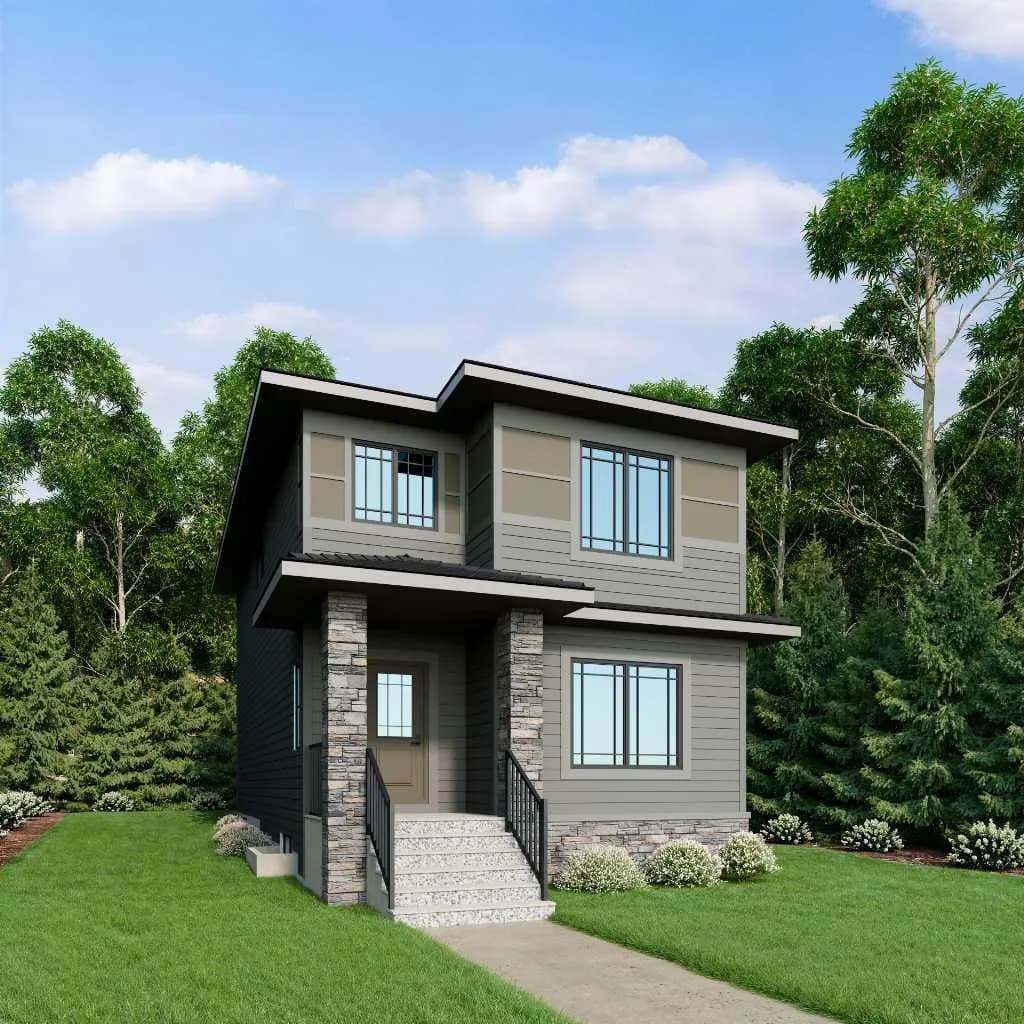
$659,000
$348/sq ft
905 Reynolds Sw Lane, Airdrie, Alberta T4B 5L7
Coopers Crossing, Airdrie
Listed 25 days ago
Listed by Manor Real Estate Ltd.