25 Citadel Estates Nw Manor, Calgary, Alberta T3G 5M6
$474,900
Bedrooms
Bathrooms
Sq Ft
Year Built
About This Property
Room to grow in NW Calgary—for under $500,000! This bright end-unit townhome offers over 1,500 sq. ft. above grade, 3 upstairs bedrooms, 2.5 bathrooms and a double attached garage. Large windows fill the inviting interior with natural light, while fresh paint creates a warm, move-in-ready feel. The main floor features hardwood flooring, a spacious living room with a gas fireplace, and a well-designed kitchen with an island, corner pantry and plenty of workspace for everyday meals and entertaining. Upstairs, the generous primary bedroom includes a walk-in closet and a four-piece ensuite with a deep soaker tub and separate shower. Two additional bedrooms provide comfortable space for children, guests or a home office. The fully fenced yard offers private outdoor space for play and relaxation, while the unfinished basement provides valuable storage and potential for future development. Close to schools, parks, playgrounds, pathways and shopping, this welcoming home makes day-to-day life easy. Snow removal and common-area maintenance are included in the condo fees, leaving more time to enjoy everything the community has to offer.
Essential Information
Parking
Exterior
Community Information
Interior
Construction & Details
Inclusions
Appliances
Listing Details
Location
Loading map...
MLS® Number: A2347904
Listing Brokerage: Veritas Realty
Data is deemed reliable but is not guaranteed accurate by Pillar 9™.
Monthly Payment Estimate
~$1,979/mo
Based on 20% down, 5.5% interest rate, 25-year amortization
Similar Properties
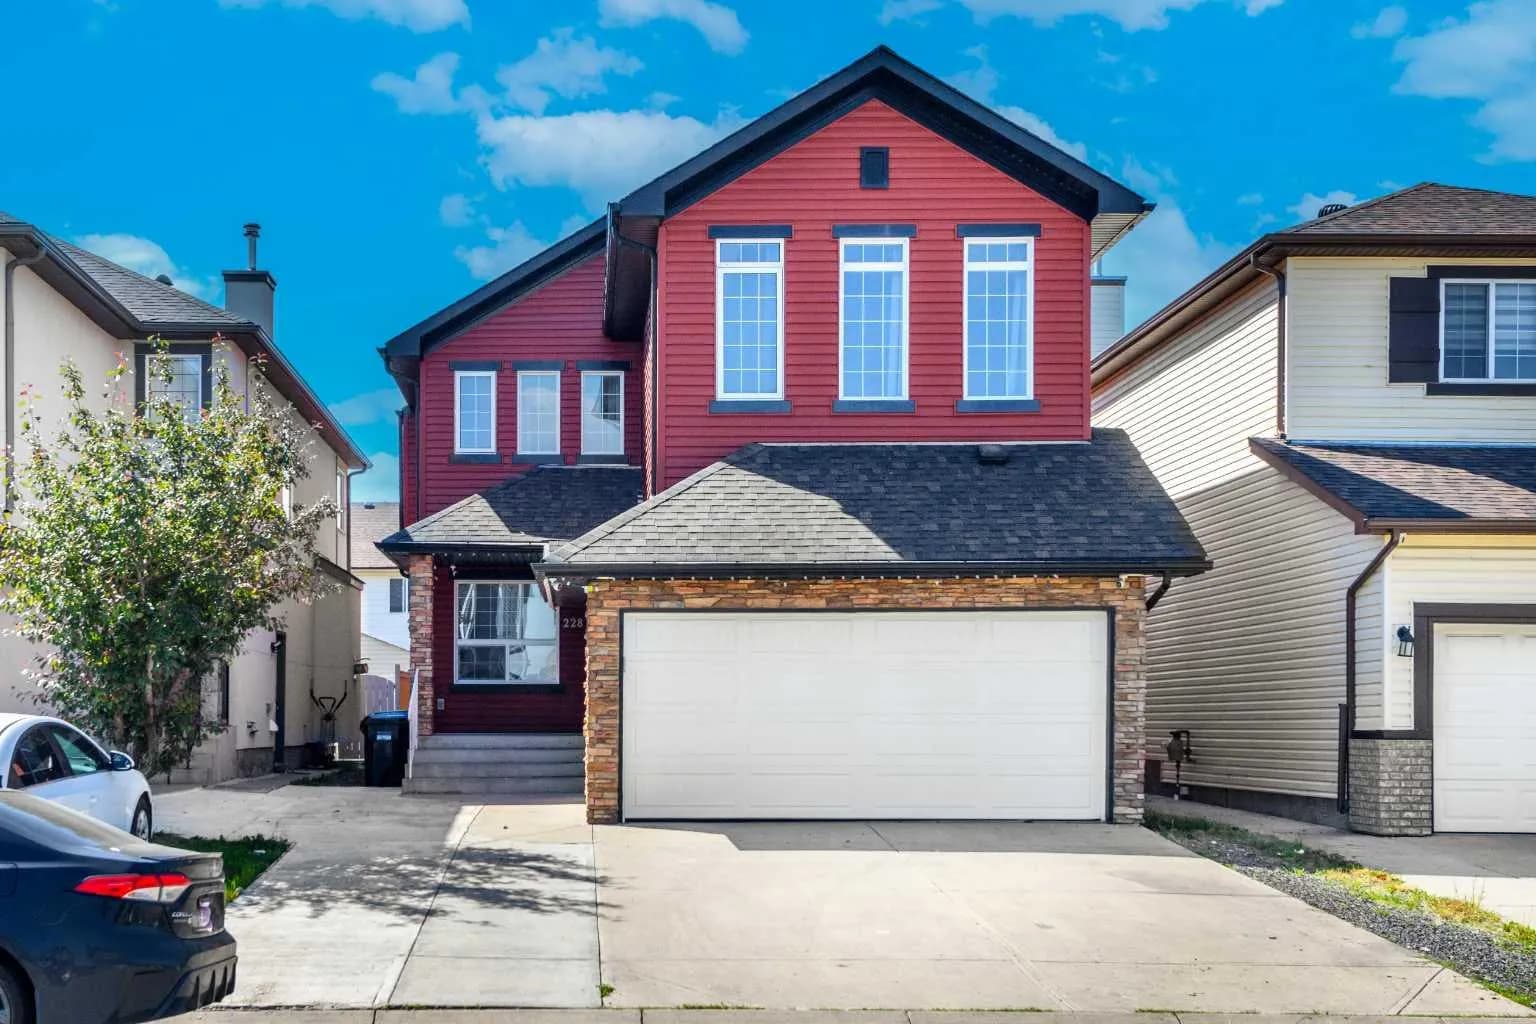
$615,000
$295/sq ft
228 Saddlecrest Ne Way, Calgary, Alberta T3J 5N2
Saddle Ridge, Calgary
Listed 106 days ago
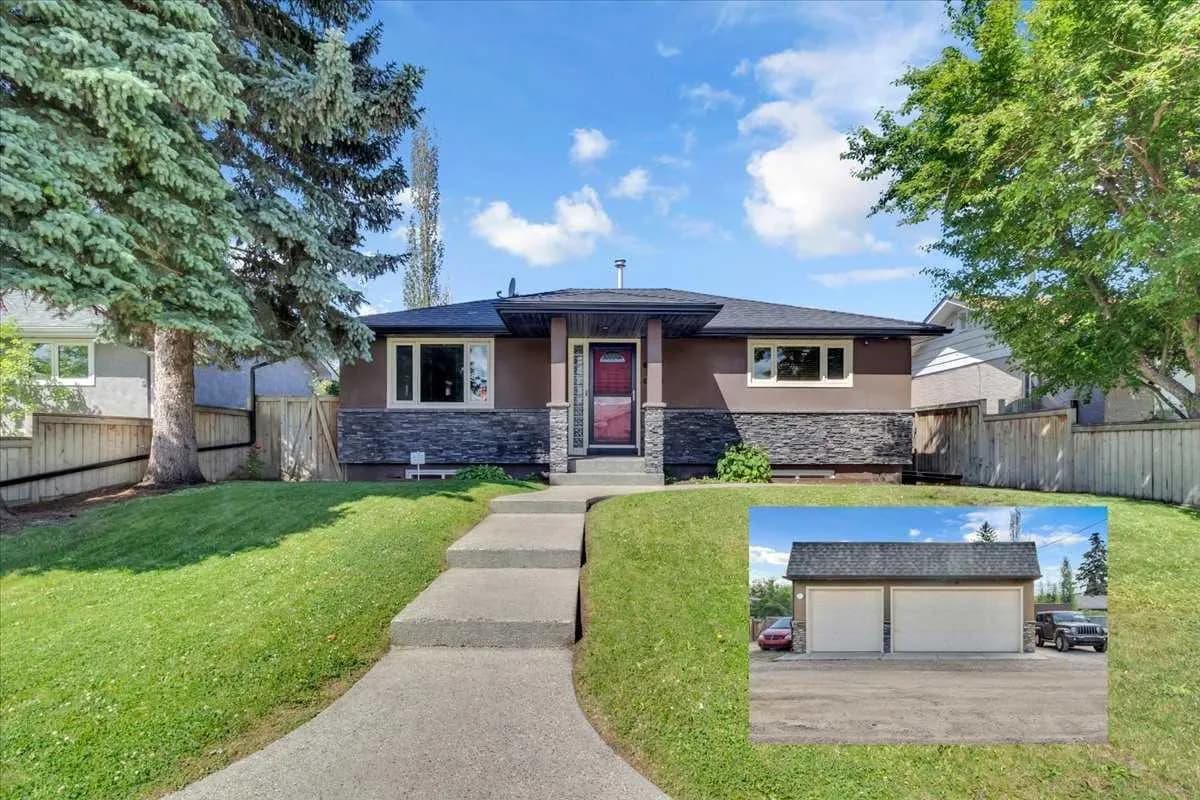
$615,000
$549/sq ft
2211 45 Se Street, Calgary, Alberta T2B 1K1
Forest Lawn, Calgary
Listed 60 days ago
Listed by Honestdoor Inc.
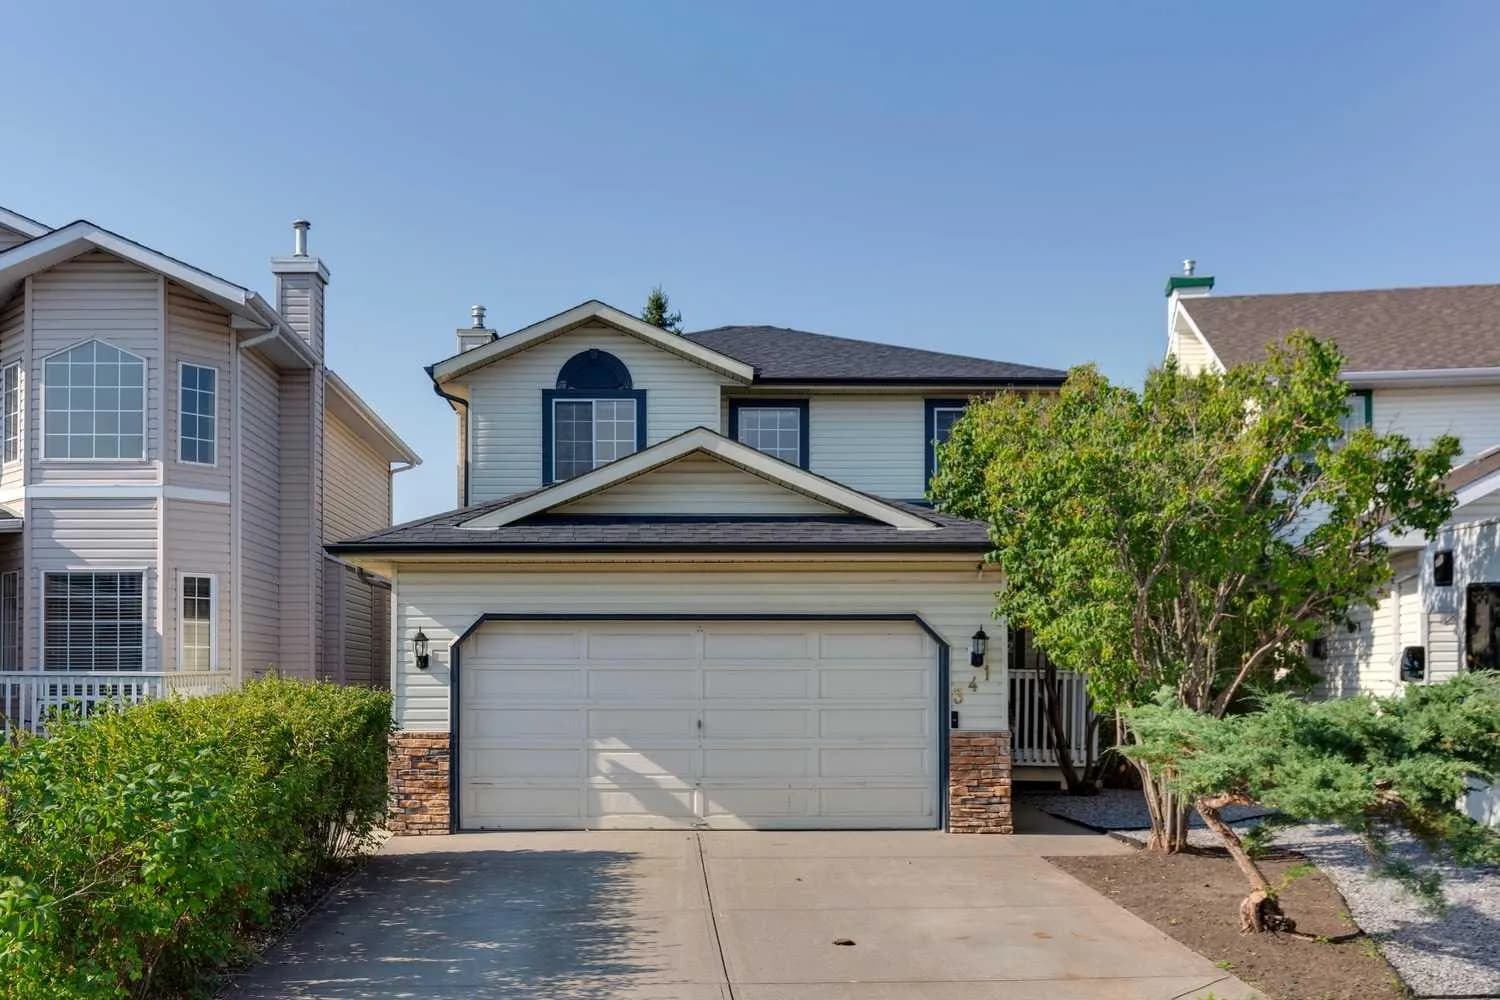
$615,000
$413/sq ft
341 Coral Keys Ne Villas, Calgary, Alberta T3J 3L8
Coral Springs, Calgary
Listed 66 days ago
Listed by RE/MAX House of Real Estate