240 Skyview Ranch Ne Road Unit 1406, Calgary, Alberta T3N 0P4
$229,900
Bedrooms
Bathrooms
Sq Ft
Year Built
About This Property
Welcome to Skymills! This bright and spacious top-floor 2-bedroom, 2-bathroom condo offers an excellent layout with no neighbors above. One of the most sought-after floor plans in the complex, featuring bedrooms positioned on opposite sides of the unit for exceptional privacy and an impressive granite desk/workstation area that is perfect for working from home. The stylish kitchen showcases granite countertops, stainless steel appliances, The primary retreat includes a double walk-through closet leading to a private 4-piece ensuite, while the second bedroom is conveniently located near another full 4-piece bathroom. Enjoy cork flooring throughout the main living area, in-suite laundry, and a large storage room. Step onto the spacious east-facing balcony and enjoy the morning sun while taking advantage of the natural gas BBQ or patio heater hookup. Complete with a heated underground parking stall and situated in a quiet location with quick access to Metis Trail and Stoney Trail, this home offers comfort, convenience, and value. This is the best value in beautiful Skymills!!
Essential Information
Parking
Exterior
Community Information
Interior
Construction & Details
Inclusions
Appliances
Listing Details
Location
Loading map...
MLS® Number: A2347724
Listing Brokerage: RE/MAX House of Real Estate
Data is deemed reliable but is not guaranteed accurate by Pillar 9™.
Monthly Payment Estimate
~$958/mo
Based on 20% down, 5.5% interest rate, 25-year amortization
Similar Properties
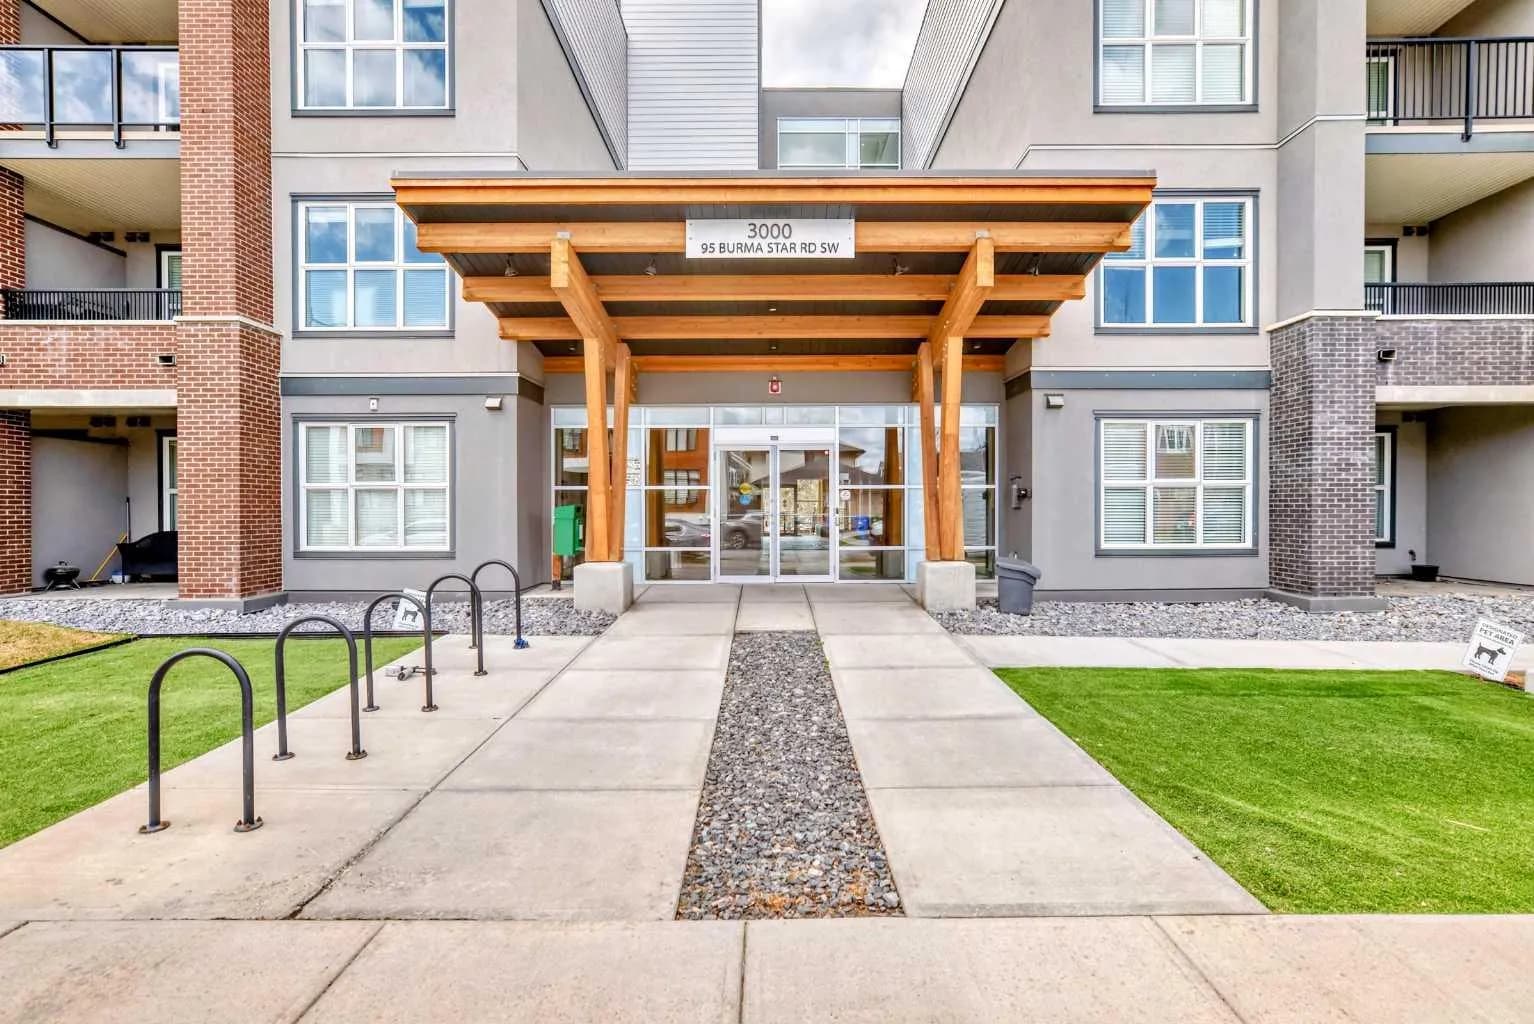
$298,800
$481/sq ft
95 Burma Star Sw Road Unit 3210, Calgary, Alberta T3E 8A9
Currie Barracks, Calgary
Listed 99 days ago
Listed by Homecare Realty Ltd.
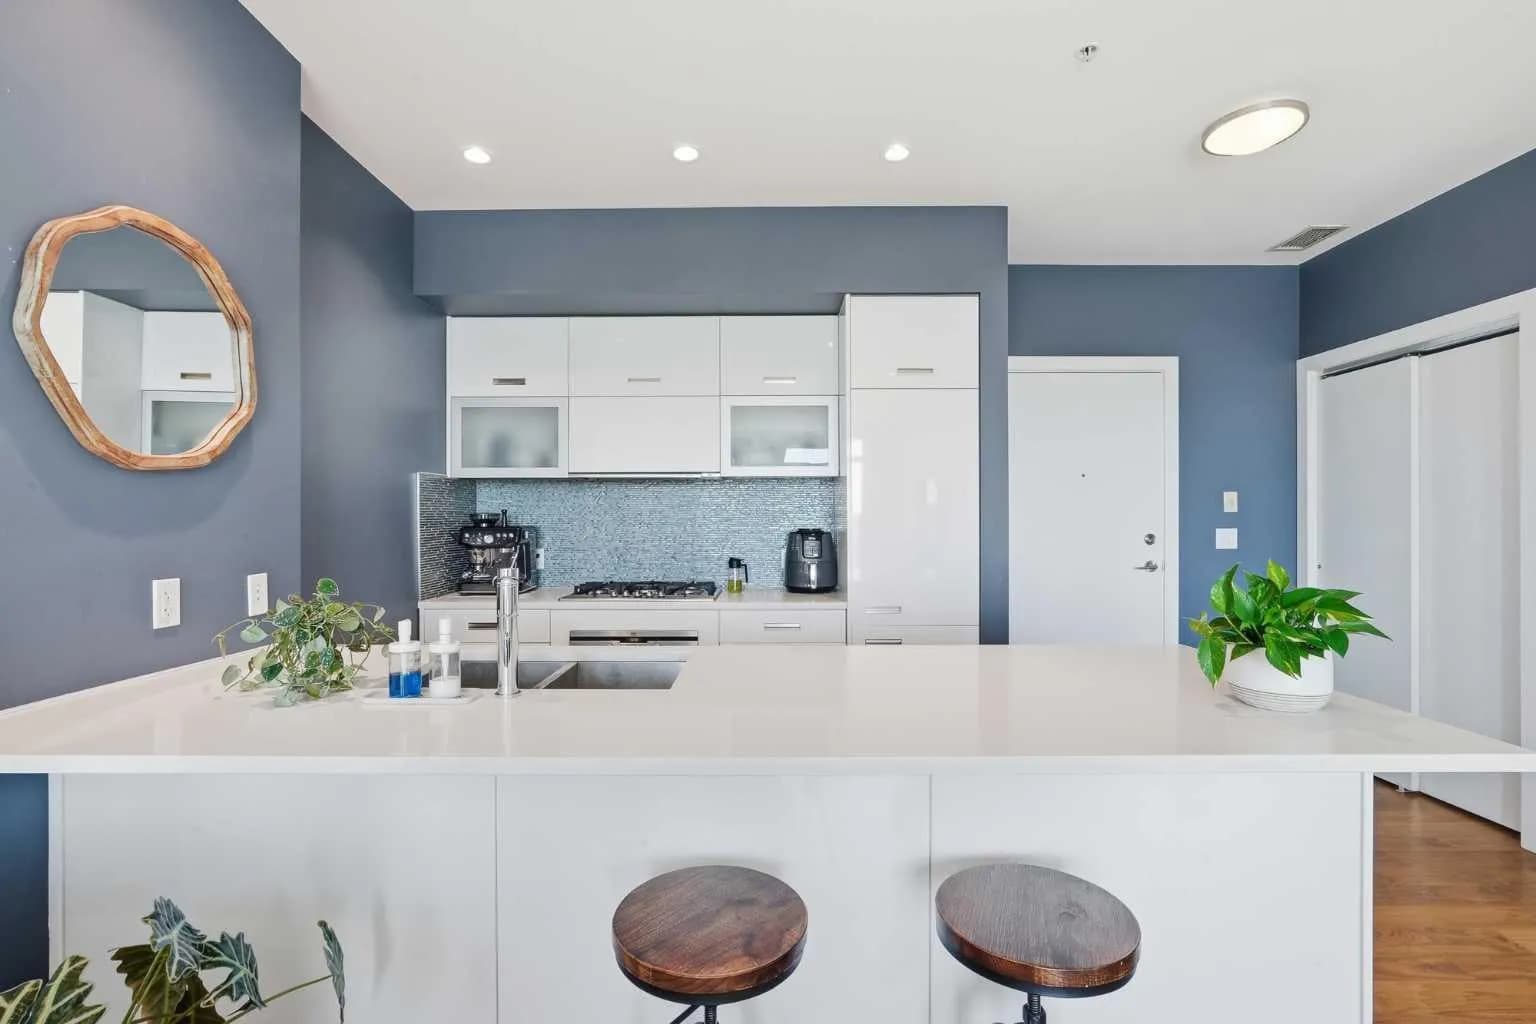
$298,000
$464/sq ft
2505 17 Sw Avenue Unit 406, Calgary, Alberta T3E7V3
Richmond, Calgary
Listed 155 days ago
Listed by Century 21 Bamber Realty LTD.
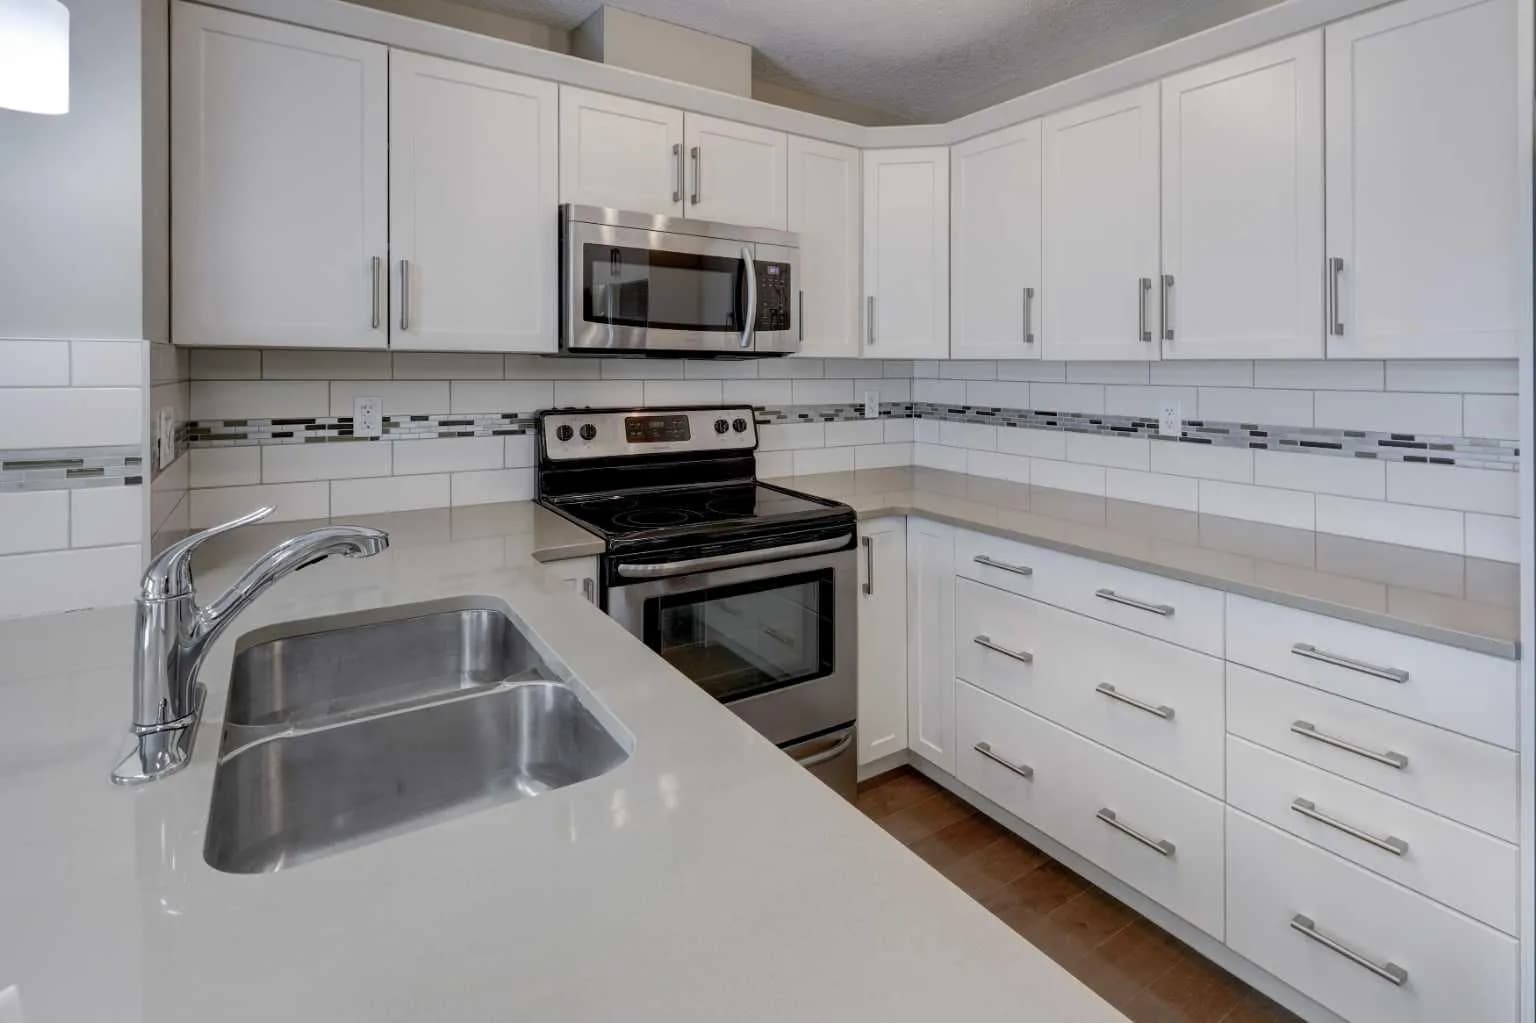
$298,000
$355/sq ft
406 Cranberry Se Park Unit 303, Calgary, Alberta T3M 1Y9
Cranston, Calgary
Listed 32 days ago
Listed by MaxWell Capital Realty