67 Masters Se Rise, Calgary, Alberta T3M 1V8
$889,000
Bedrooms
Bathrooms
Sq Ft
Year Built
About This Property
Welcome to this beautiful 2,414 sq. ft. two-storey home in the award-winning lake community of Mahogany, ideally located across from pathways and a playground and just a short walk to the Beach Club. Featuring 4 bedrooms above grade, 2.5 bathrooms, 9-ft ceilings, triple-pane windows, engineered hardwood, a gas fireplace, and main-floor tech space. The spacious kitchen offers stainless steel appliances, quartz countertops, and a walk-in pantry. Upstairs features a bonus room, laundry, and a spacious primary suite with a 5-piece ensuite and his-and-hers walk-in closets. Enjoy the south-facing landscaped backyard with a deck and irrigation system. The unfinished basement offers future development potential. Close to schools, shopping, dining, recreation, and Mahogany’s exceptional lake amenities. Immediate possession available!
Essential Information
Parking
Exterior
Community Information
Interior
Construction & Details
Inclusions
Appliances
Listing Details
Location
Loading map...
MLS® Number: A2347652
Listing Brokerage: URBAN-REALTY.ca
Data is deemed reliable but is not guaranteed accurate by Pillar 9™.
Monthly Payment Estimate
~$3,704/mo
Based on 20% down, 5.5% interest rate, 25-year amortization
Similar Properties
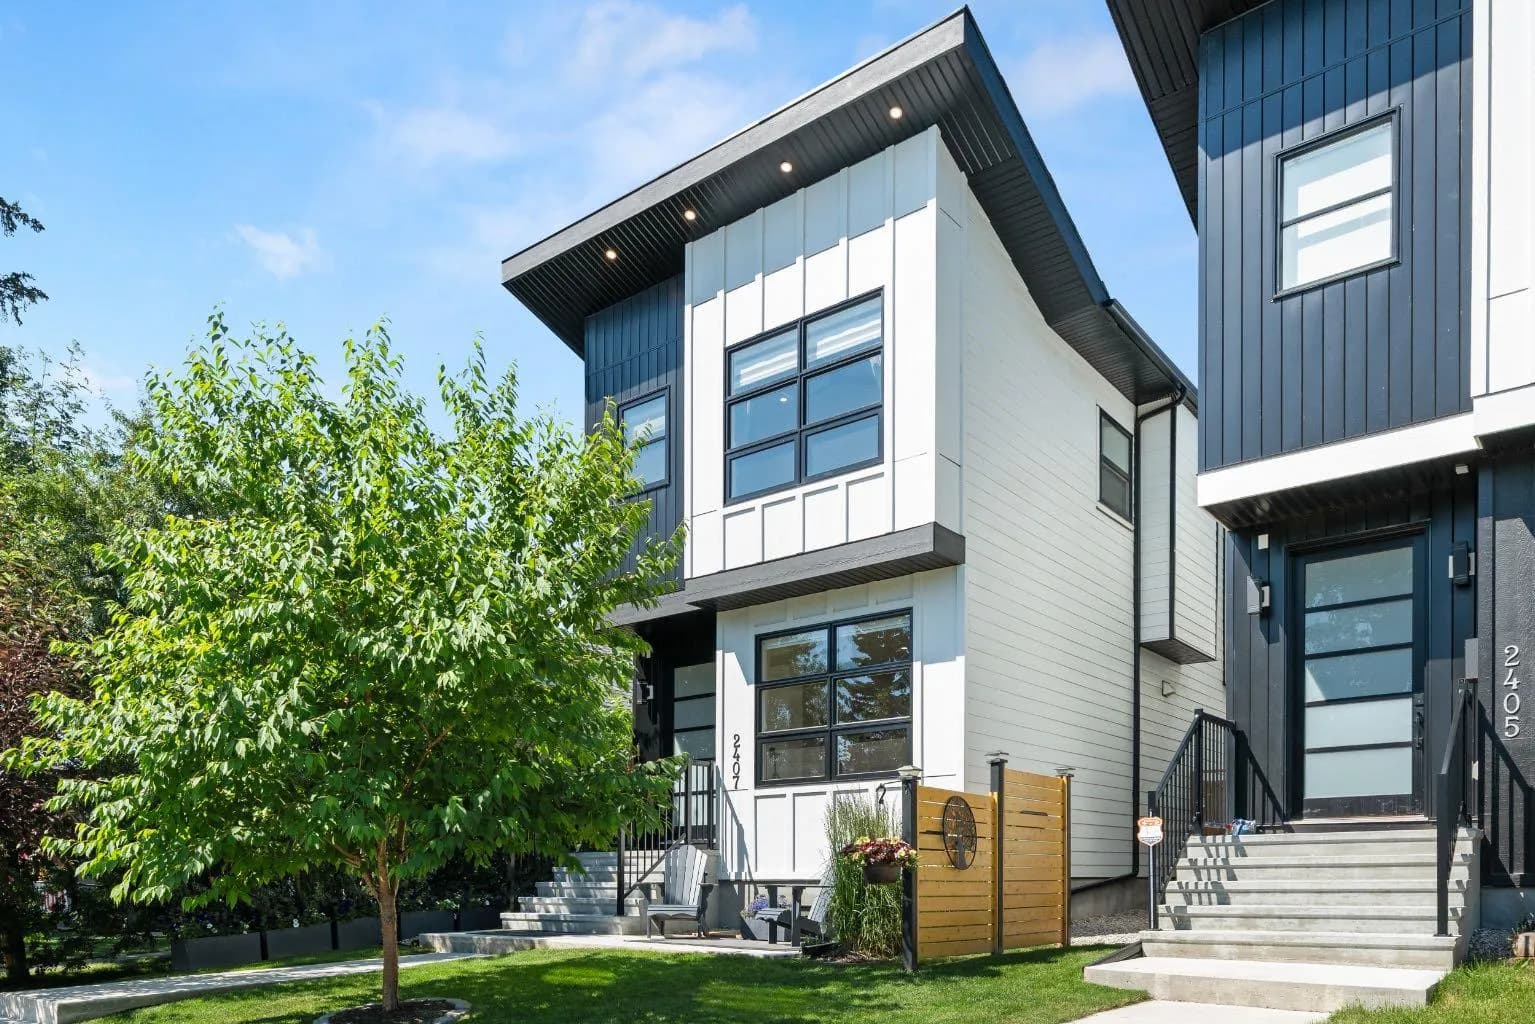
$1,150,000
$578/sq ft
2407 33 Sw Street, Calgary, Alberta T3E 2T3
Killarney/Glengarry, Calgary
Listed 115 days ago
Listed by CIR Realty
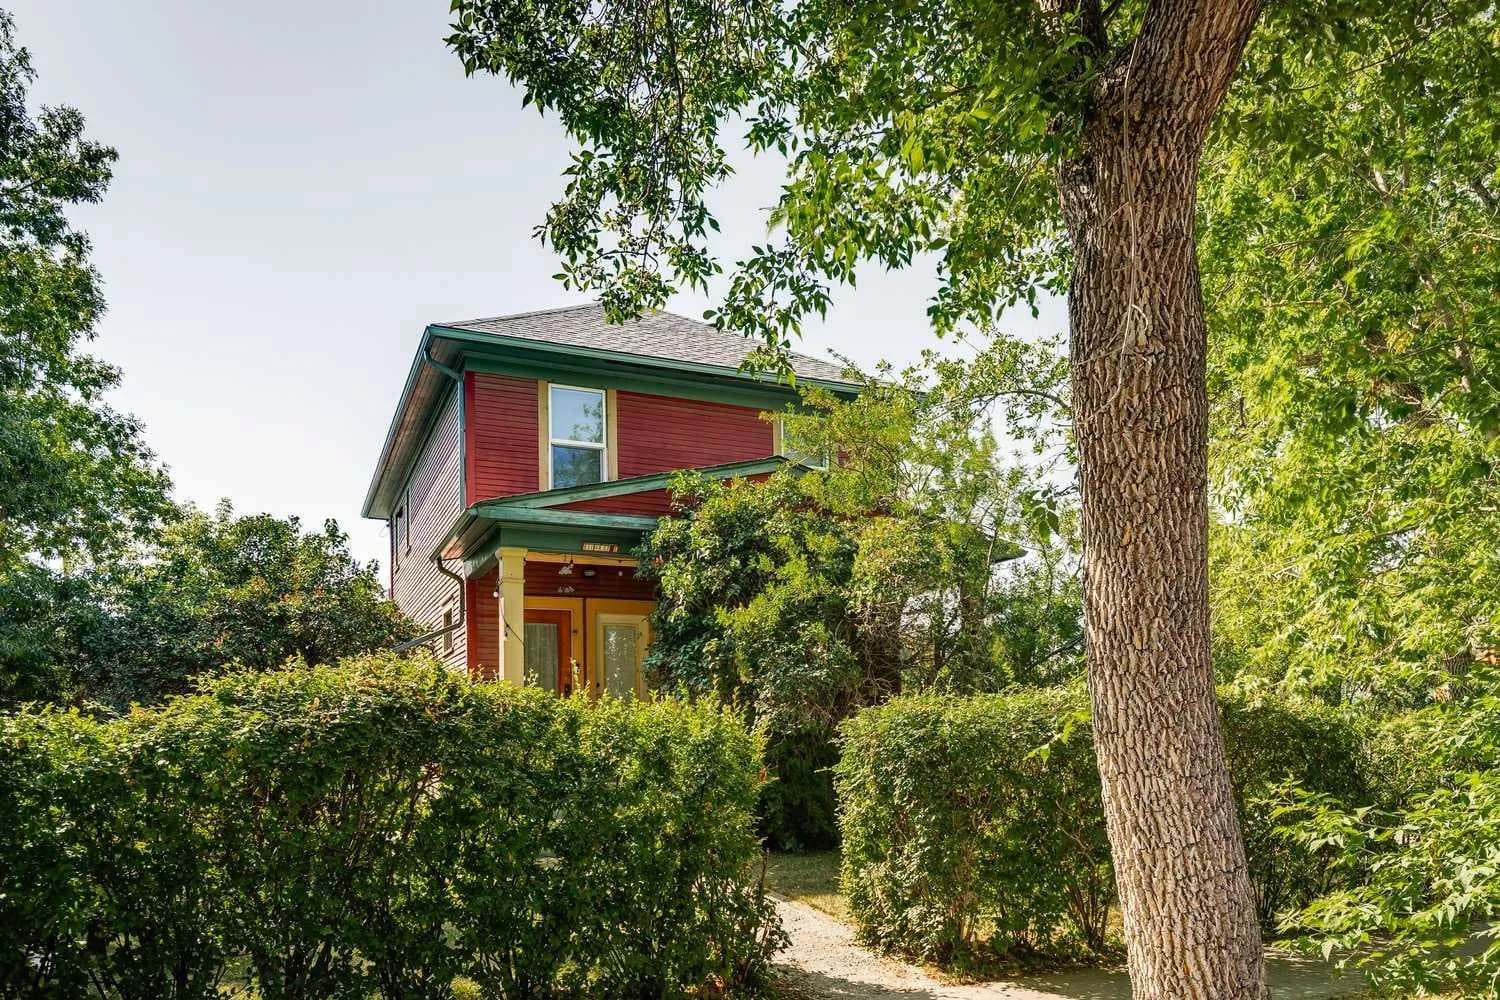
$1,150,000
$565/sq ft
831 4a Ne Street, Calgary, Alberta T2E 3W3
Renfrew, Calgary
Listed 100 days ago
Listed by RE/MAX First
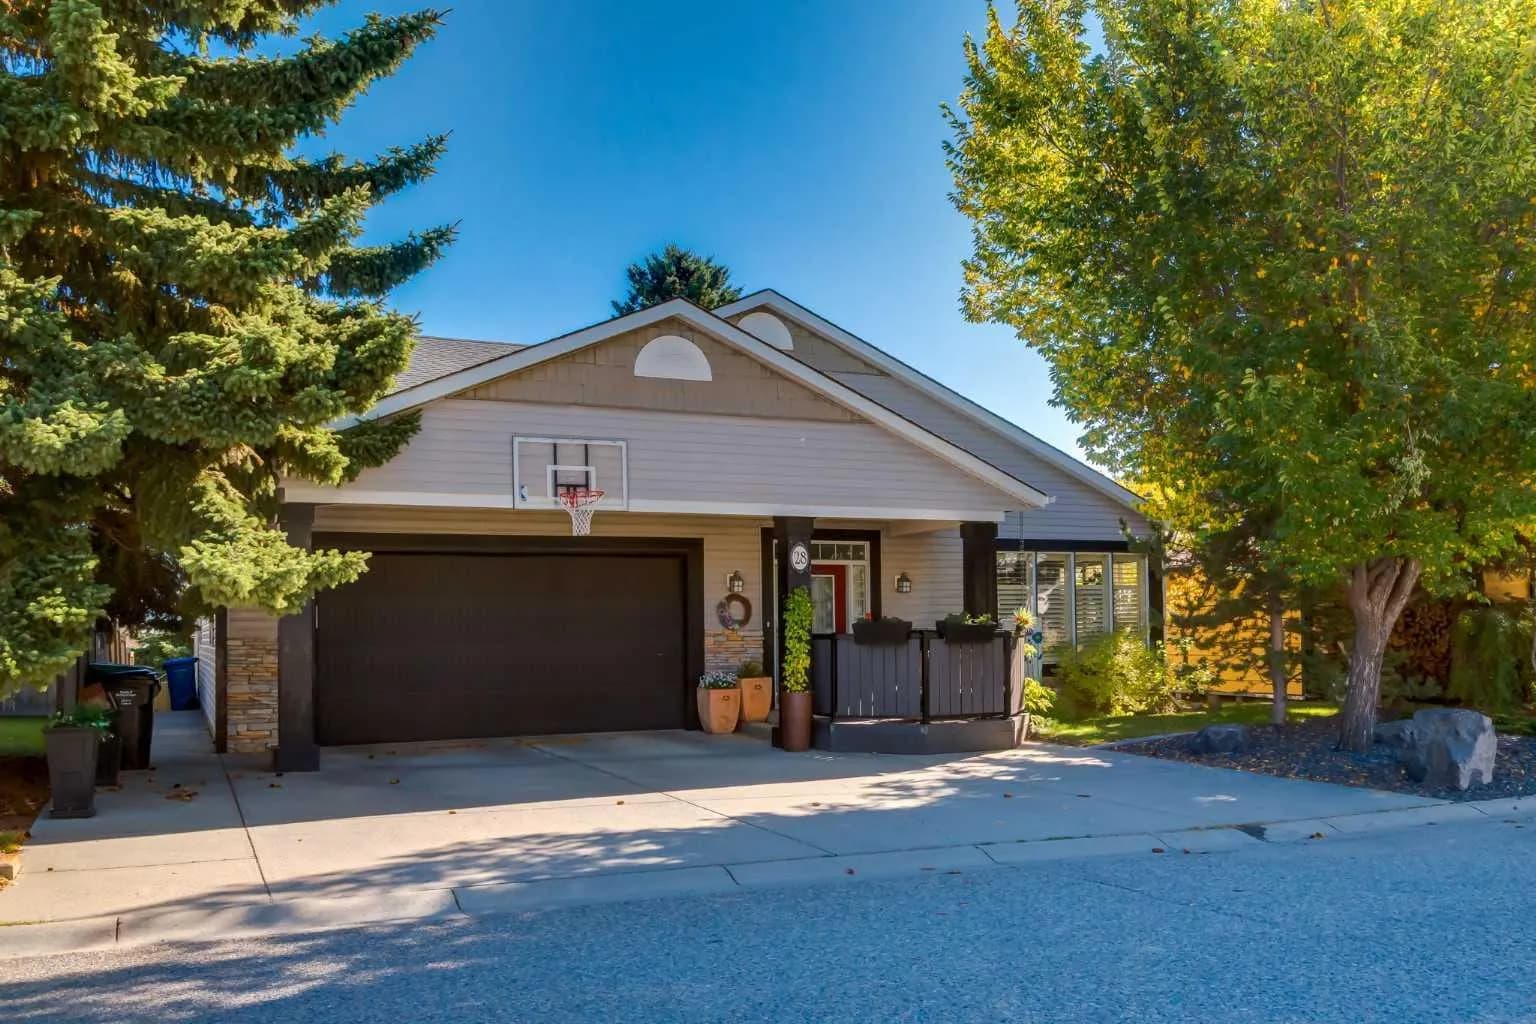
$1,150,000
$496/sq ft
28 Patterson Sw Rise, Calgary, Alberta T3H 2E4
Patterson, Calgary
Listed 45 days ago
Listed by RE/MAX Complete Realty