728 3 Nw Avenue Unit 308, Calgary, Alberta T2N 0J1
$215,000
Bedrooms
Bathrooms
Sq Ft
Year Built
About This Property
OPEN HOUSE-Sunday, November 8: 1pm-3pm. New Price! Welcome to Sunnyside, where location, lifestyle and value come together! Enjoy the best of inner-city living in this inviting one-bedroom condo that puts you right in the heart of one of Calgary’s favourite neighbourhoods. The bright, open-concept layout features a stylish kitchen with granite countertops, stainless-steel appliances, and a new stove and microwave hood fan. The spacious bedroom offers extra room for a desk, while the living room’s cozy fireplace, framed by built-in shelving and recessed lighting, anchors the living room and creates a welcoming spot to relax. New luxury vinyl plank flooring, a new washer and dryer, and convenient in-suite laundry and storage add to the appeal. Backing onto McHugh Bluff, this property offers both serenity and convenience. Stroll to Kensington’s cafés, restaurants and boutiques, hop on the CTrain, or enjoy the Bow River pathways and downtown just minutes away. Whether you’re a first-time buyer, urban professional or investor, this is a wonderful opportunity to make the most of life in Sunnyside.
Essential Information
Parking
Exterior
Community Information
Interior
Construction & Details
Inclusions
Appliances
Listing Details
Location
Loading map...
MLS® Number: A2347464
Listing Brokerage: Greater Calgary Real Estate
Data is deemed reliable but is not guaranteed accurate by Pillar 9™.
Monthly Payment Estimate
~$896/mo
Based on 20% down, 5.5% interest rate, 25-year amortization
Similar Properties
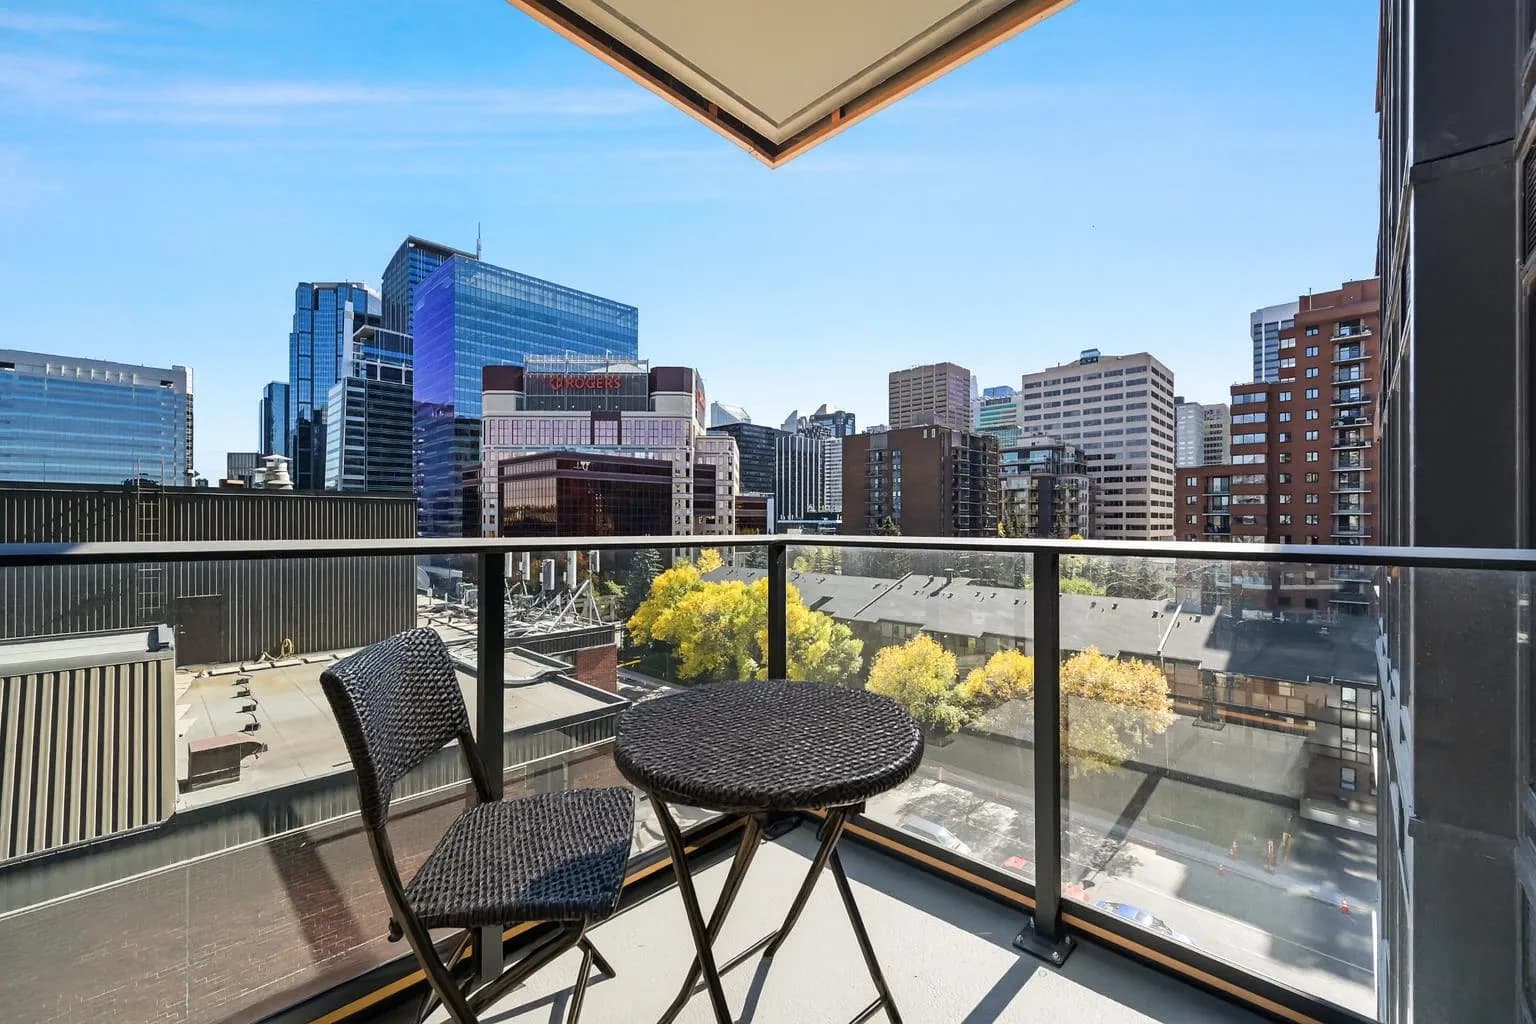
$279,000
$673/sq ft
730 2 Sw Avenue Unit 704, Calgary, Alberta T2P 1R8
Eau Claire, Calgary
Listed 138 days ago
Listed by RE/MAX Complete Realty
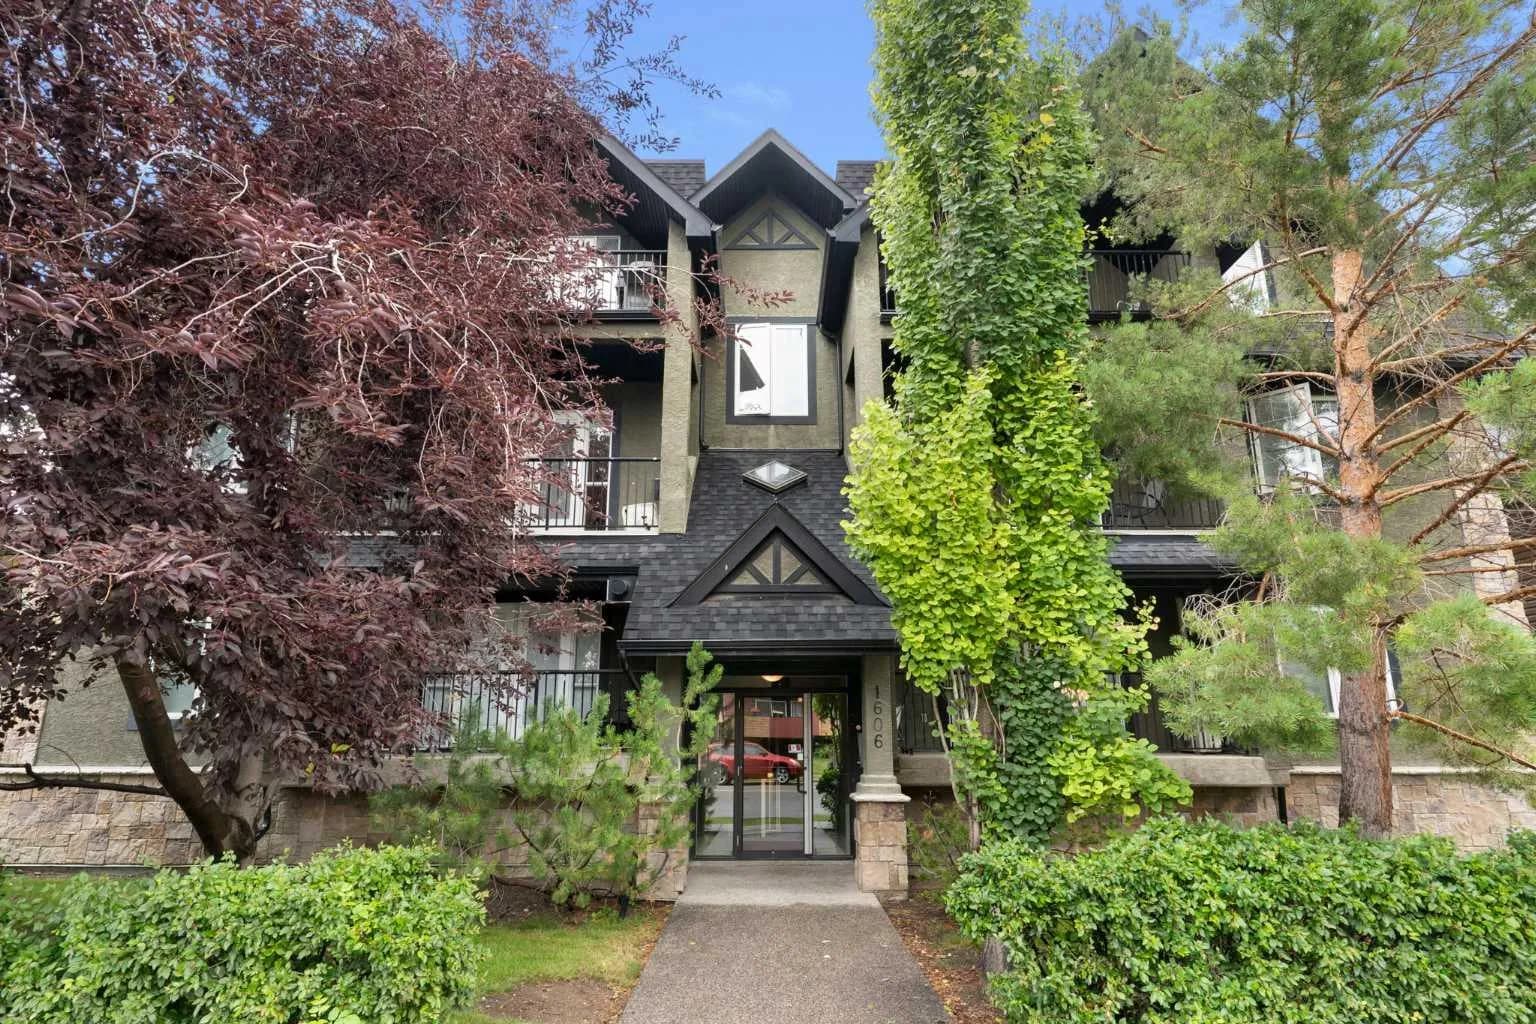
$279,000
$280/sq ft
1606 4 Nw Street Unit 103, Calgary, Alberta T2M2Y9
Crescent Heights, Calgary
Listed 87 days ago
Listed by CIR Realty
$279,000
$301/sq ft
60 Panatella Nw Street Unit 1221, Calgary, Alberta T3K 0M1
Panorama Hills, Calgary
Listed 54 days ago
Listed by Grand Realty