1815 30 Sw Avenue, Calgary, Alberta T2T1P8
$1,195,000
Bedrooms
Bathrooms
Sq Ft
Year Built
About This Property
Welcome to this beautiful and tastefully updated home in the heart of Marda Loop. Built in 2007, this home offers 2,000 sq ft of bright, open living across the main and upper level (3000 total feet including the walkout). Nine-foot ceilings and an open-concept main floor connect the living, dining, and chef-inspired kitchen, complete with a wine bar and beverage fridge, made for effortless entertaining. Step out to your sunny south deck for morning coffee or evening drinks among the trees. Upstairs, the primary suite is the showstopper: soaring vaulted ceilings and a wall of oversized windows flood the room with natural light and frame gorgeous tree-canopy views, with a spa-style ensuite completing the retreat. A detached double garage, walkout lower level, and an unbeatable Marda Loop location steps to shops, cafes, and parks round out this vibrant, move-in-ready home. Energetic, elegant, and full of light — this is inner-city living at its best. Additional features include Jenn-Air appliances, a new smart gas stove/oven, stunning hardwood floors, fresh paint, 4 bedrooms in total, upper level laundry and heated floors in the lower level.
Essential Information
Parking
Exterior
Community Information
Interior
Construction & Details
Inclusions
Appliances
Listing Details
Location
Loading map...
MLS® Number: A2347263
Listing Brokerage: Real Estate Professionals Inc.
Data is deemed reliable but is not guaranteed accurate by Pillar 9™.
Monthly Payment Estimate
~$4,979/mo
Based on 20% down, 5.5% interest rate, 25-year amortization
Similar Properties
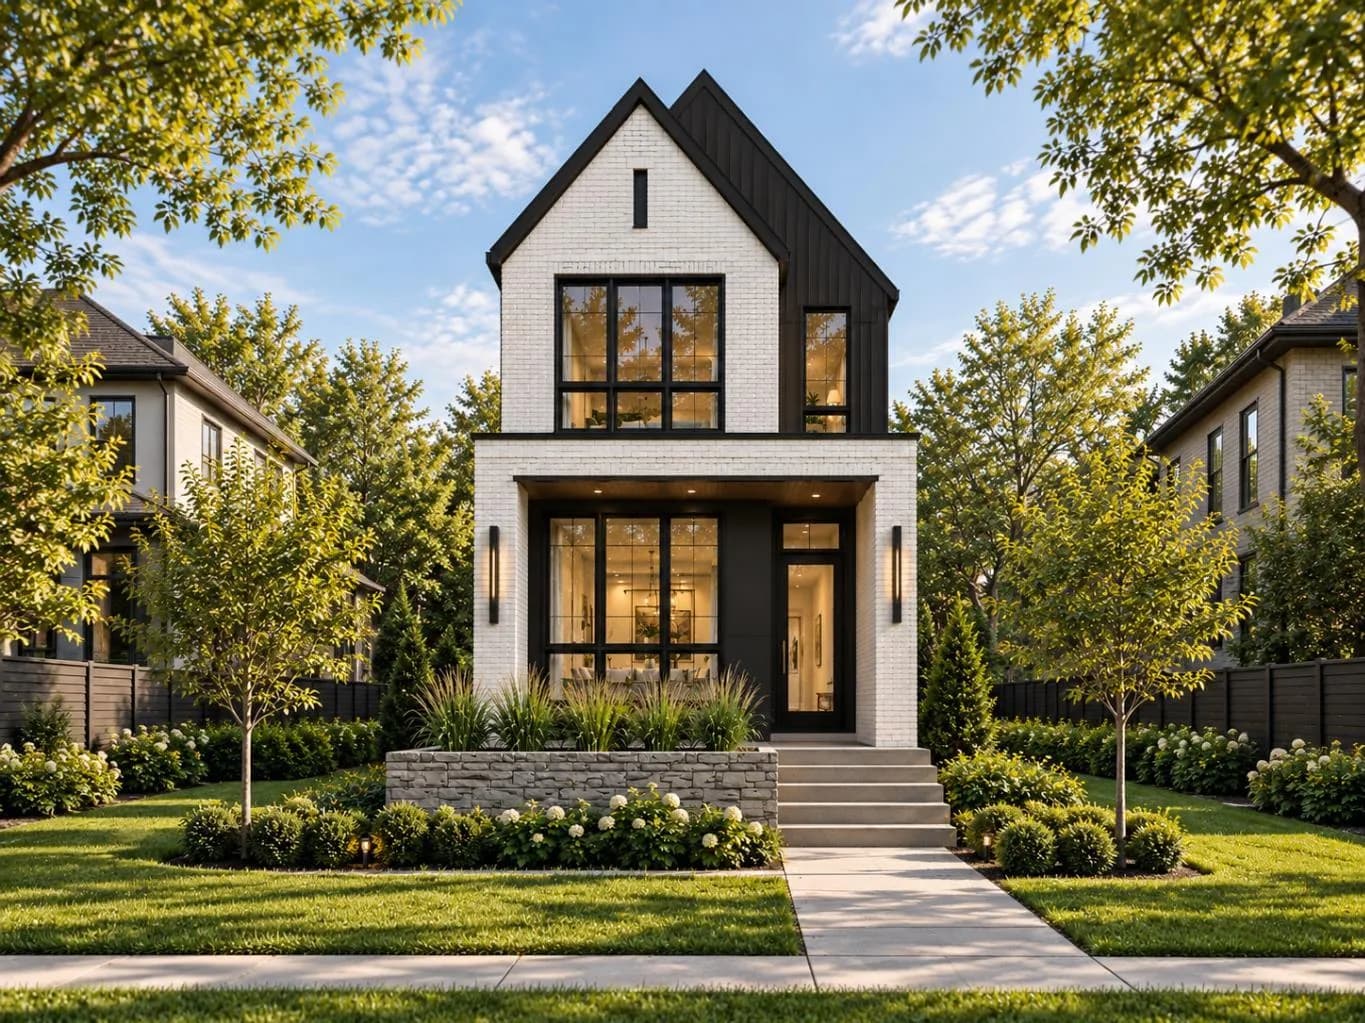
$1,550,000
$803/sq ft
2032 44 Sw Avenue, Calgary, Alberta T2T 2N8
Altadore, Calgary
Listed 16 days ago
Listed by Real Broker
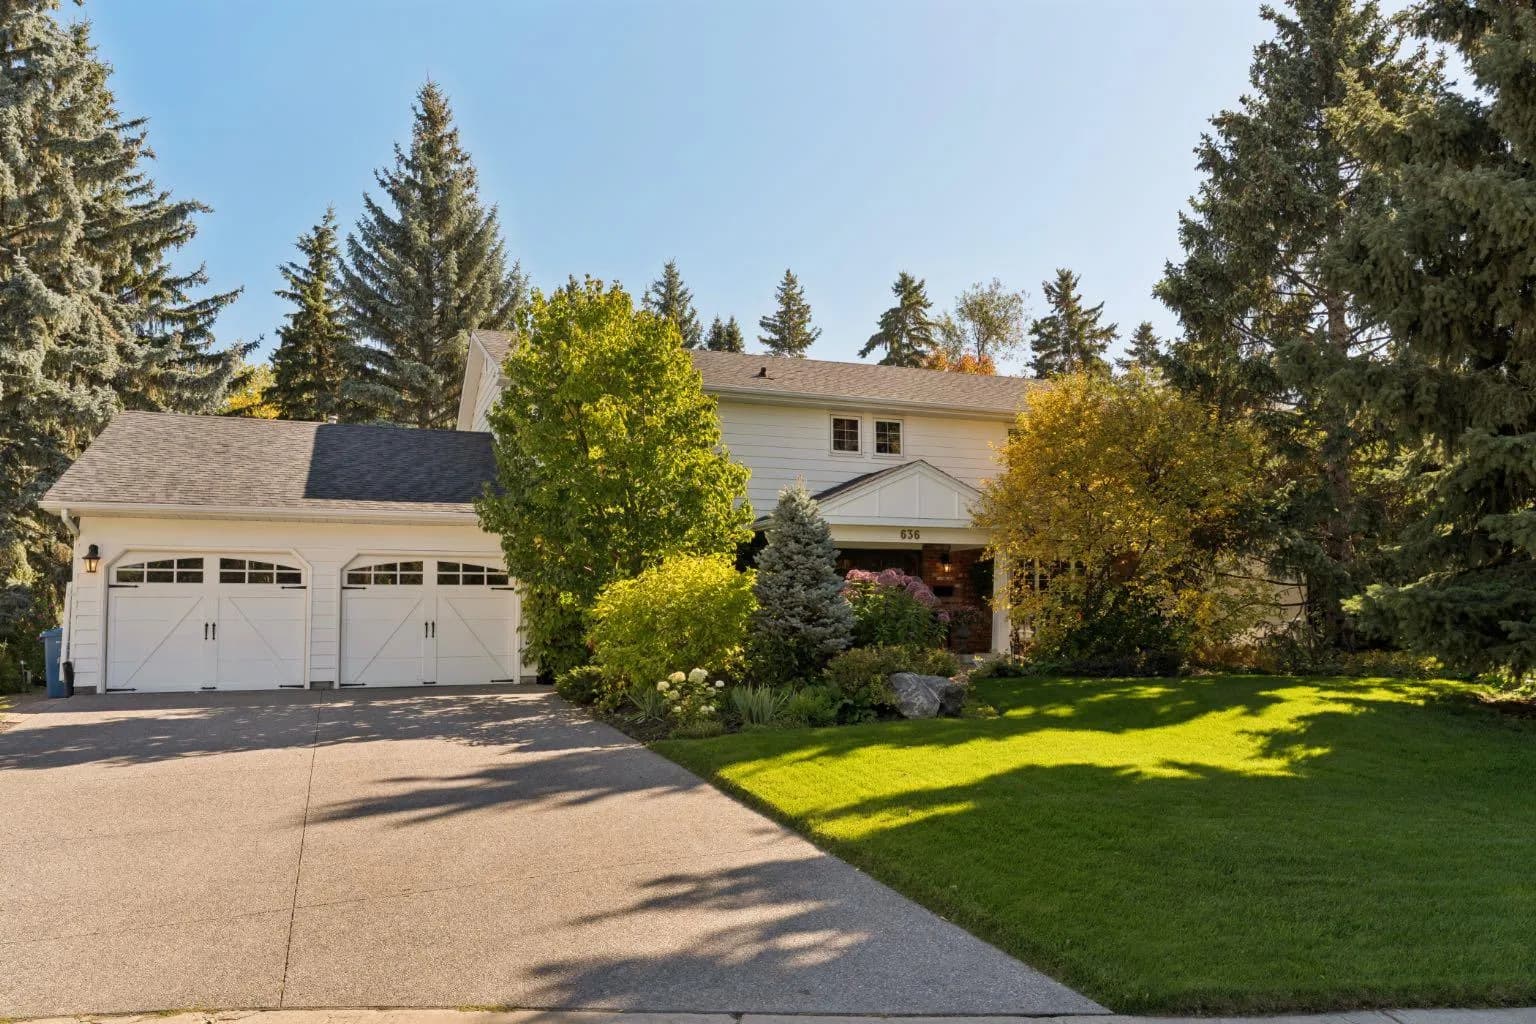
$1,550,000
$554/sq ft
636 Wilderness Se Drive, Calgary, Alberta T2J 1Z2
Willow Park, Calgary
Listed 1 days ago
Listed by Real Broker
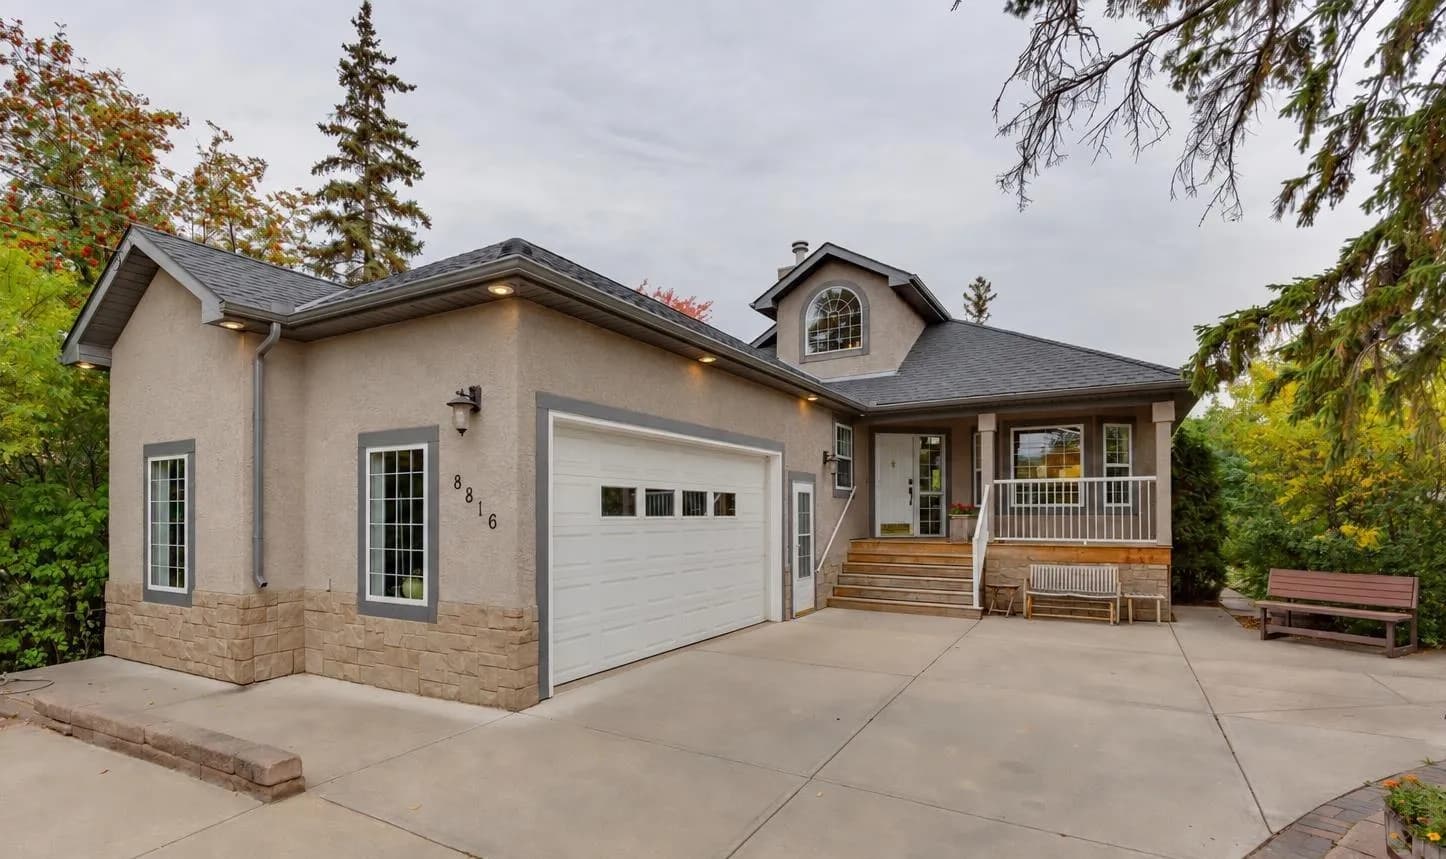
$1,550,000
$944/sq ft
8816 48 Avenue, Calgary, Alberta T3B 2B2
Bowness, Calgary
Listed 2 days ago
Listed by eXp Realty