10 Sage Meadows Nw Landing Unit 49, Calgary, Alberta T3P 2Z8
$389,900
Bedrooms
Bathrooms
Sq Ft
Year Built
About This Property
Welcome to the Fen by Rohit Homes, a thoughtfully designed 1,345 sq. ft. townhome offering modern style, functional living, and the convenience of a single-car garage. Featuring the Wild North Designer Interior, this home takes inspiration from Canada’s northern landscapes with a sophisticated palette of cooler tones, natural textures, and contemporary finishes. The main floor offers a bright and inviting open-concept layout, seamlessly connecting the kitchen, dining, and living areas. The Wild North interior features contemporary cabinetry, quartz countertops, full-height cabinets, stainless steel appliances, designer lighting, and carefully selected finishes that create a clean and elevated aesthetic. Large windows bring in plenty of natural light, making the space feel bright and welcoming. Upstairs, the thoughtfully designed layout provides comfortable bedrooms, a full bathroom, and convenient upper-level laundry. With 1,345 sq. ft. of well-planned living space, there is plenty of room for everyday living, entertaining, working from home, or accommodating guests. The single-car garage provides secure parking and additional storage, adding everyday convenience to this low-maintenance lifestyle. Located in Sage Hill West, residents enjoy easy access to parks, pathways, green spaces, shopping, restaurants, and everyday amenities, with Sage Hill Crossing, Creekside Shopping Centre, and Beacon Hill all nearby. Convenient access to Stoney Trail and Shaganappi Trail makes commuting throughout Calgary simple and efficient. Combining thoughtful design, a 1,345 sq. ft. floor plan, single-car garage, and Rohit Homes’ Wild North Designer Interior, the Fen offers a stylish and functional opportunity in one of northwest Calgary’s growing communities. Photos shown are of the Fen floor plan and are intended to demonstrate the layout. The Wild North Designer Interior is represented in the final rendering images and may not depict the exact finishes of this unit.
Essential Information
Parking
Exterior
Community Information
Interior
Construction & Details
Inclusions
Appliances
Listing Details
Location
Loading map...
MLS® Number: A2347100
Listing Brokerage: Century 21 Bravo Realty
Data is deemed reliable but is not guaranteed accurate by Pillar 9™.
Monthly Payment Estimate
~$1,625/mo
Based on 20% down, 5.5% interest rate, 25-year amortization
Similar Properties
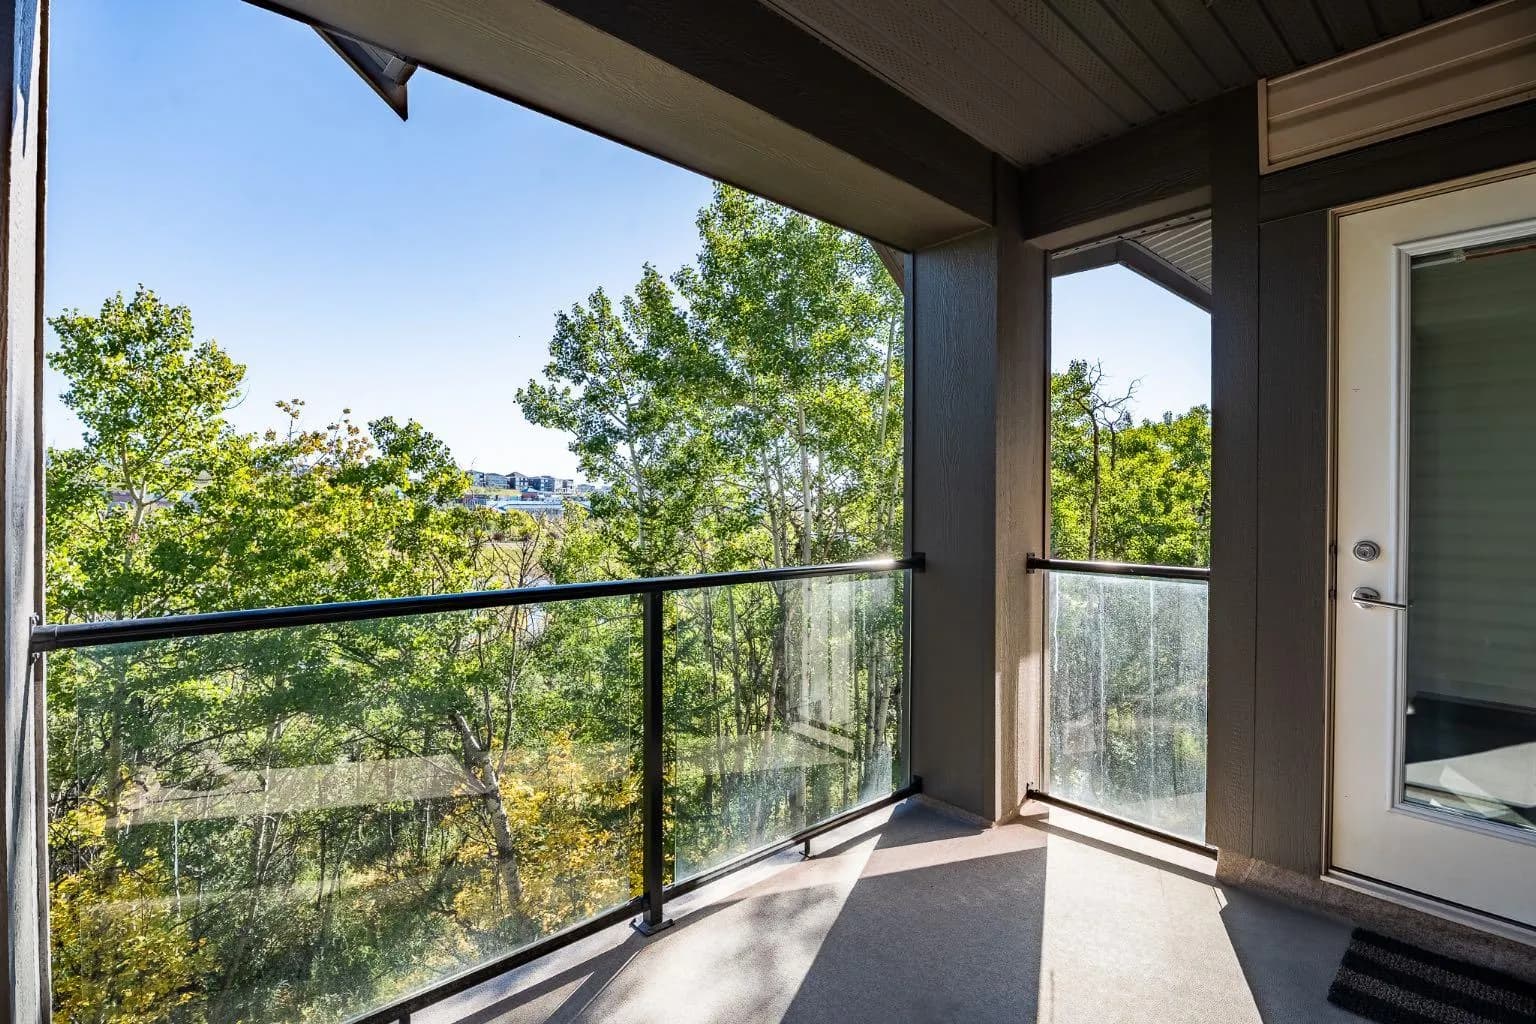
$505,000
$353/sq ft
45 Aspenmont Sw Heights Unit 209, Calgary, Alberta T3H 0E6
Aspen Woods, Calgary
Listed 84 days ago
Listed by Real Broker
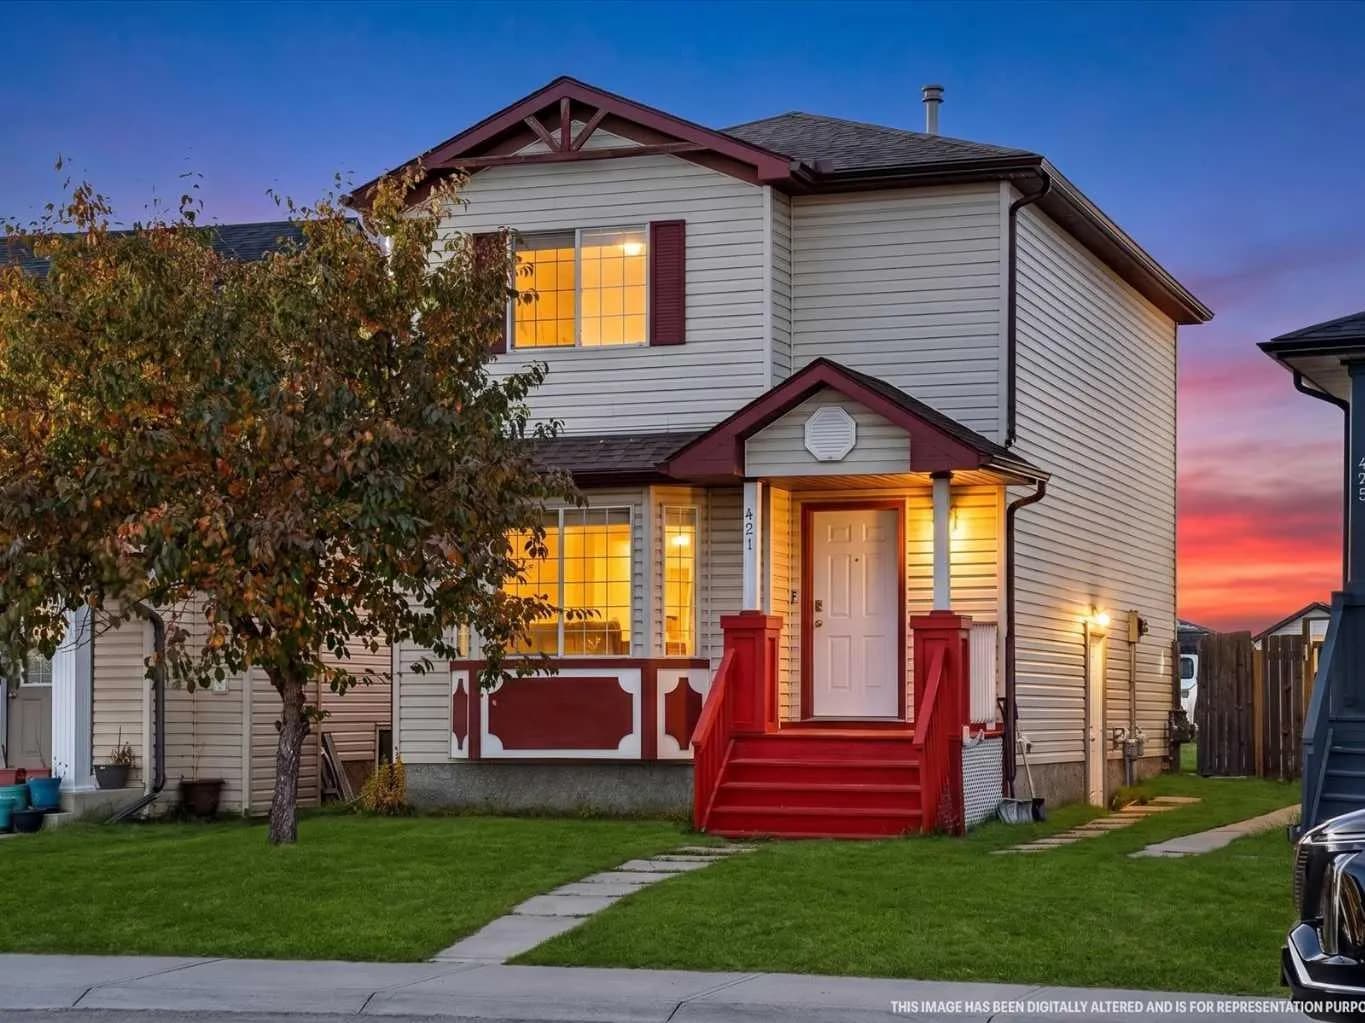
$504,900
$387/sq ft
421 Martindale Ne Drive, Calgary, Alberta T3J 3Z8
Martindale, Calgary
Listed 28 days ago
Listed by Royal LePage METRO

$503,999
$431/sq ft
82 Arbour Lake Nw Court, Calgary, Alberta T3G0H6
Arbour Lake, Calgary
Listed 93 days ago
Listed by Apollo Realty Advisors