10 Belmont Sw Garden, Calgary, Alberta T2X4H7
$765,000
Bedrooms
Bathrooms
Sq Ft
Year Built
About This Property
*Separate side entrance to basement*. Welcome to this well appointed two storey home in the growing community of Belmont, ideally located close to parks, schools, shopping, retail, and future amenities including the Fieldhouse and Library. Designed with everyday living in mind, this home offers a functional layout with plenty of space for the whole family. The main floor features a welcoming living area, a dedicated office space, and a bright kitchen and dining area that opens onto the backyard. Upstairs, you’ll find generously sized bedrooms, a versatile bonus room, and a convenient storage room, providing plenty of room for growing families and everyday organization. The separate side entrance provides excellent flexibility for future development or added access to the lower level. Outside, enjoy a good sized backyard with a patio, offering a great space for summer BBQs, entertaining, or relaxing with the family. BBQ gas line, garburator, water softener, and smart home features included. With a family friendly location and an abundance of nearby amenities, this Belmont home offers the space, functionality, and convenience you've been looking for.
Essential Information
Parking
Exterior
Community Information
Interior
Construction & Details
Inclusions
Appliances
Listing Details
Location
Loading map...
MLS® Number: A2346429
Listing Brokerage: 2% Realty
Data is deemed reliable but is not guaranteed accurate by Pillar 9™.
Monthly Payment Estimate
~$3,188/mo
Based on 20% down, 5.5% interest rate, 25-year amortization
Similar Properties
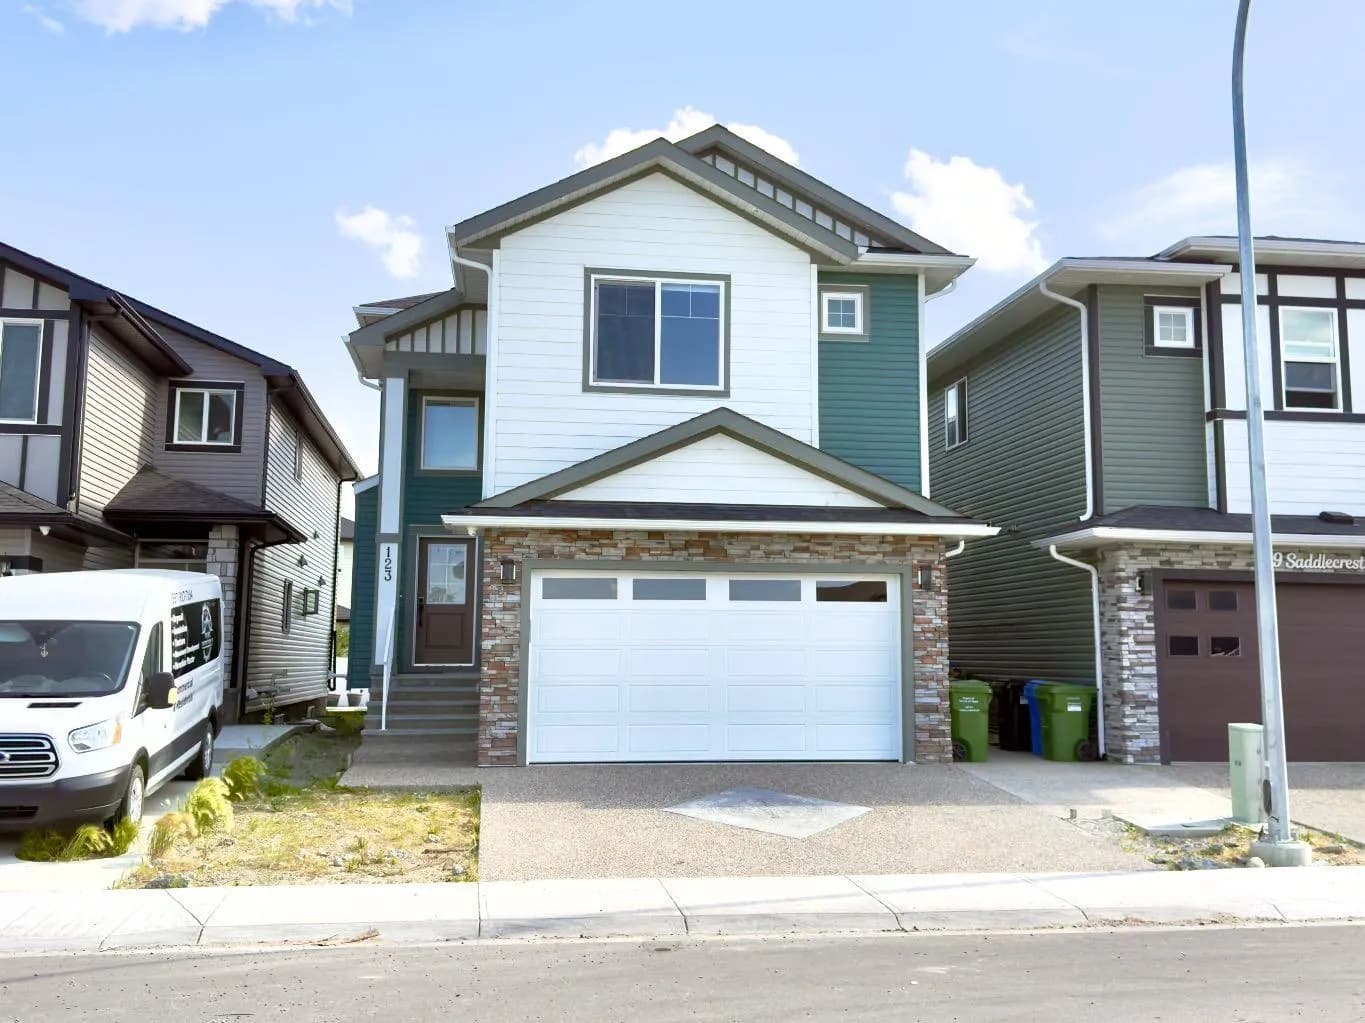
$989,900
$337/sq ft
123 Saddlecrest Ne Grove, Calgary, Alberta T3J 2K3
Saddle Ridge, Calgary
Listed 79 days ago
Listed by RE/MAX Real Estate (Mountain View)
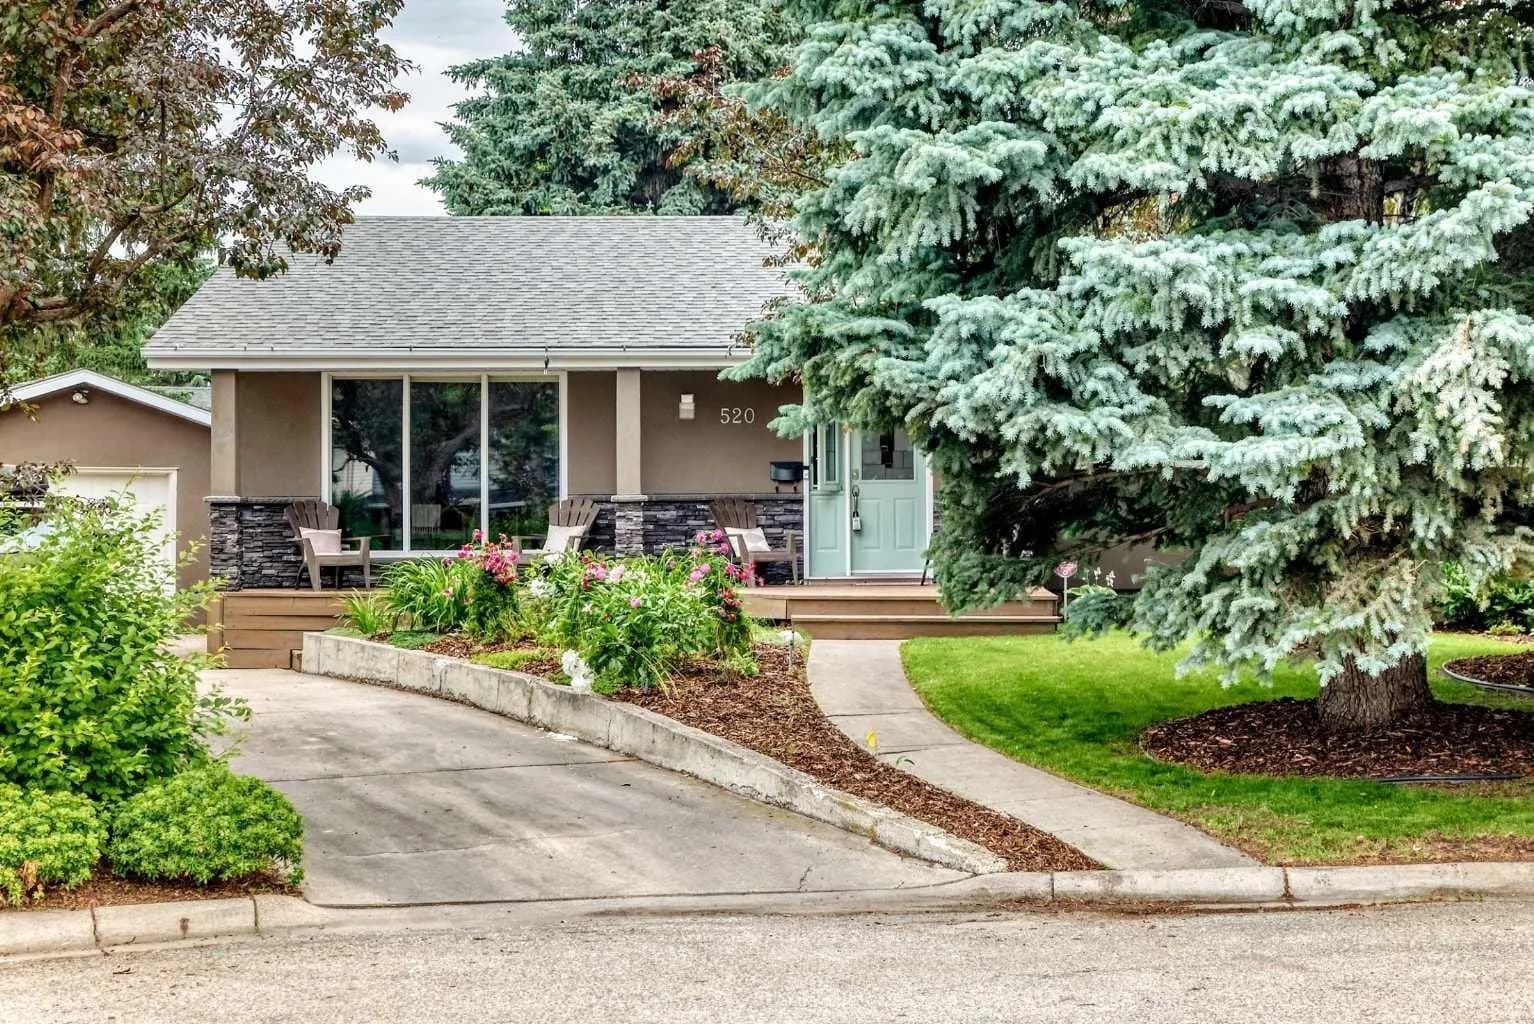
$989,900
$672/sq ft
520 Oakwood Sw Place, Calgary, Alberta T2V 0K3
Oakridge, Calgary
Listed 69 days ago
Listed by Real Estate Professionals Inc.
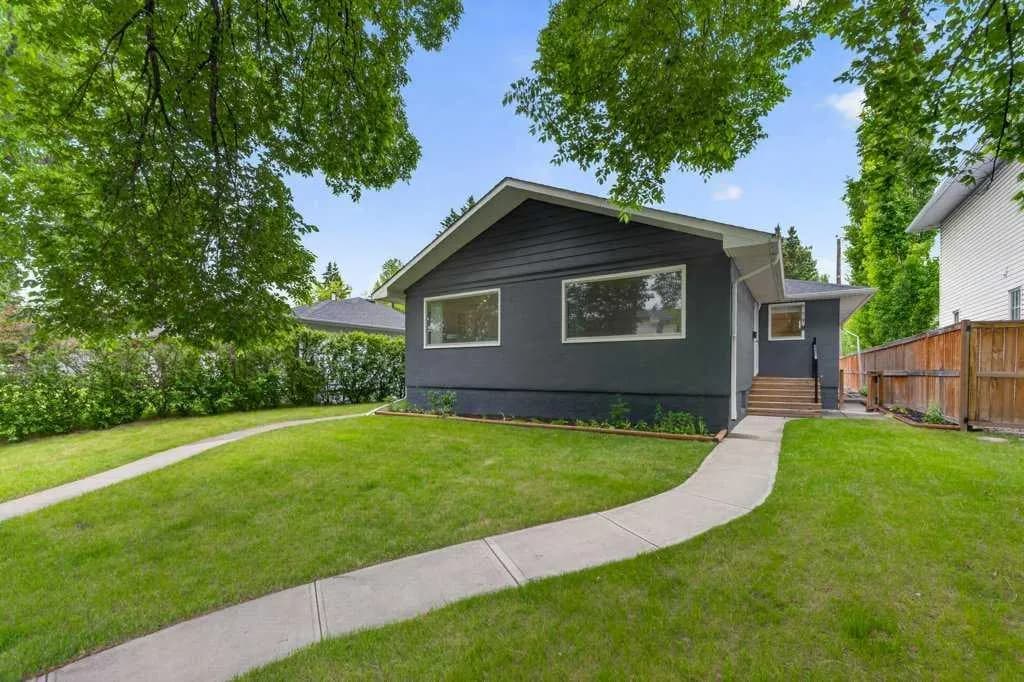
$989,900
$551/sq ft
319 37 Sw Street Unit A&b, Calgary, Alberta T3C 1R5
Spruce Cliff, Calgary
Listed 36 days ago
Listed by eXp Realty