1905 2 Nw Street, Calgary, Alberta T2M 2W7
$649,000
Bedrooms
Bathrooms
Sq Ft
Year Built
About This Property
This 1912 two-storey home pairs original character with decades of thoughtful updates — the best of century-home charm enhanced by modern comfort. Located on a cul-de-sac in the vibrant community of Mount Pleasant, the property offers fantastic curb appeal, 1,236 sq ft of living space, 3 bedrooms and a beautifully finished 4-piece bathroom. Step inside to a spacious stone tiled entryway that leads into the main floor, where original red oak flooring and large windows bring warmth and natural light. The open living and dining areas provide plenty of room for everyday living and entertaining, with a cozy gas fireplace anchoring the space. The kitchen features exposed brick, two-tone cabinetry, ceiling height cupboards, ample counter space, and a prep island, with direct access to the backyard. Upstairs, vaulted ceilings and skylights add architectural interest and natural light to the hallway, and plush new carpet and underlay create a comfortable feel throughout the three bedrooms. The large primary bedroom offers dual closets and a vaulted ceiling, while the second bedroom features a cedar lined storage bench, and the third includes an exposed brick accent. The 4-piece bathroom is full of character with beadboard detailing, a pedestal sink and a gorgeous clawfoot tub. The unfinished basement includes a laundry area and plenty of space for storage or a workshop. Outside, the backyard offers a fire pit, a storage shed, and a mature landscape thoughtfully designed with shade trees, fruit shrubs, perennial beds and a flagstone pathway. Along the south side of the house, an exposed aggregate driveway accommodates off-street parking for up to three vehicles. Numerous updates have been completed over the years, including a high-efficiency furnace (2010); Hardie Board exterior, roof shingles, fascia and gutters (2014); hot water tank, blown-in insulation, and energy-efficient windows (2016); a 100-amp breaker replacement (2023); Bosch dishwasher, LG washing machine, and reglazed clawfoot tub (2025); PEX plumbing upgrade, Velux skylights and flashing upgrade, carpet and underlay replacement, refinished hardwood floors, and an LG dryer (2026). The home also features top down/bottom up Hunter Douglas blinds on the main floor and in the primary bedroom and blackout blinds in the second and third bedrooms. The location puts you steps from Balmoral School and Balmoral Circus Park and close to St. Joseph School, École de la Rose Sauvage, Confederation Park, North Mount Pleasant Arts Centre, Mount Pleasant Community Association, Sportsplex and outdoor pool. SAIT, transit, downtown and the Bow River are all within easy reach, along with the shops, restaurants and amenities of 16th Avenue, 4th Street, Centre Street, and Edmonton Trail. Take advantage of your opportunity to see this incredible property in person, book your showing today! Be sure to check out the floor plans and 3D tour for a closer look before your visit.
Essential Information
Parking
Exterior
Community Information
Interior
Construction & Details
Inclusions
Appliances
Listing Details
Location
Loading map...
MLS® Number: A2346073
Listing Brokerage: Real Broker
Data is deemed reliable but is not guaranteed accurate by Pillar 9™.
Monthly Payment Estimate
~$2,704/mo
Based on 20% down, 5.5% interest rate, 25-year amortization
Similar Properties
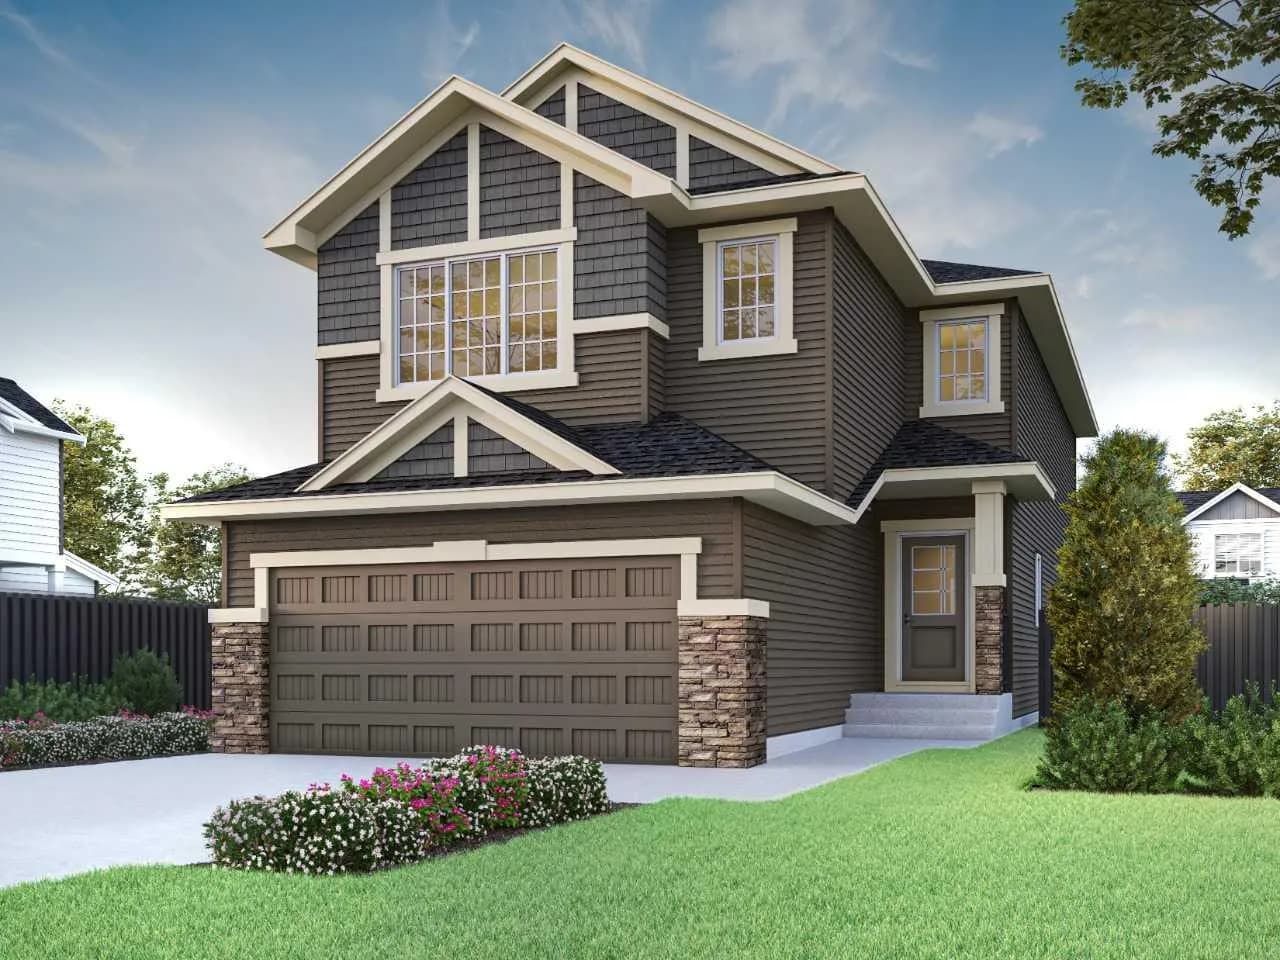
$840,280
$355/sq ft
304 Ambledale Nw Drive, Calgary, Alberta T3P2Z2
Moraine, Calgary
Listed 4 days ago
Listed by Bode Platform Inc.
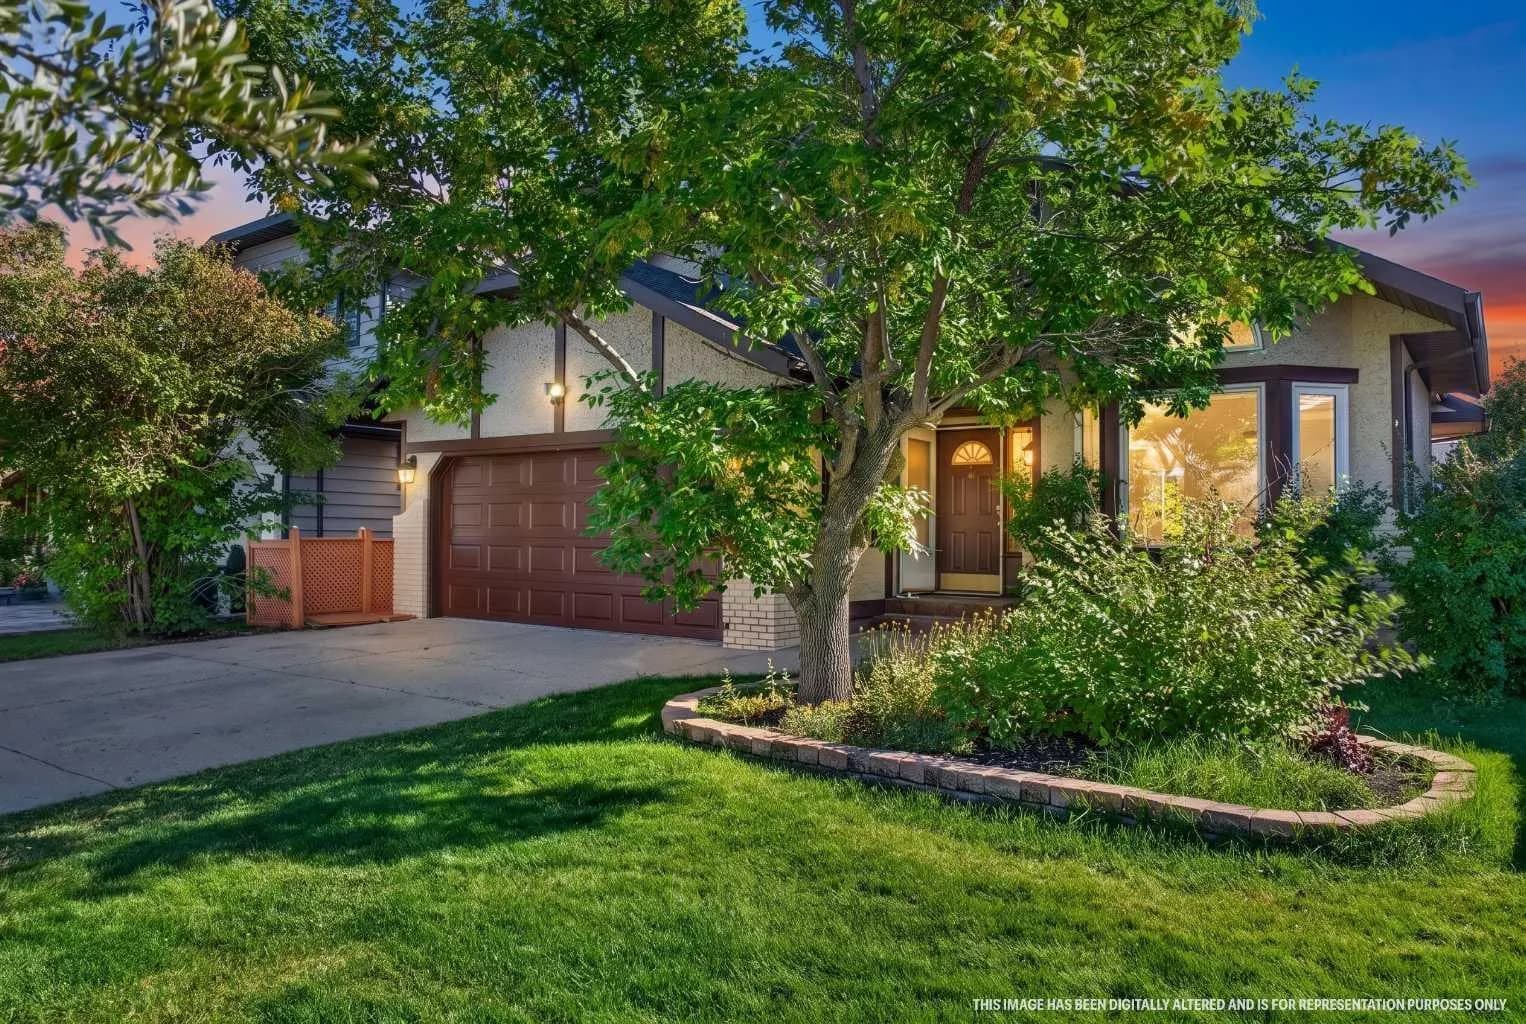
$840,000
$404/sq ft
19 Edgepark Nw Rise, Calgary, Alberta T3A 4E7
Edgemont, Calgary
Listed 51 days ago
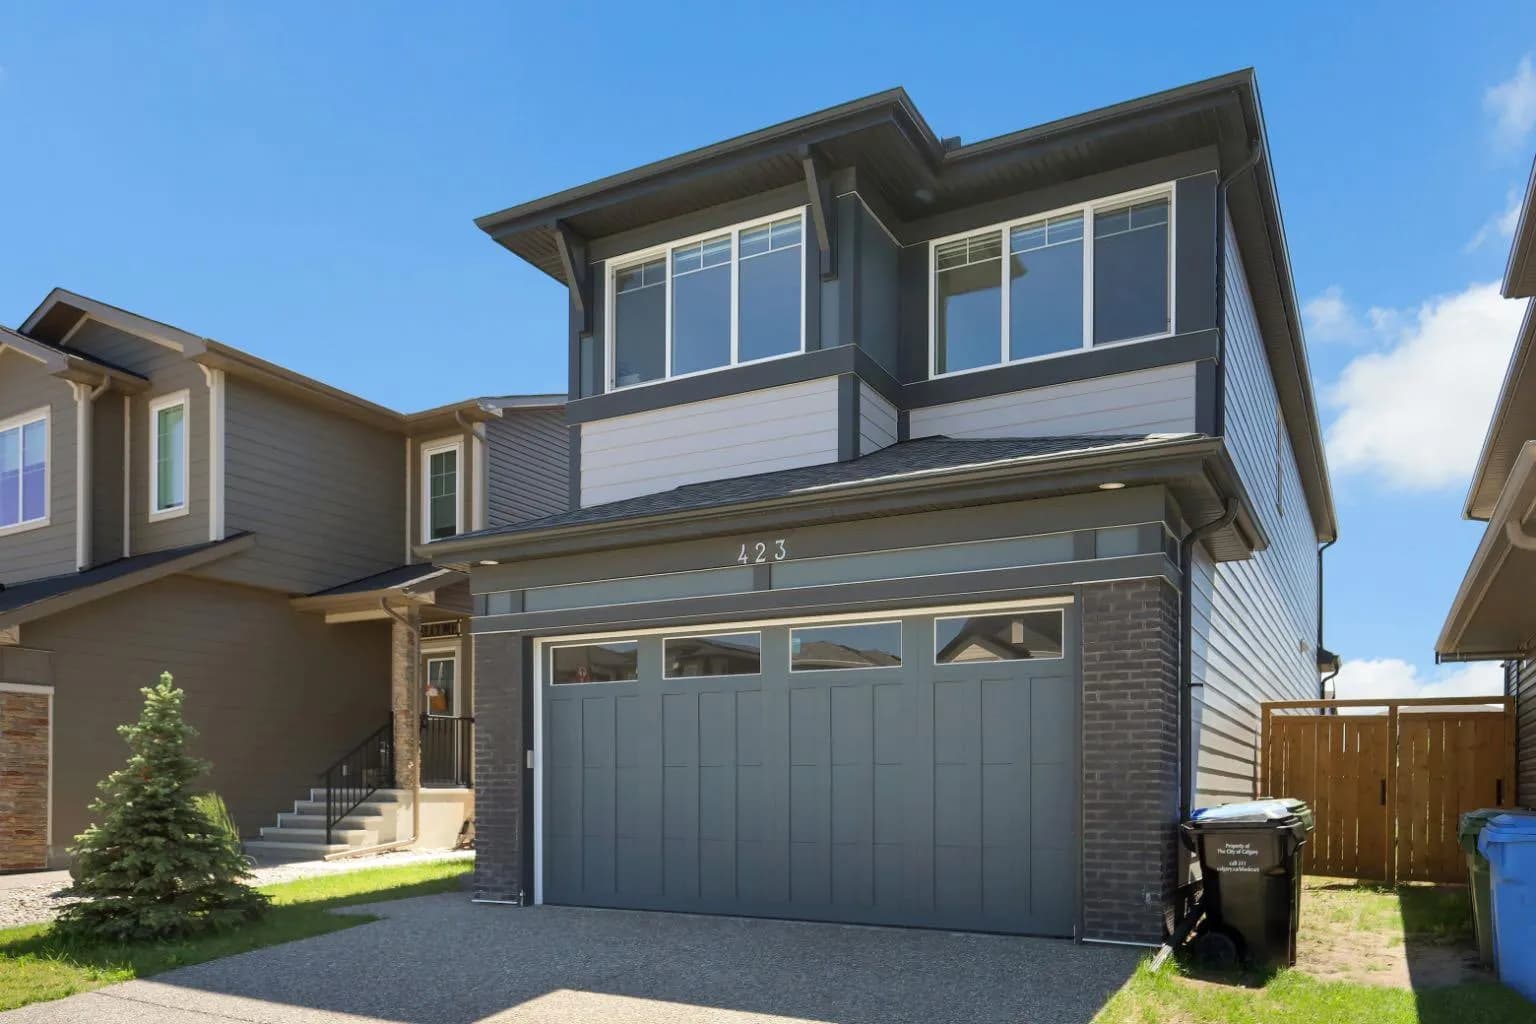
$839,999
$355/sq ft
423 Legacy Se Circle, Calgary, Alberta T2X 3Z1
Legacy, Calgary
Listed 113 days ago
Listed by eXp Realty