127 Huntwell Ne Place, Calgary, Alberta T2K 5T2
$399,000
Bedrooms
Bathrooms
Sq Ft
Year Built
About This Property
"One of the Most Appealing Double Wide Manufactured Homes with Double Garage In Huntington Hills on An "Owned Lot". This 3 bedroom, 2 bathroom home has been well maintained and shows pride of ownership. Situated on a desirable corner lot with a detached Double Garage , BRAND NEW shingles just installed on the home and garage, upgraded PEX plumbing from the Poly B a few years ago, and modern vinyl crank windows. The bright open concept kitchen boasts ample cupboard and counter space adjacent to a spacious eating nook. The wood burning fireplace in the living room will keep you cosy and warm through those cold winter nights enjoying your favorite movie. The large master bedroom has a 4pcs en-suite bath and a walk-in closet. The property is partially fenced with 2 side yards and towering spruce trees for privacy. And for that handyman/mechanic in your family there is even a 24 x 21 detached garage. When you pull up to this property you will not think it is a manufactured home . Don't miss this gem for the first time buyer or investor. Book your private showing with your favourite Realtor today!
Essential Information
Parking
Exterior
Community Information
Interior
Construction & Details
Inclusions
Appliances
Listing Details
Location
Loading map...
MLS® Number: A2345973
Listing Brokerage: Diamond Realty & Associates Ltd
Data is deemed reliable but is not guaranteed accurate by Pillar 9™.
Monthly Payment Estimate
~$1,663/mo
Based on 20% down, 5.5% interest rate, 25-year amortization
Similar Properties
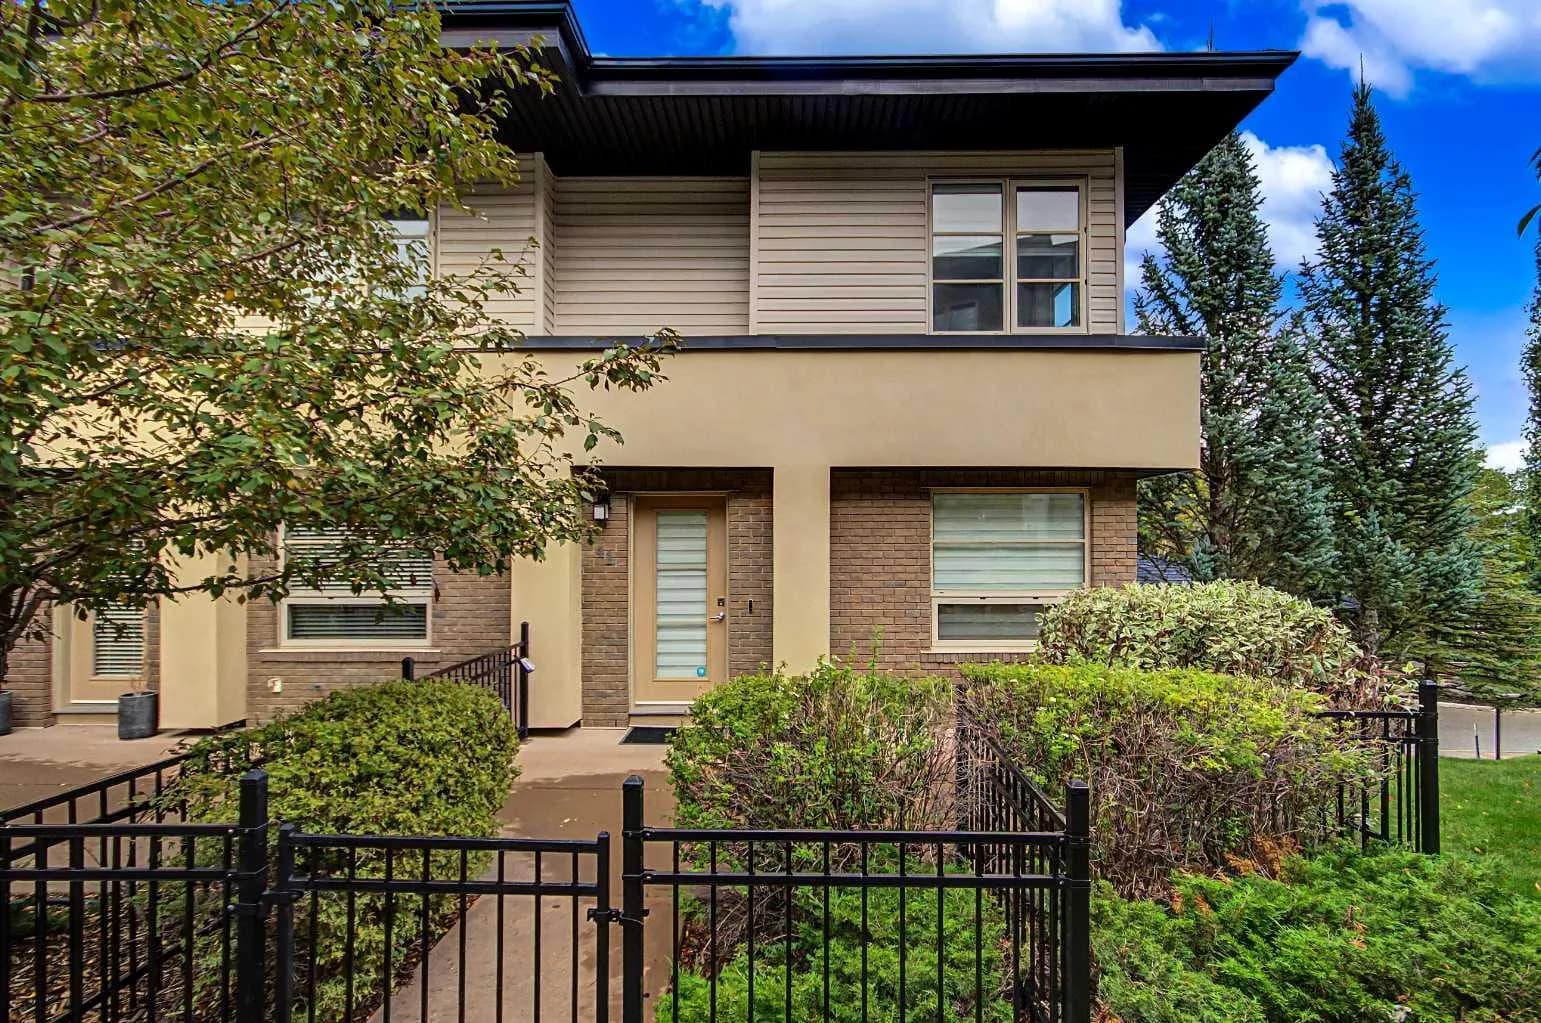
$518,000
$416/sq ft
41 Aspen Hills Sw Common, Calgary, Alberta T3H 0R7
Aspen Woods, Calgary
Listed 14 days ago
Listed by RE/MAX Realty Professionals
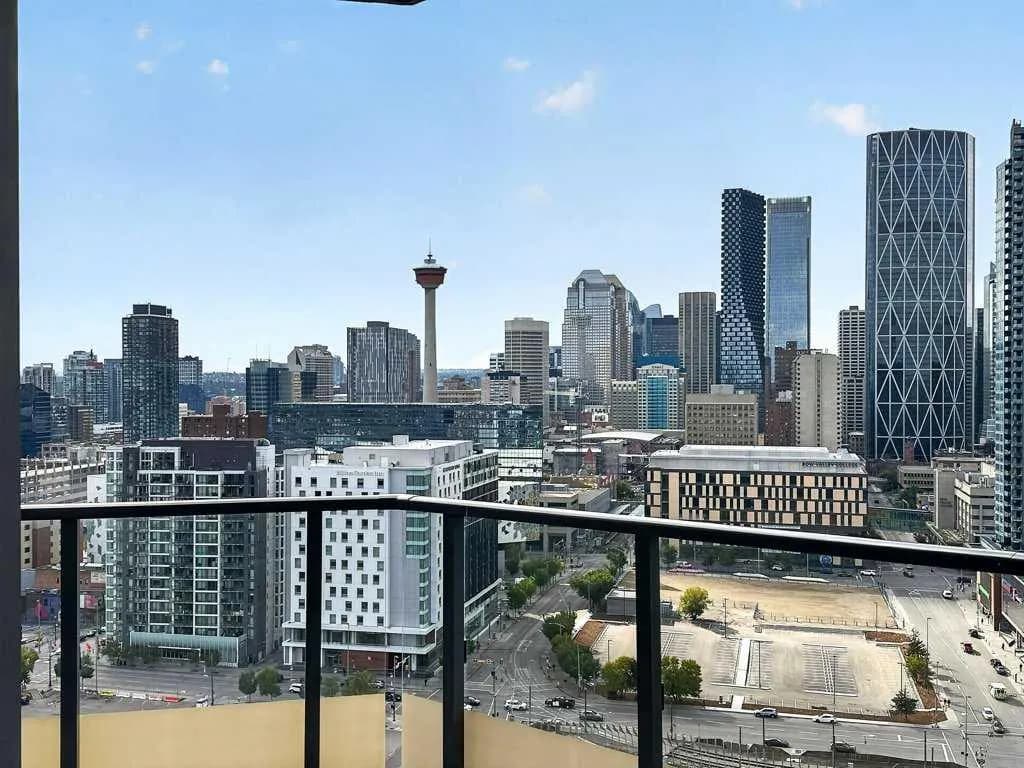
$516,000
$530/sq ft
615 6 Se Avenue Unit 2201, Calgary, Alberta T2G 1S2
Downtown East Village, Calgary
Listed 10 days ago
Listed by MaxWell Capital Realty
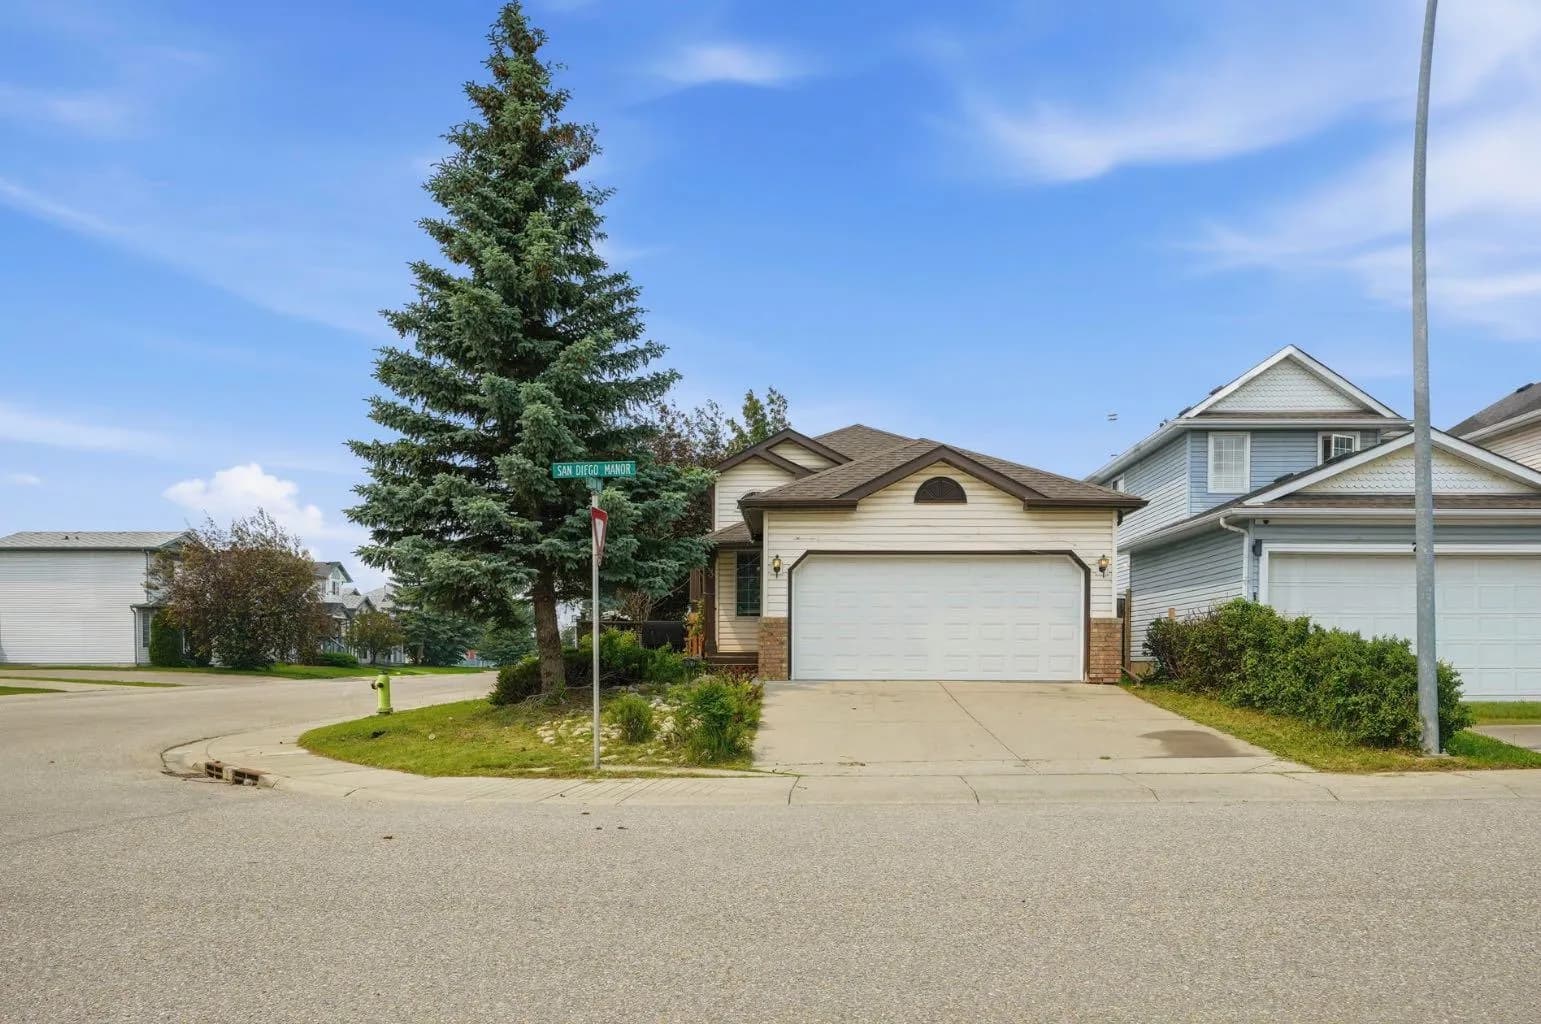
$515,500
$583/sq ft
3 San Diego Ne Manor, Calgary, Alberta T1Y 7A5
Monterey Park, Calgary
Listed 85 days ago
Listed by Century 21 Bravo Realty