41 Evercreek Bluffs Sw Crescent, Calgary, Alberta T2Y 0B9
$950,000
Bedrooms
Bathrooms
Sq Ft
Year Built
About This Property
RENOVATED STUNNING EXECUTIVE BUNGALOW with a fully finished WALK UP BASEMENT(separate entry from your back yard) located in the exclusive community of EVERCREEK BLUFFS. Large entrance featuring soaring 10 ft VAULTED ceilings, 3 high dramatic SKYLIGHTS new Luxury vinyl plank floor, tiles, quartz countertops, lots of Alcoves/Niches & Lighting features. Gorgeous European style kitchen with large island, pantry and a huge central skylight plus NEW stainless appliances. Large open floor plan, living room area that has a cozy full corner stone facing fire place and huge windows overlooking the sunny South backyard. The main floor offers a generous primary bedroom with a spacious walk in closet and spa like en-suite with a large soaker tub, separate shower, double sinks, plus an enormous high skylight. Also on the main is a bedroom/ office and a 2 piece bath. The basement is an entertainers oasis with high ceiling, huge open great room and a wet bar with loads of cabinets, extra den/bedroom with walk in closet a 3 piece bathroom with steam shower. Also in the basement you have the laundry/shop area. The heated garage will keep your cars warm in those cold winter days. This home has has a lot of improvements and features: · ¼” Cork underlay under all basement Vinyl flooring. Permanent Christmas lights front and back with WLED controllers. All South facing windows upgraded to Low-E glass. Wi-Fi surveillance camera system – 8 channels. All ceiling, over-counter and pot lights (not the ones with bulbs) can be set at different color temperatures (warm/cool etc.). Basement washroom ceiling fan upgraded to high cfm for the steam shower. Basement washroom ceiling tiles custom order moisture/mold resistant. All toilets were upgraded to water-saving tanks. Furnace – 4 years old. Water tank – 1 year old. Roof, gutters, downspouts – 3 years old. Heated garage.
Essential Information
Parking
Exterior
Community Information
Interior
Construction & Details
Inclusions
Appliances
Listing Details
Location
Loading map...
MLS® Number: A2345886
Listing Brokerage: RE/MAX First
Data is deemed reliable but is not guaranteed accurate by Pillar 9™.
Monthly Payment Estimate
~$3,958/mo
Based on 20% down, 5.5% interest rate, 25-year amortization
Similar Properties
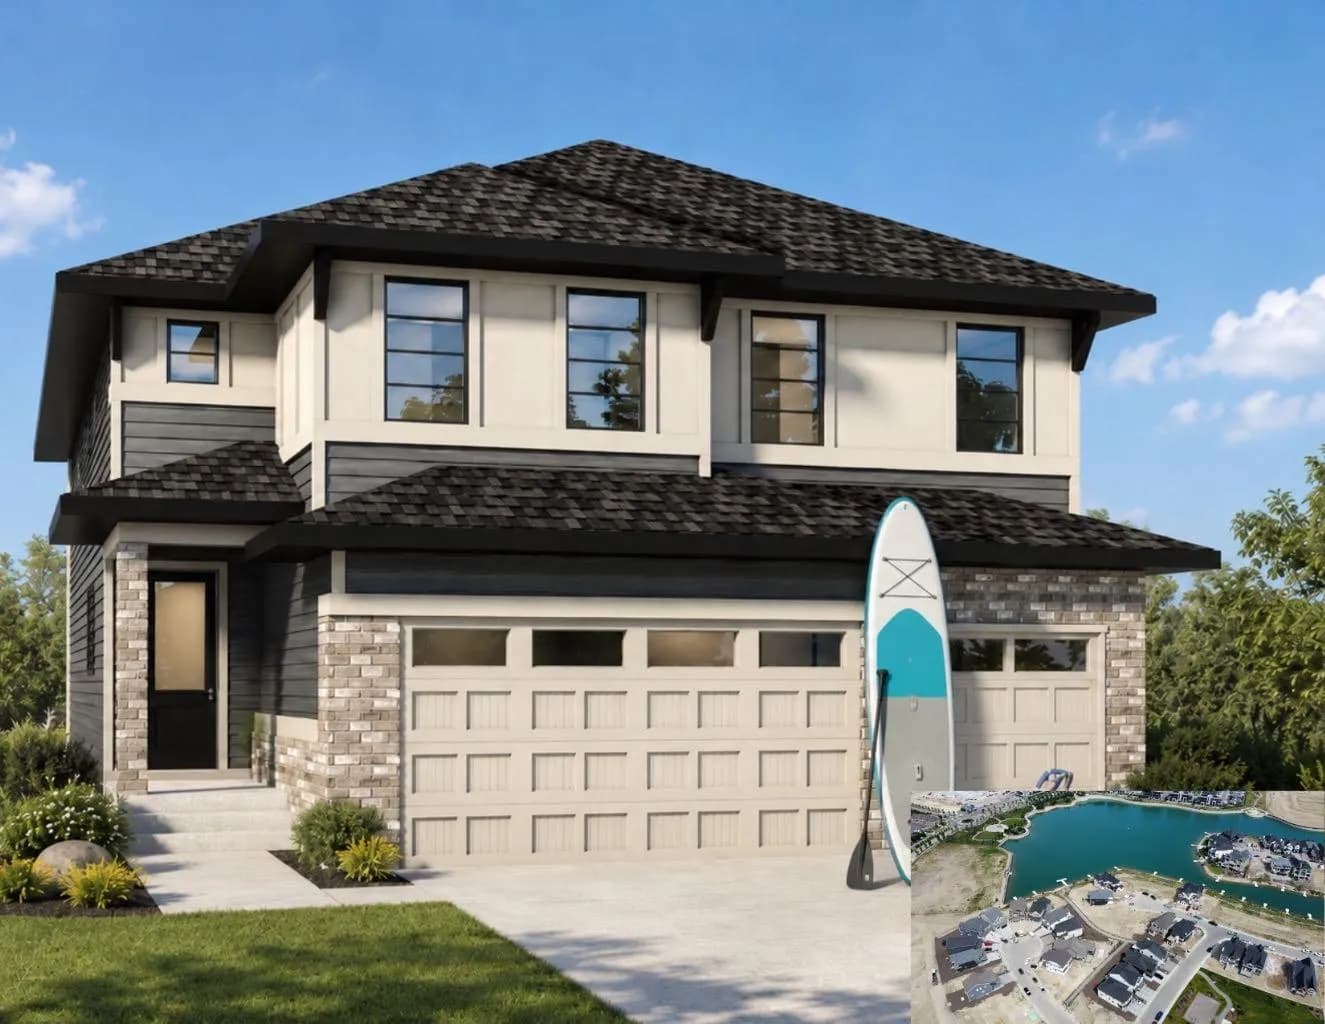
$1,233,400
$451/sq ft
501 Marina Se Grove, Calgary, Alberta T3M 4E6
Mahogany, Calgary
Listed 59 days ago
Listed by RE/MAX Realty Professionals
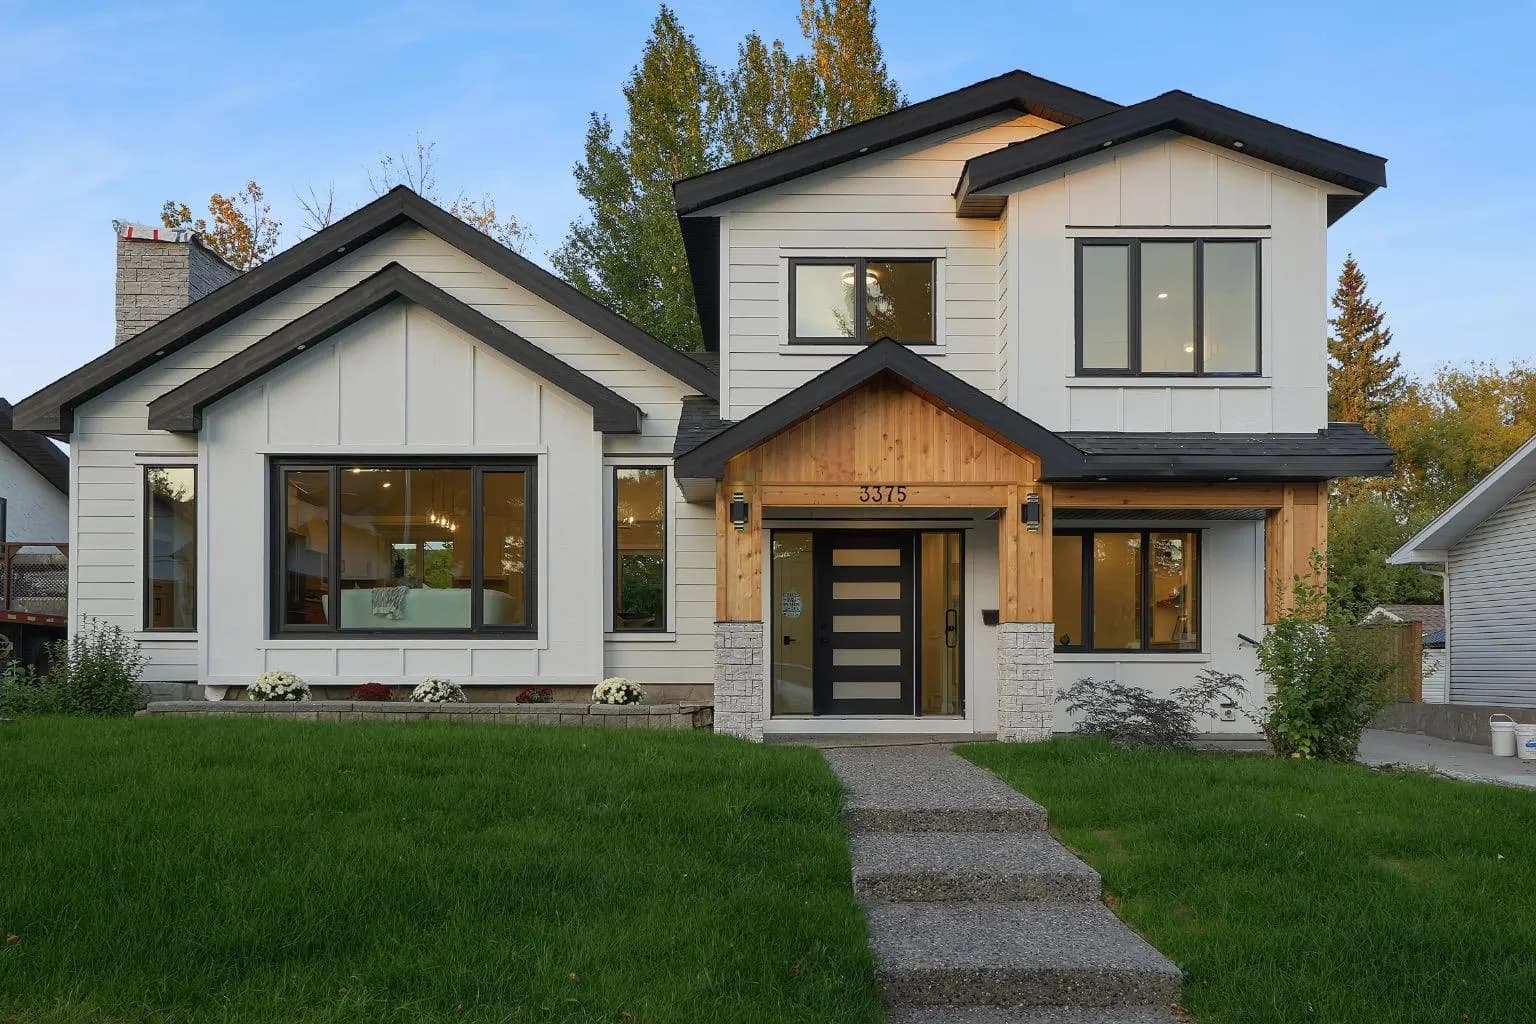
$1,229,000
$616/sq ft
3375 Breton Nw Close, Calgary, Alberta T2L 1X3
Brentwood, Calgary
Listed 2 days ago
Listed by Real Estate Professionals Inc.
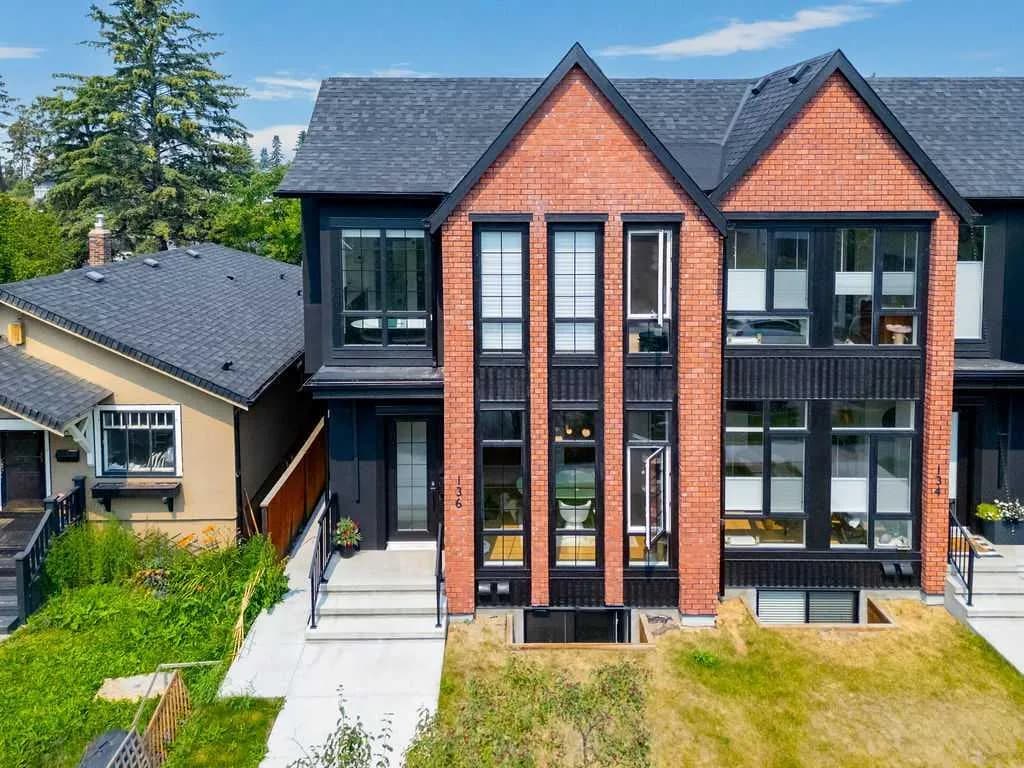
$1,228,800
$602/sq ft
136 10 Nw Avenue, Calgary, Alberta T2M0B3
Crescent Heights, Calgary
Listed 17 days ago
Listed by Skyrock