3323 Boulton Nw Road, Calgary, Alberta T2L 1M2
$674,900
Bedrooms
Bathrooms
Sq Ft
Year Built
About This Property
Welcome to a home owned by one family since 1965. Offered for sale is a custom-built, four-bedroom, walk-out Bilevel house, in the heart of Brentwood!! The open floor plan features gorgeous beams, and high vaulted cedar ceilings making this an amazing house from a bygone era's!! The 1068sqft fully developed Bilevel is accentuated by real hardwood flooring on the main floor, a separate dining area, large eat-in kitchen and two good sized bedrooms. The fully developed walk-out lower level has a large recreation room, a 4-piece bath, two more good-sized bedrooms and also features “in slab” heat vents. The metal roof is among several updates made throughout the years. It has a beautiful, south-facing, fenced backyard on a very quiet tree-lined street. Excellent location close to all levels of schools, Brentwood LRT and Shopping are only a short walk away. Hurry on this fabulous opportunity!!
Essential Information
Parking
Exterior
Community Information
Interior
Construction & Details
Inclusions
Appliances
Listing Details
Location
Loading map...
MLS® Number: A2345104
Listing Brokerage: RE/MAX House of Real Estate
Data is deemed reliable but is not guaranteed accurate by Pillar 9™.
Monthly Payment Estimate
~$2,812/mo
Based on 20% down, 5.5% interest rate, 25-year amortization
Similar Properties
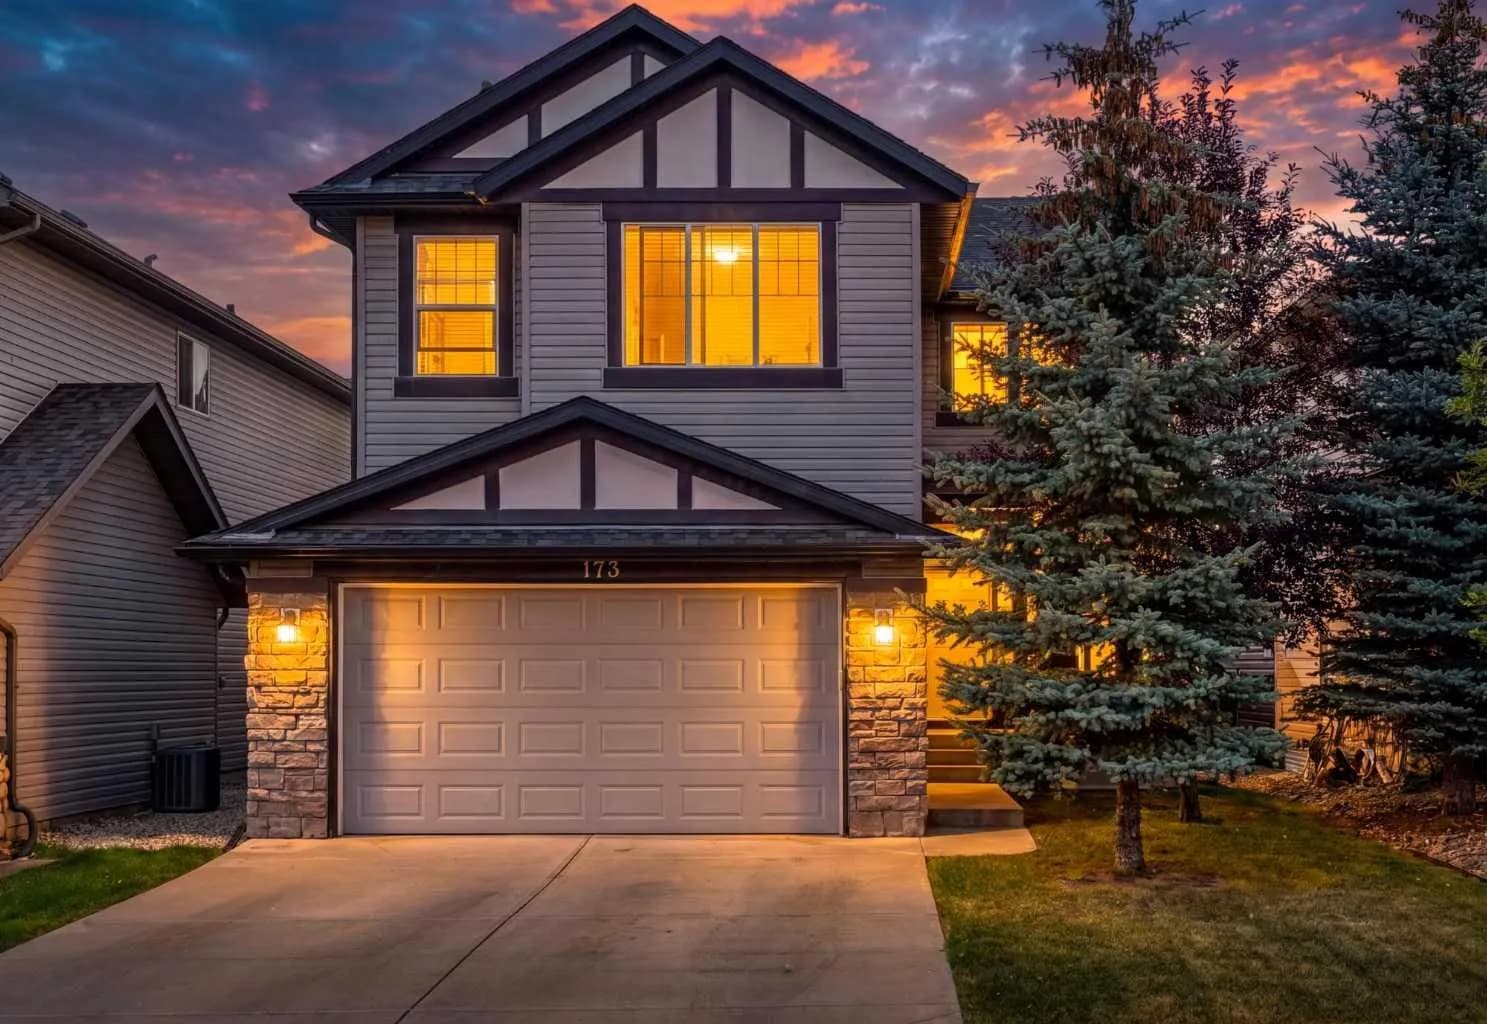
$876,000
$349/sq ft
173 Pantego Nw Road, Calgary, Alberta T3K 0B8
Panorama Hills, Calgary
Listed 53 days ago
Listed by Real Broker
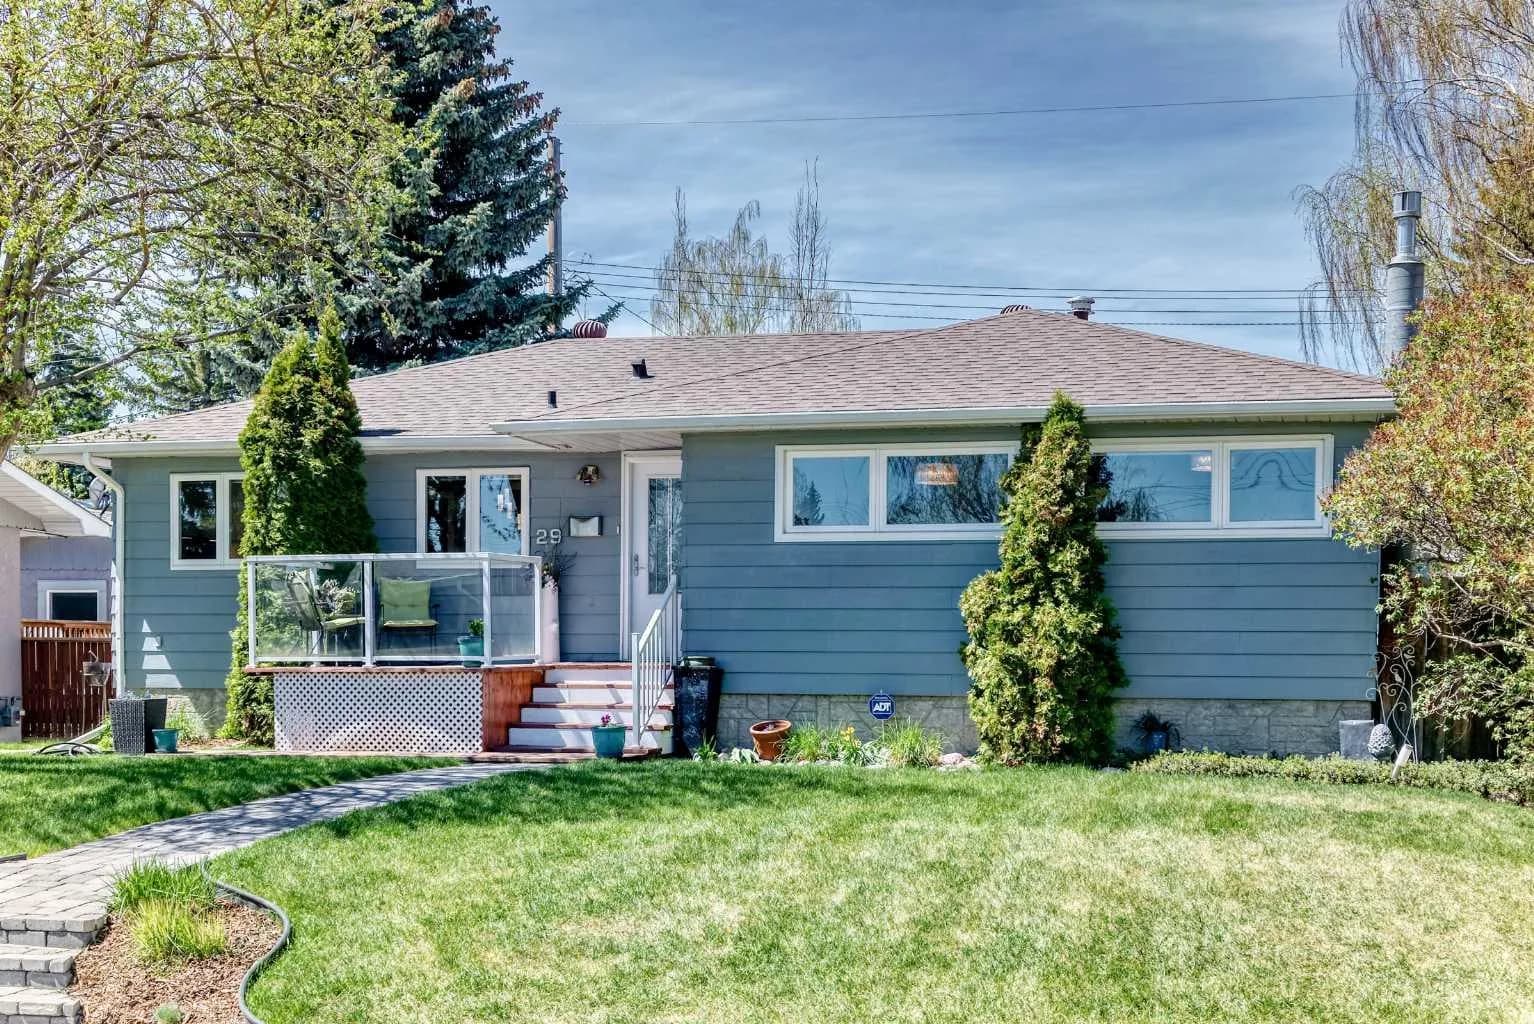
$875,900
$733/sq ft
29 Chisholm Nw Crescent, Calgary, Alberta T2L 0Y9
Charleswood, Calgary
Listed 14 days ago
Listed by MaxWell Capital Realty
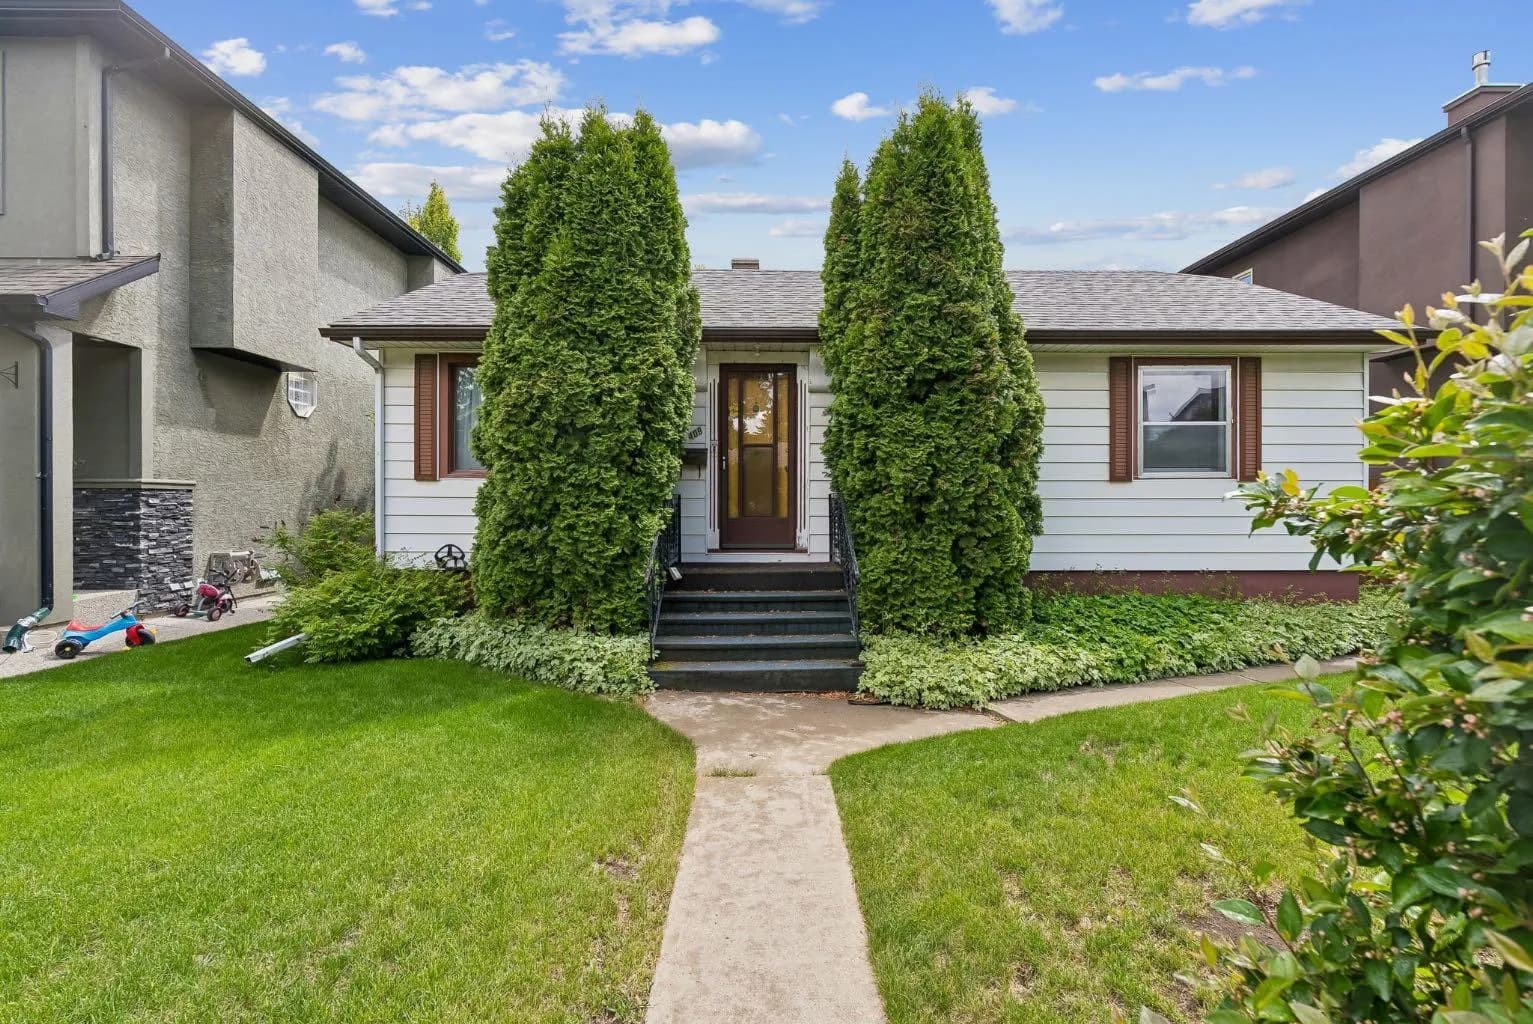
$875,000
$1,011/sq ft
409 29 Nw Avenue, Calgary, Alberta T2M 2M4
Mount Pleasant, Calgary
Listed 105 days ago
Listed by CIR Realty