1040 Edgemont Nw Road, Calgary, Alberta T3A2J3
$1,999,000
Bedrooms
Bathrooms
Sq Ft
Year Built
About This Property
***OPEN HOUSE SUN 12:00-3:00*** Located on a mature, tree-lined street in the highly sought-after community of Edgemont Estates, this exceptional 5 beds and 3.5 baths home offers over 4,000sf of beautifully designed living space on a generous lot. Completely reimagined through an extensive top-to-bottom rebuild, this one-of-a-kind property showcases exceptional craftsmanship, premium materials and thoughtful design throughout. The charming front courtyard provides a wonderful spot to relax and enjoy the evening sun. Inside, the sunken living room is inviting, highlighted by a large gas fireplace custom finished in Marmorino Palladino plaster. The heart of the home is the expansive kitchen, featuring custom cabinetry, a massive oak island, built-in 60” Dacor smart refrigerator and freezer column set and a 48” Dacor gas smart range. The walk-in butlers pantry offers a second sink, second dishwasher, extensive counter & cabinet space, & a unique awning-style serving window that opens directly to the outdoor patio bar top—perfect for serving food & drinks while entertaining. Just off the kitchen is a stylish oak, cocktail bar & the dining room featuring double sliding doors (leading to the patio) and a beautiful wood-burning fireplace. Completing the main level is a 2-piece powder room and a well-appointed mudroom with custom built-in cabinetry/bench. Upstairs, the large vaulted bonus room offers incredible flexibility and could serve as a second living room, children’s playroom, home office or whatever best suits your lifestyle. The luxurious primary opens through double doors and features a massive window overlooking the yard. The 5-piece ensuite complete with premium BARIL fixtures throughout and includes a double vanity, large tiled shower and a custom quartz niche, + a large freestanding soaker tub. The spacious walk-in closet features extensive custom built-ins and convenient direct access to the laundry room. Two additional generous bedrooms, both with large windows & custom closet built-ins, & a beautifully finished 5-piece bathroom complete the upper level. The fully developed basement provides even more exceptional living space, featuring a custom wet bar with beverage fridge, quartz countertop and backsplash. The basement living room includes another wood-burning fireplace and a spacious gym. 2 additional bedrooms, a 5-piece bathroom and a generous storage room complete the lower level. Outside, the large fully fenced and landscaped backyard is an entertainer’s dream with the large deck featuring a built-in outdoor bar top. The property backs onto a pathway and hillside, providing a private, peaceful setting and direct access to the nearby off-leash dog park. Additional features include central air conditioning and a massive heated triple attached garage. Extra deep at approximately 27’ x 28’. Ideally located just minutes from the Edgemont Athletic Club, Nose Hill Park, Market Mall, schools, shopping, restaurants and countless amenities.
Essential Information
Parking
Exterior
Community Information
Interior
Construction & Details
Inclusions
Appliances
Listing Details
Location
Loading map...
MLS® Number: A2345067
Listing Brokerage: Century 21 Bravo Realty
Data is deemed reliable but is not guaranteed accurate by Pillar 9™.
Monthly Payment Estimate
~$8,329/mo
Based on 20% down, 5.5% interest rate, 25-year amortization
Similar Properties
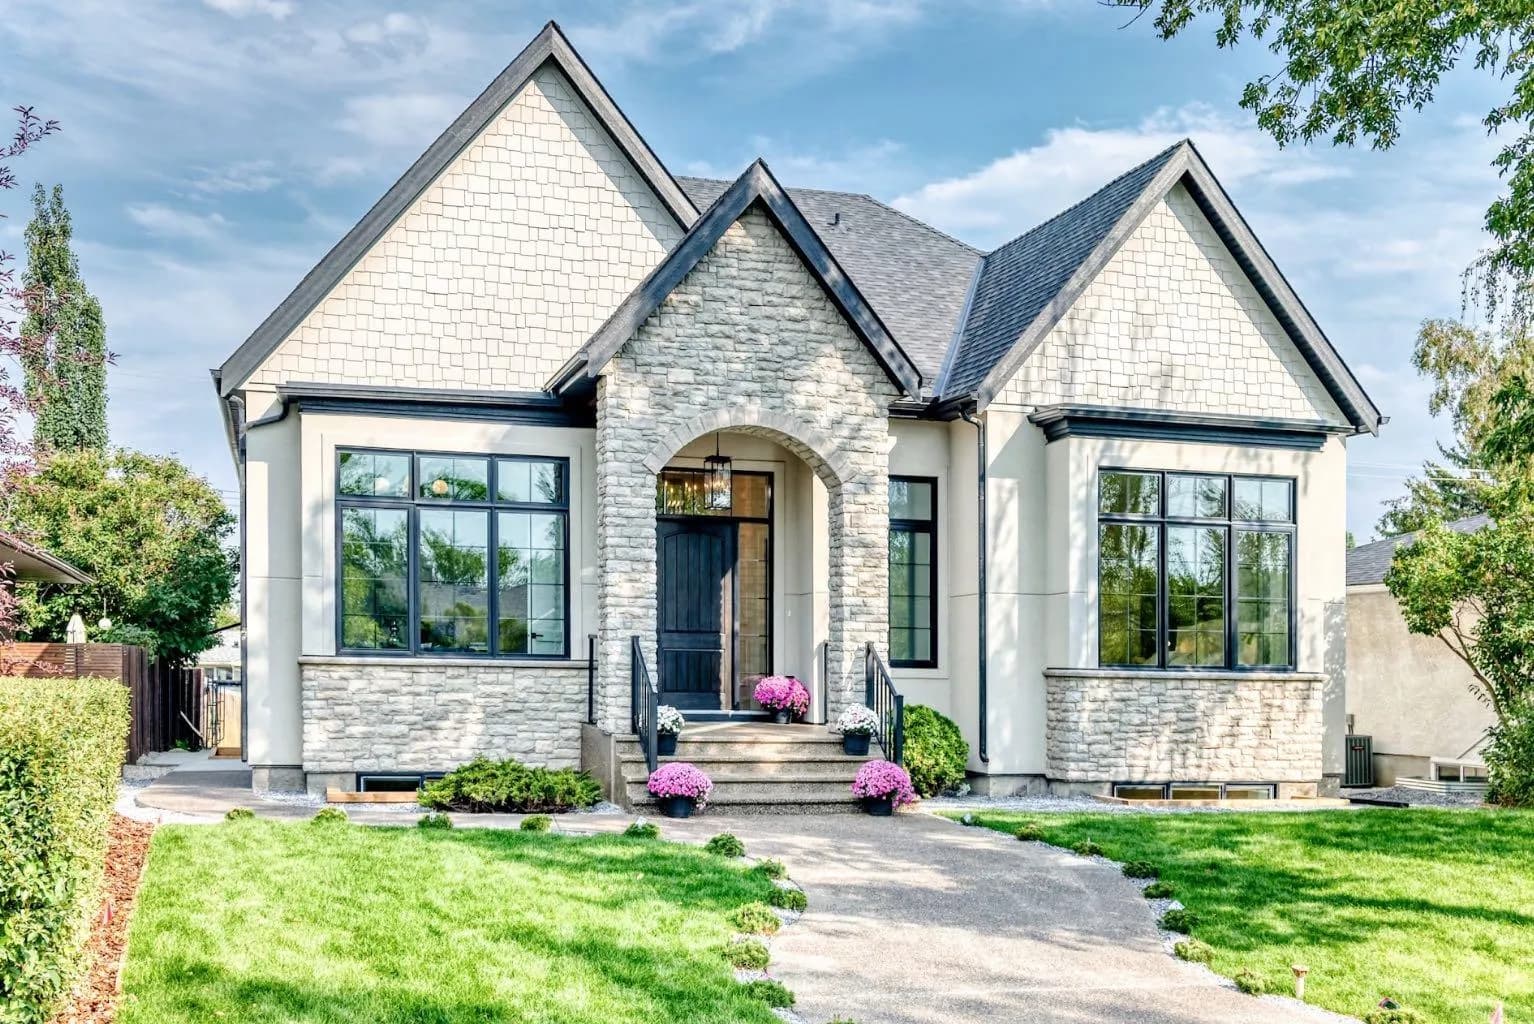
$2,588,800
$1,158/sq ft
3743 36 Sw Avenue, Calgary, Alberta T3E 1C3
Rutland Park, Calgary
Listed 26 days ago
Listed by CIR Realty
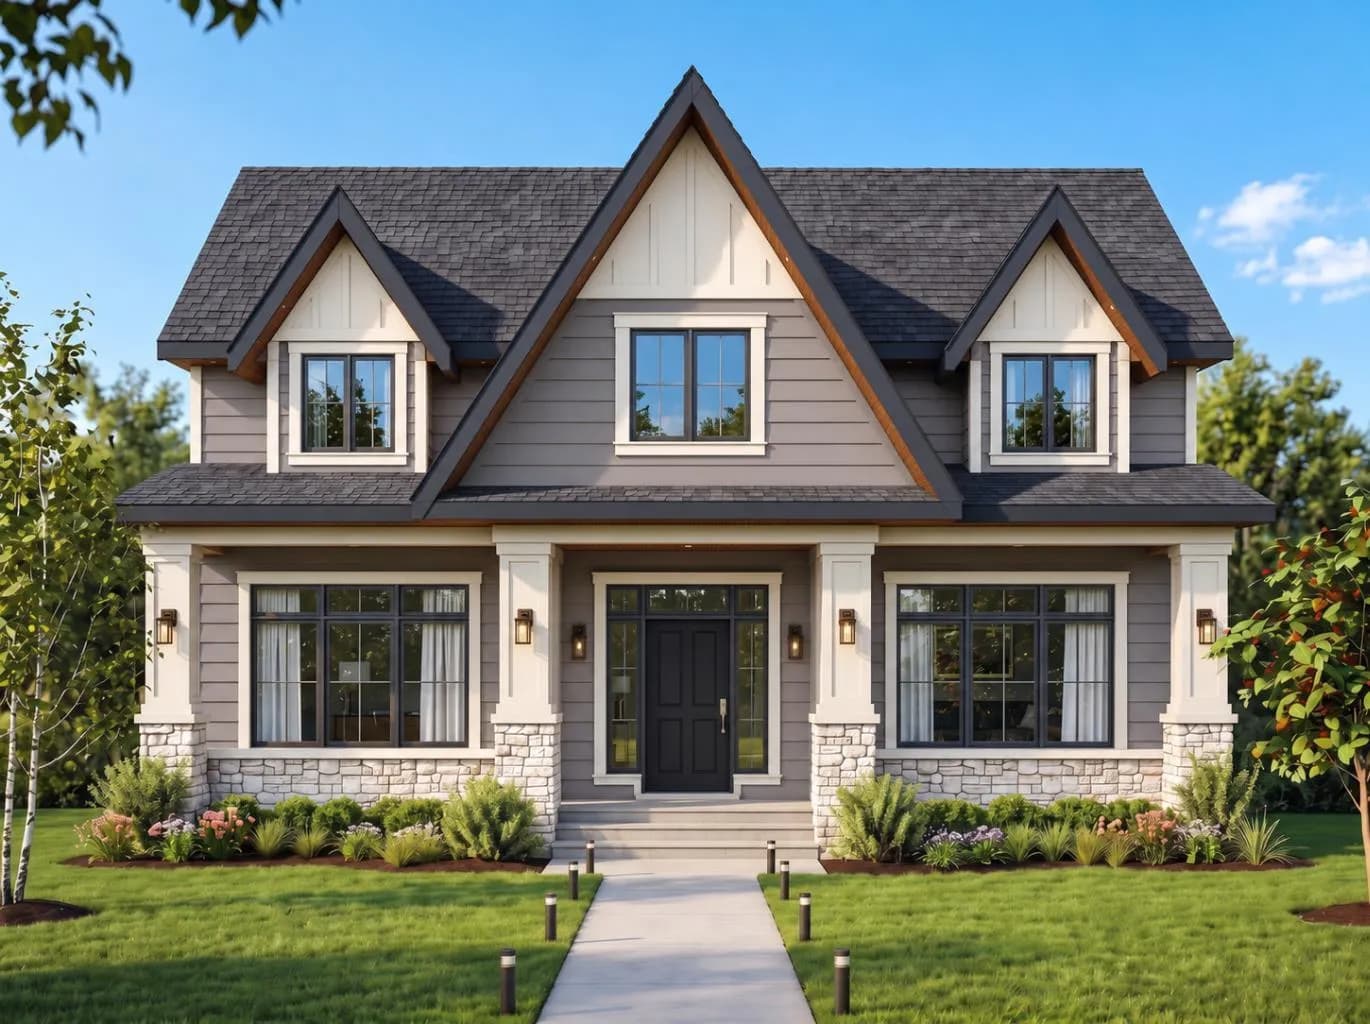
$2,500,000
$684/sq ft
3308 Rutland Sw Road, Calgary, Alberta T3E 4R3
Rutland Park, Calgary
Listed 34 days ago
Listed by MaxWell Capital Realty
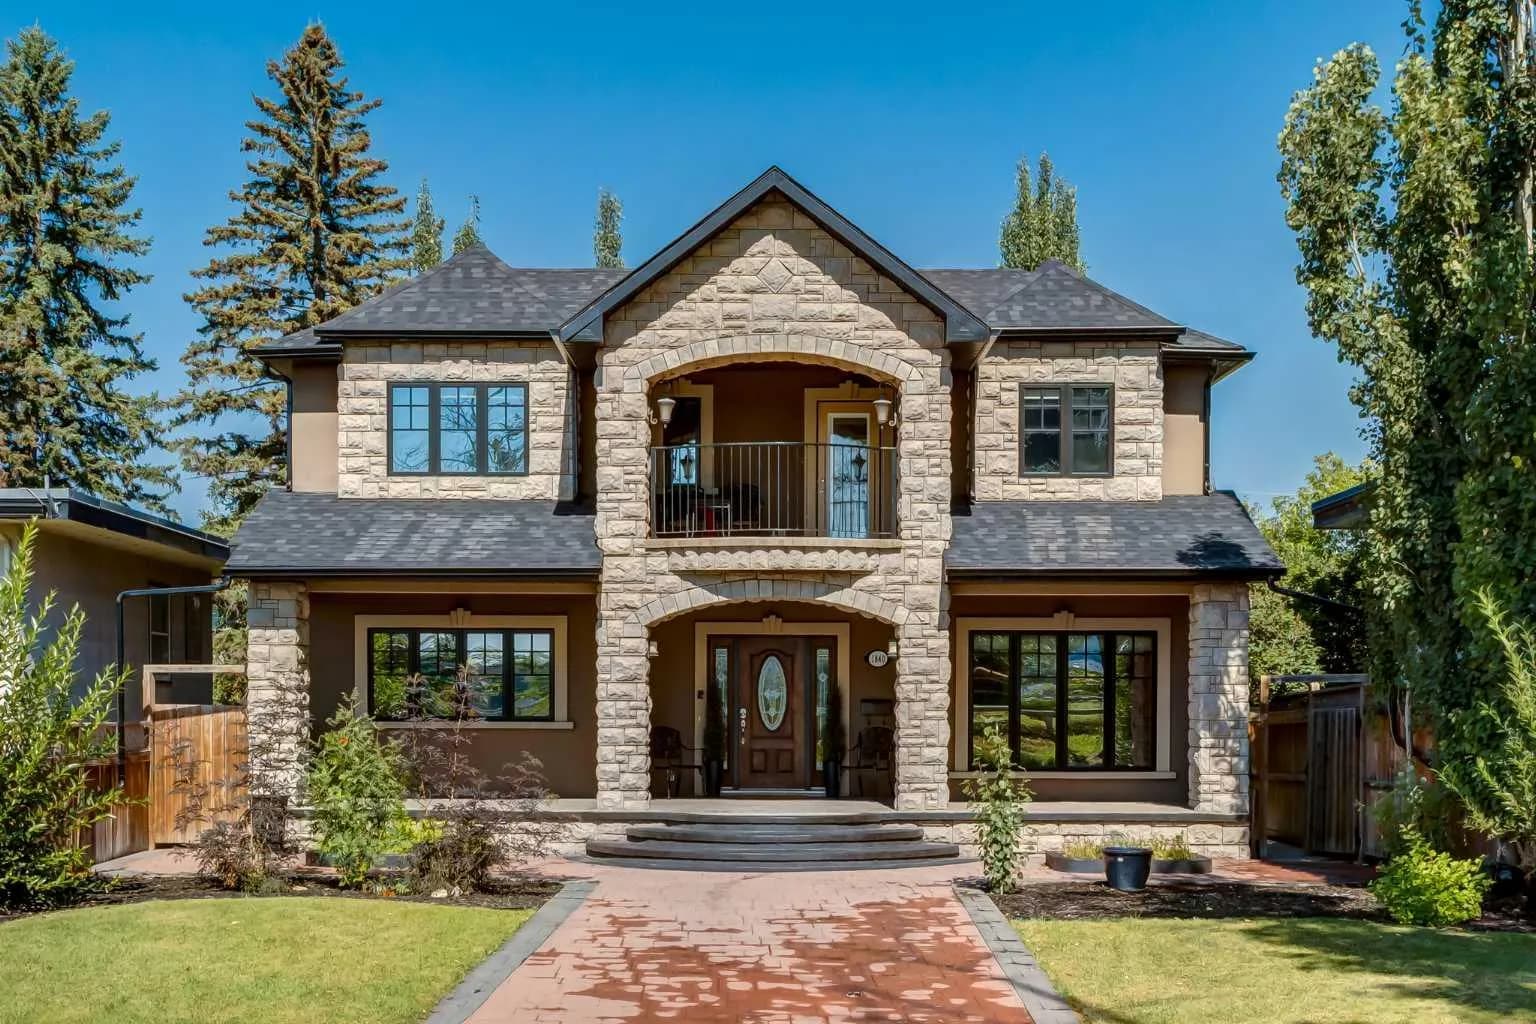
$2,499,990
$716/sq ft
1840 Westmount Nw Boulevard, Calgary, Alberta T2N3G8
Hillhurst, Calgary
Listed 17 days ago
Listed by Realty Focus