102 Livingston Ne Common, Calgary, Alberta T3P1K1
$425,000
Bedrooms
Bathrooms
Sq Ft
Year Built
About This Property
Bright, stylish, and beautifully cared for, this corner-unit townhome offers comfortable living in the award-winning community of Livingston. Large windows fill the open-concept interior with natural light, creating an inviting space to relax and entertain. The main floor showcases 9-foot ceilings, luxury vinyl plank flooring, and a well-appointed kitchen featuring quartz countertops, full-height cabinetry, a generous island with pendant lighting, convenient pot and pan drawers, and a pantry. Upstairs, two spacious primary suites, each with a private ensuite, provide flexibility and privacy. Enjoy outdoor dining or a quiet moment on the north-facing balcony, complete with a BBQ gas hookup. Window coverings and an attached tandem garage with keyless entry round out this move-in-ready home. With parks, pathways, Livingston HOA amenities, and an off-leash dog park just steps away, plus nearby shopping, restaurants, and easy access to Stoney Trail, this home brings comfort and convenience together in a welcoming community.
Essential Information
Parking
Exterior
Community Information
Interior
Construction & Details
Inclusions
Appliances
Listing Details
Location
Loading map...
MLS® Number: A2344717
Listing Brokerage: URBAN-REALTY.ca
Data is deemed reliable but is not guaranteed accurate by Pillar 9™.
Monthly Payment Estimate
~$1,771/mo
Based on 20% down, 5.5% interest rate, 25-year amortization
Similar Properties
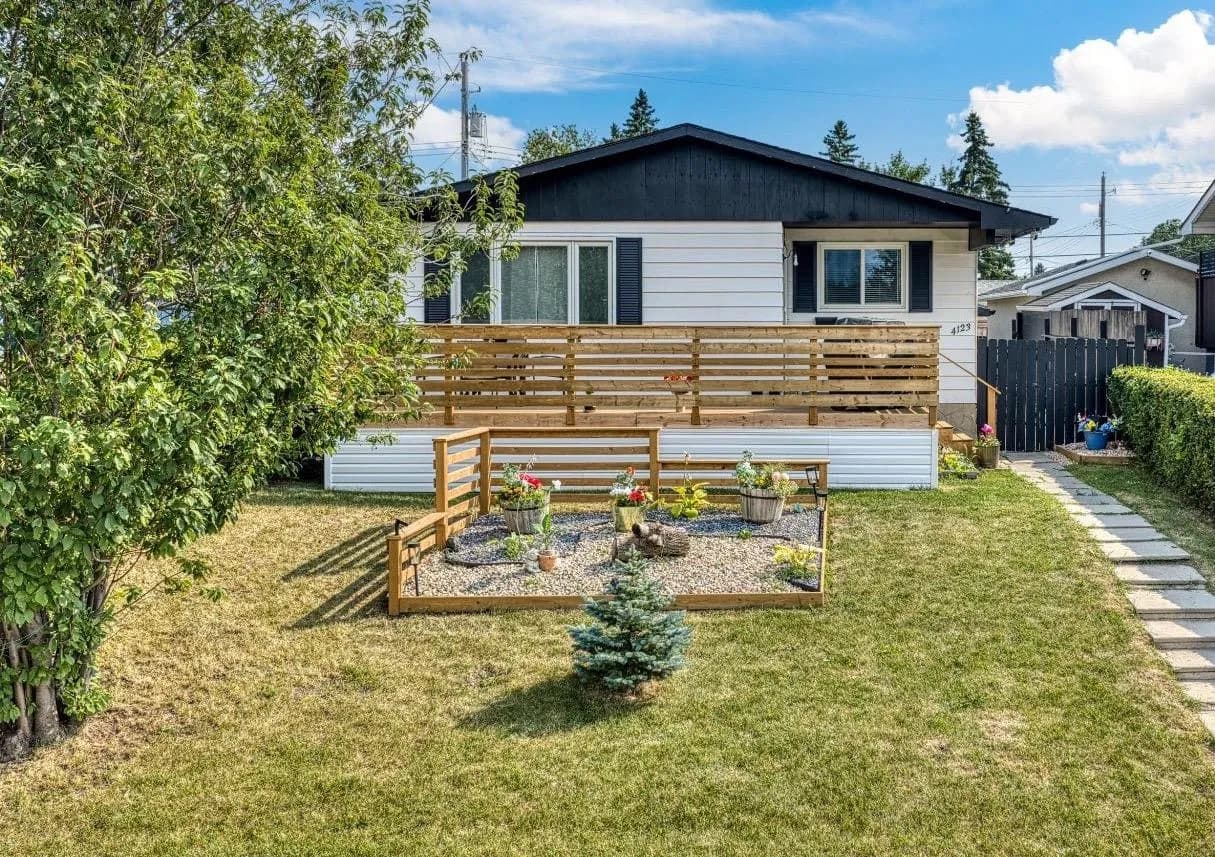
$552,500
$521/sq ft
4123 30 Se Avenue, Calgary, Alberta T2B 0H3
Dover, Calgary
Listed 22 days ago
Listed by RE/MAX Landan Real Estate

$551,145
$332/sq ft
157 Mahogany Se Gardens, Calgary, Alberta T3M 3Y2
Mahogany, Calgary
Listed 126 days ago
Listed by Jayman Realty Inc.

$550,000
$417/sq ft
1734 11 Sw Avenue Unit 304, Calgary, Alberta T3C 0N4
Sunalta, Calgary
Listed 160 days ago
Listed by CIR Realty