33 Glamis Sw Green Unit 225, Calgary, Alberta T3E6T9
$279,900
Bedrooms
Bathrooms
Sq Ft
Year Built
About This Property
DON'T MISS THIS EXCEPTIONAL TOWNHOUSE. If you have been waiting for a HUGE ROOF TOP DECK AND A SECOND LARGE DECK OF THE PRIMARY BDRM, AND SECURE PRIVATE SINGLE GARAGE, THEN LOOK NO FURTHER. This amazing unit has been professionally renovated extensively. Walking in, there's an entrance, laundry, a large coat closet, BRIGHT primary bdrm with huge deck, 2nd bdrm and a bath. Above is an updated kitchen with 1 YR OLD DISHWASHER AND STOVE, granite counters, maple shaker cabinets, a breakfast bar, a dining room, a living room, BIG WINDOWS, GAS FIREPLACE, and a really IMPRESSIVE DECK. ALL NEW CARPETS, CEILINGS REDONE, PAINTED, ALL WALLS PAINTED, BASEBOARDS PAINTED, NEW MODERN MAIN BATHROOM HARDWOOD FLOORS COMPLETELY REFINISHED AND EXTRAORDINARY. The envelope for this building was REDONE in 2024, WITH NEW WINDOWS AND DOORS, VERY EXTENSIVE. PRIVATE GARAGE INCLUDED. whether you are looking for an investment or a 1st or 2nd home, you will love this townhouse. Don't miss this opportunity. Fantastic location.
Essential Information
Parking
Exterior
Community Information
Interior
Construction & Details
Inclusions
Appliances
Listing Details
Location
Loading map...
MLS® Number: A2344503
Listing Brokerage: One Percent Realty
Data is deemed reliable but is not guaranteed accurate by Pillar 9™.
Monthly Payment Estimate
~$1,166/mo
Based on 20% down, 5.5% interest rate, 25-year amortization
Similar Properties
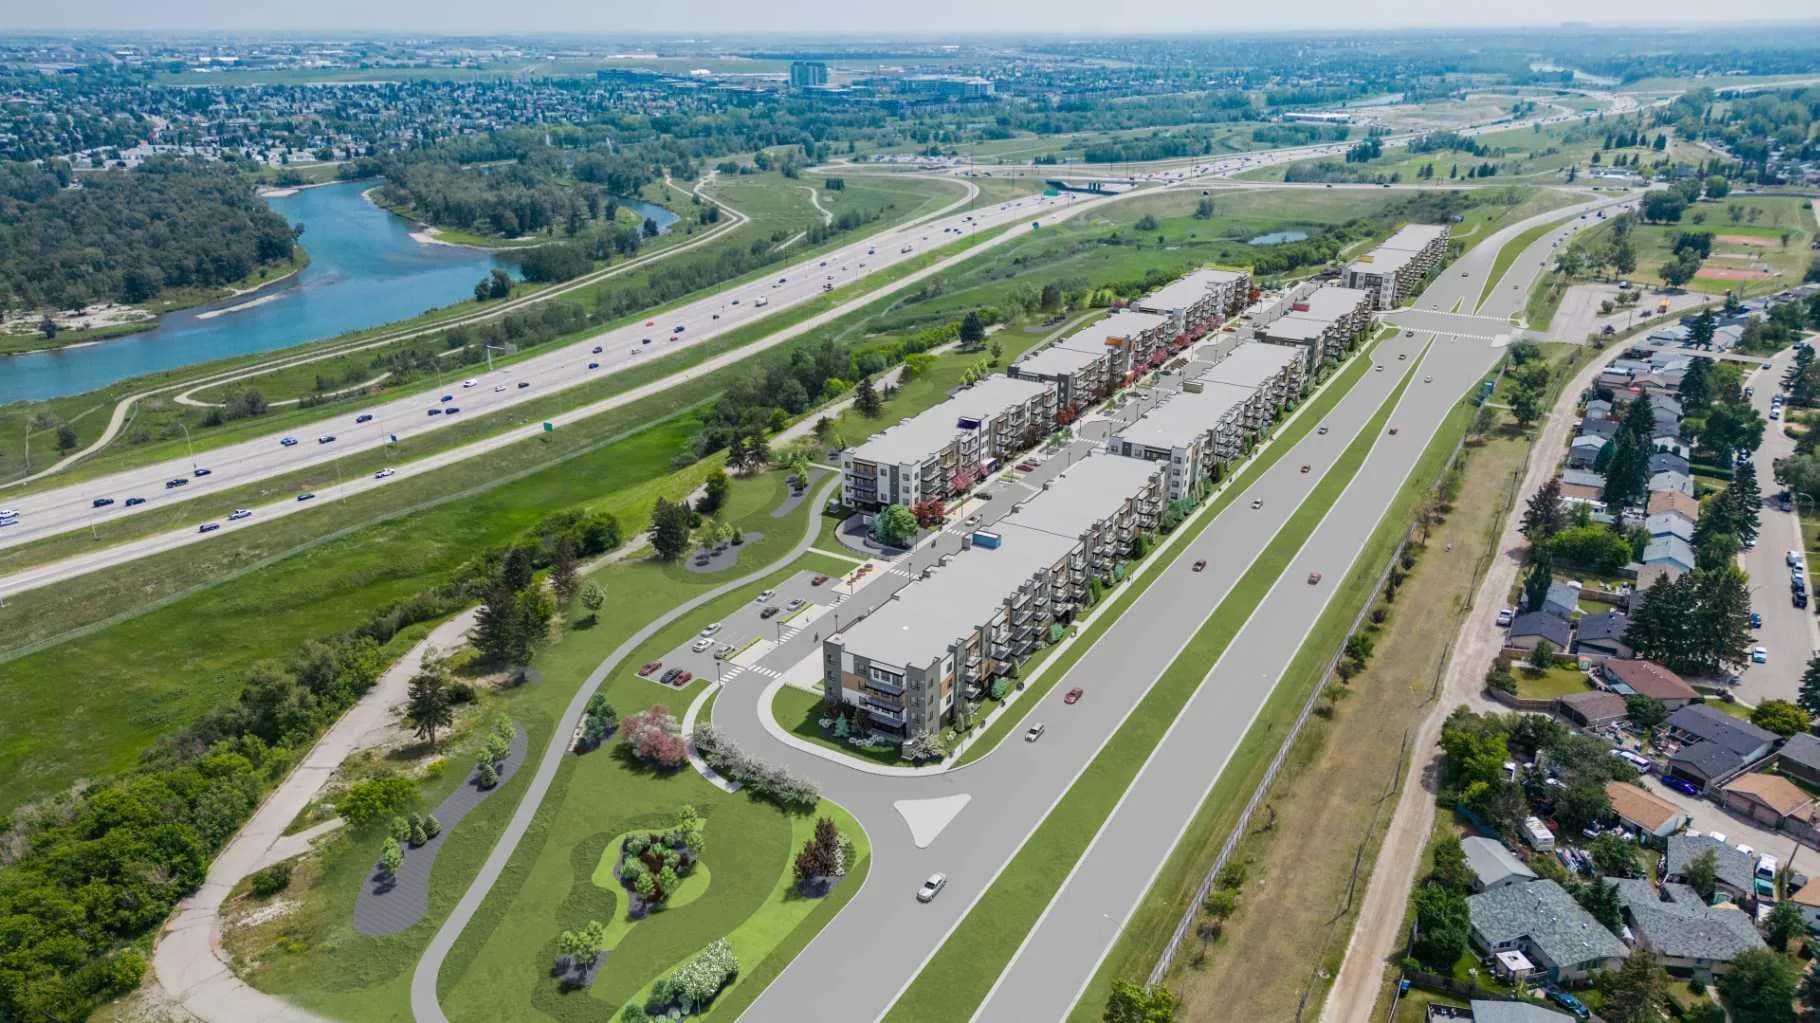
$362,000
$466/sq ft
9400 Blackfoot Se Trail Unit 7120, Calgary, Alberta T2J 0T2
Acadia, Calgary
Listed 161 days ago
Listed by Real Broker
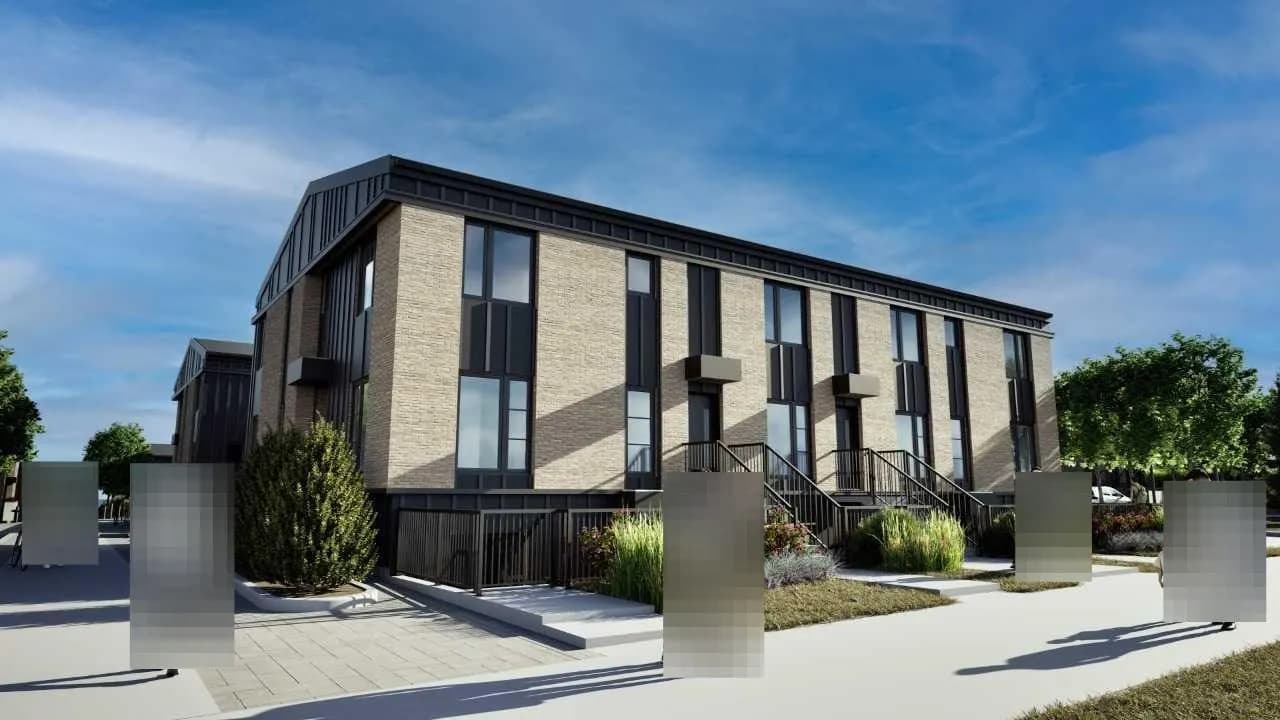
$361,500
$292/sq ft
63 Belmont Se Passage Unit 109, Calgary, Alberta T2X6V2
Belmont, Calgary
Listed 14 days ago
Listed by Bode Platform Inc.
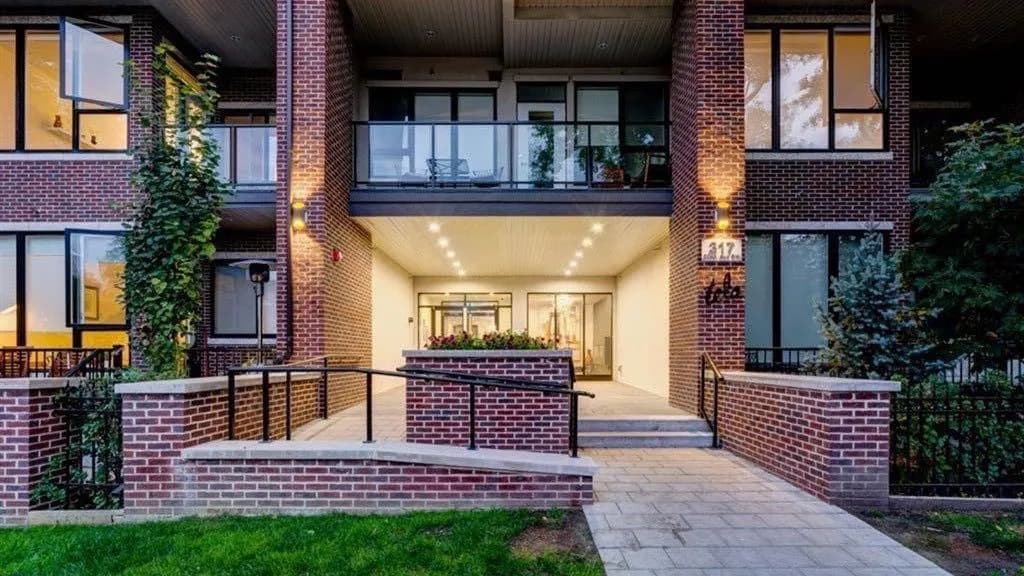
$360,000
$547/sq ft
317 22 Sw Avenue Unit 306, Calgary, Alberta T2S 3H6
Mission, Calgary
Listed 116 days ago
Listed by Hope Street Real Estate Corp.