30 Walgrove Se Walk Unit 111, Calgary, Alberta T2X4M9
$269,900
Bedrooms
Bathrooms
Sq Ft
Year Built
About This Property
Bright, modern, and beautifully maintained, this 2-bedroom, 2-bathroom ground-floor condo in the desirable community of Walden offers exceptional value with LOW CONDO FEES and TITLED UNDERGROUND PARKING! An excellent opportunity for first-time buyers, downsizers, or investors, this home combines comfort, style, and convenience in a fantastic location. The open-concept layout is filled with natural light and features a contemporary kitchen with quartz countertops, stainless steel appliances, sleek cabinetry, and a spacious island—perfect for everyday living and entertaining. The bright living area flows seamlessly onto the patio and includes air conditioning, keeping the home comfortable throughout the summer months. The spacious primary bedroom features a private ensuite, while the second bedroom and full bathroom offer flexibility for guests, roommates, or a home office. Additional highlights include in-suite laundry and secure, titled underground parking. Enjoy the convenience of ground-floor living with easy access in and out of the building. Located close to shopping, restaurants, parks, pathways, and transit, with quick access to Macleod Trail, Stoney Trail, and Township Shopping Centre, everything you need is close by. Move-in ready, low-maintenance, and offering LOW CONDO FEES and TITLED UNDERGROUND PARKING—don’t miss this opportunity to own a fantastic home in Walden!
Essential Information
Parking
Exterior
Community Information
Interior
Construction & Details
Inclusions
Appliances
Listing Details
Location
Loading map...
MLS® Number: A2344318
Listing Brokerage: eXp Realty
Data is deemed reliable but is not guaranteed accurate by Pillar 9™.
Monthly Payment Estimate
~$1,125/mo
Based on 20% down, 5.5% interest rate, 25-year amortization
Similar Properties
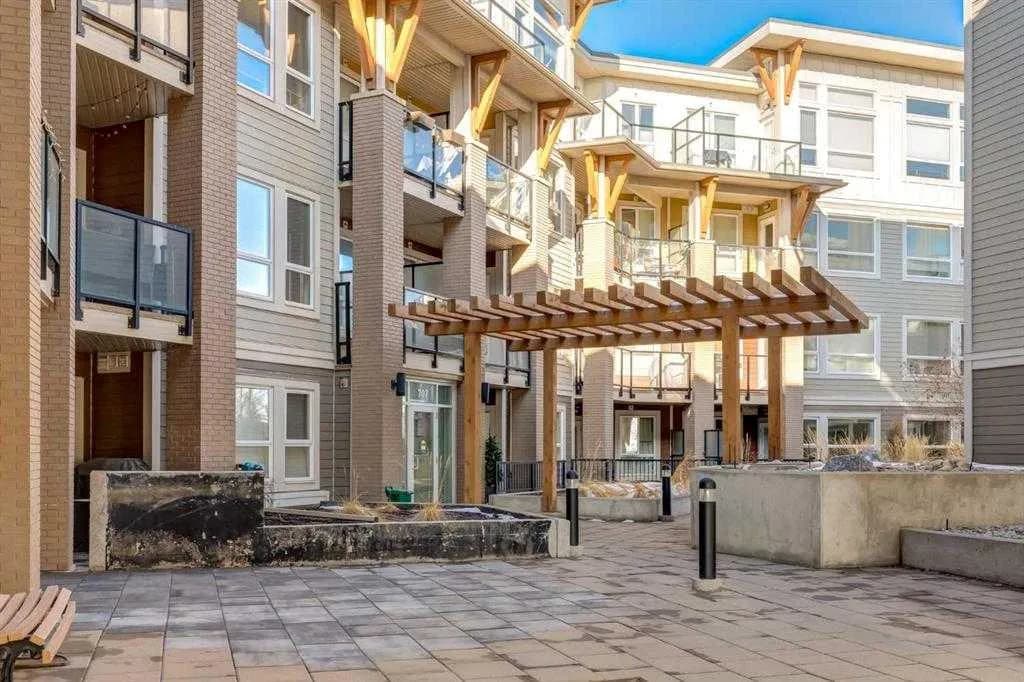
$350,000
$466/sq ft
707 4 Ne Street Unit 201, Calgary, Alberta T2E 3S7
Renfrew, Calgary
Listed 71 days ago
Listed by TREC The Real Estate Company
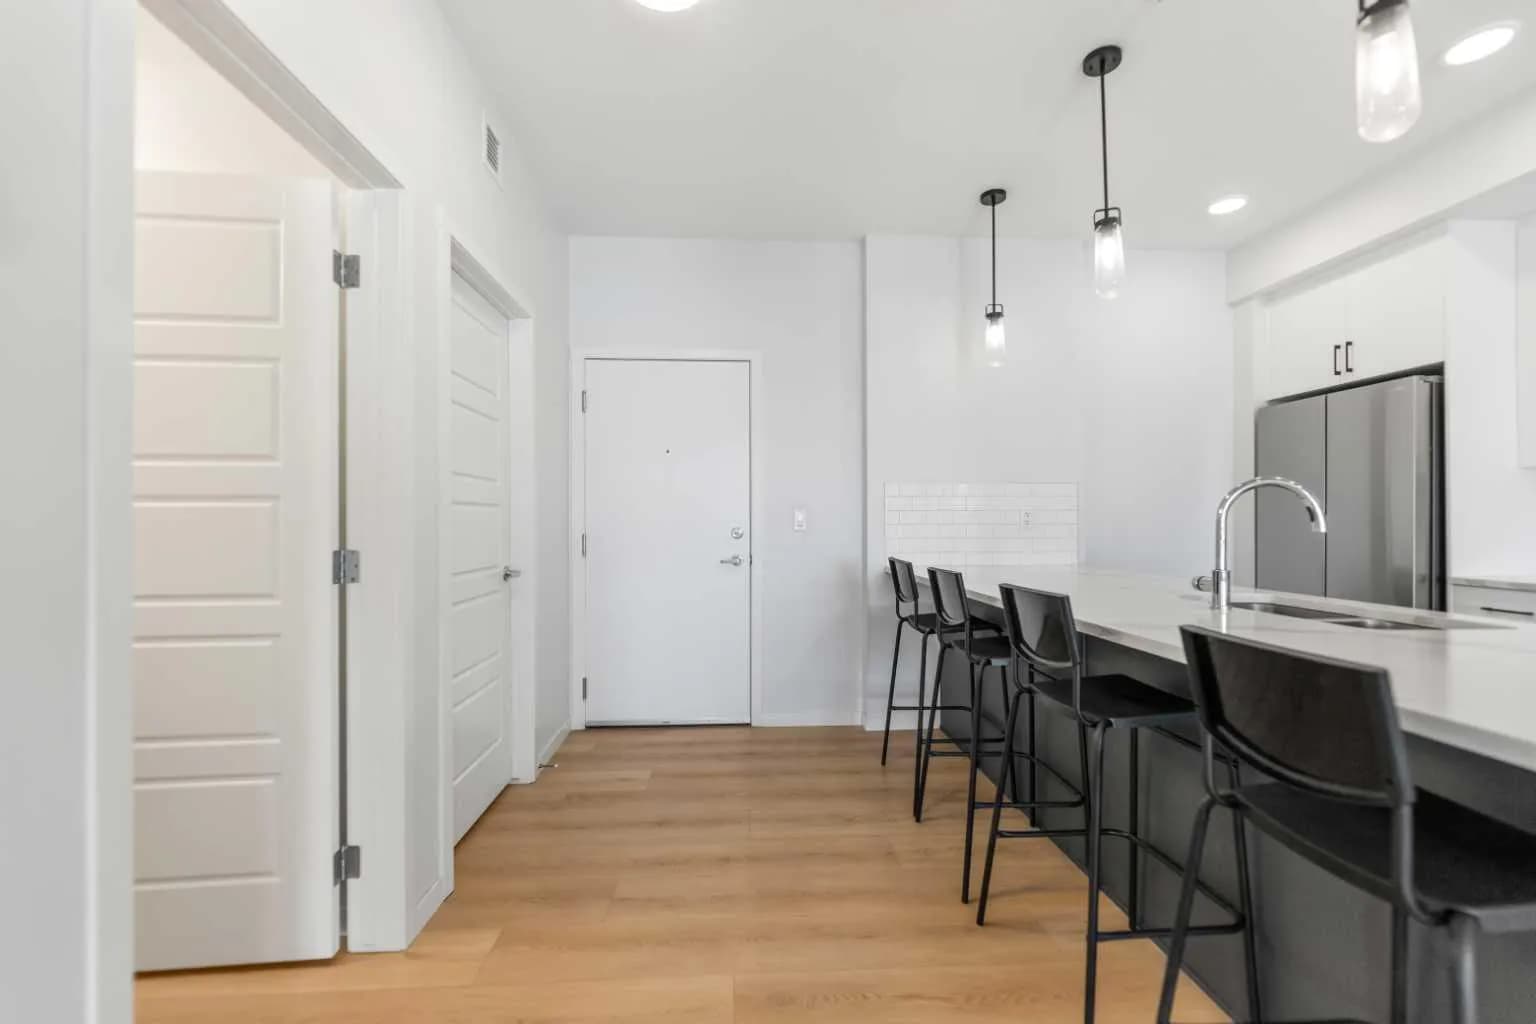
$350,000
$404/sq ft
20295 Seton Se Way Unit 6403, Calgary, Alberta T3M3Y7
Seton, Calgary
Listed 180 days ago
Listed by JP Realty
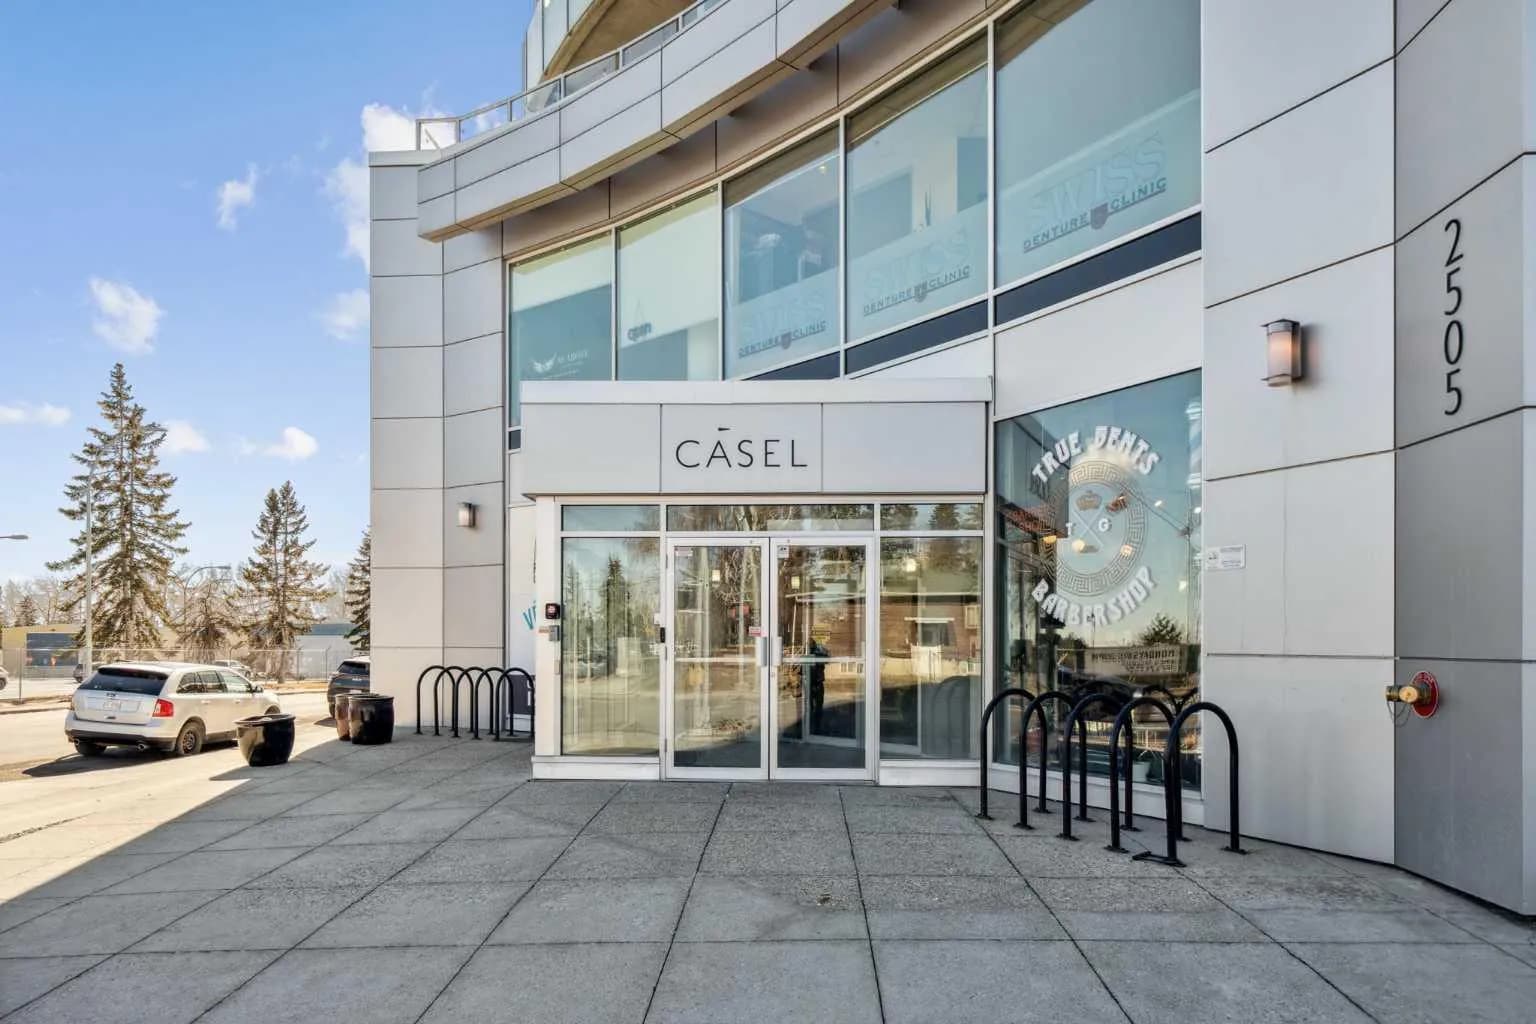
$350,000
$391/sq ft
2505 17 Sw Avenue Unit 302, Calgary, Alberta T3E 7V3
Richmond, Calgary
Listed 82 days ago
Listed by eXp Realty