1111 6 Sw Avenue Unit 914, Calgary, Alberta T2P 5M5
$289,000
Bedrooms
Bathrooms
Sq Ft
Year Built
About This Property
This bright and inviting downtown condo offers stunning panoramic views of the Bow River. Lovingly maintained by its original owner, this turnkey home has been refreshed with brand new neutral carpet and fresh paint throughout, creating a clean, timeless backdrop for any style. The open-concept layout offers a comfortable flow between the living, dining and kitchen areas, with expansive windows bringing in an abundance of natural light and showcasing the spectacular city and river views. The kitchen features newer stainless-steel appliances and extra island counter space, while in-suite laundry and underground parking add everyday convenience. Residents also enjoy the added convenience of a full-time concierge and a fully equipped fitness centre located on the main floor. Ideally located just steps from Cowboys Park and the CTrain station, you'll have effortless access to shopping, restaurants and entertainment as well as Calgary's network of river pathways. Whether you're looking for a low-maintenance home in the city or an excellent investment opportunity, this well-appointed condo offers exceptional convenience in one of Calgary's most vibrant locations. Call your favourite Realtor to schedule a showing today.
Essential Information
Parking
Exterior
Community Information
Interior
Construction & Details
Inclusions
Appliances
Listing Details
Location
Loading map...
MLS® Number: A2342936
Listing Brokerage: Real Broker
Data is deemed reliable but is not guaranteed accurate by Pillar 9™.
Monthly Payment Estimate
~$1,204/mo
Based on 20% down, 5.5% interest rate, 25-year amortization
Similar Properties
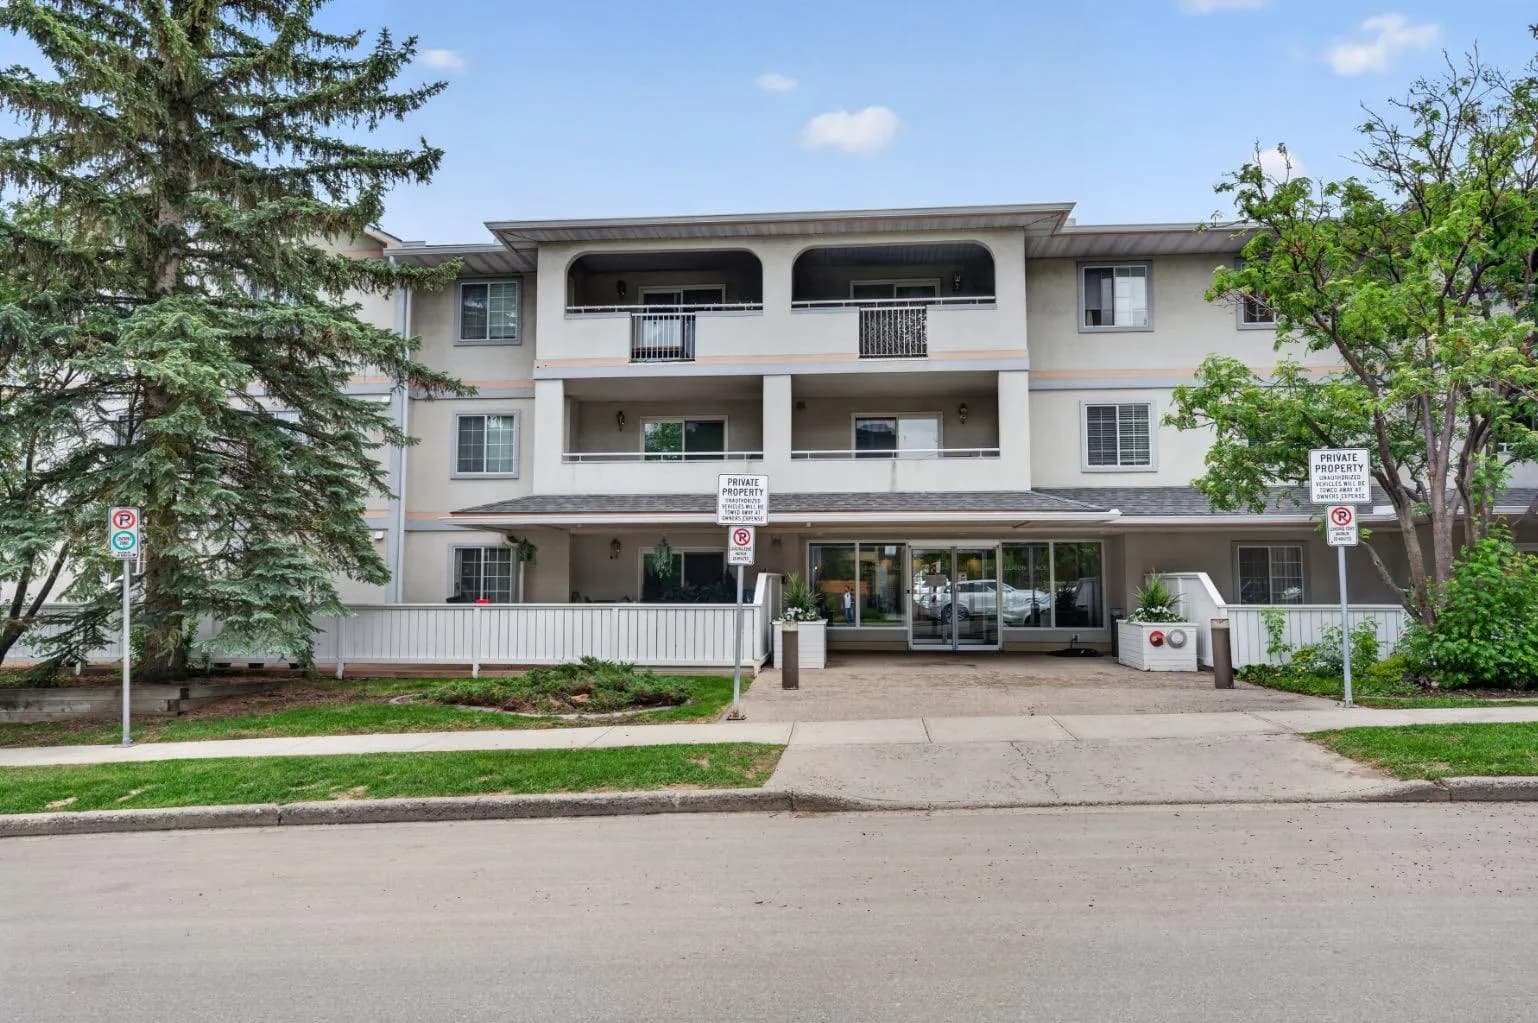
$375,000
$282/sq ft
1733 27 Sw Avenue Unit 105, Calgary, Alberta T2T1G9
South Calgary, Calgary
Listed 106 days ago
Listed by Century 21 Masters
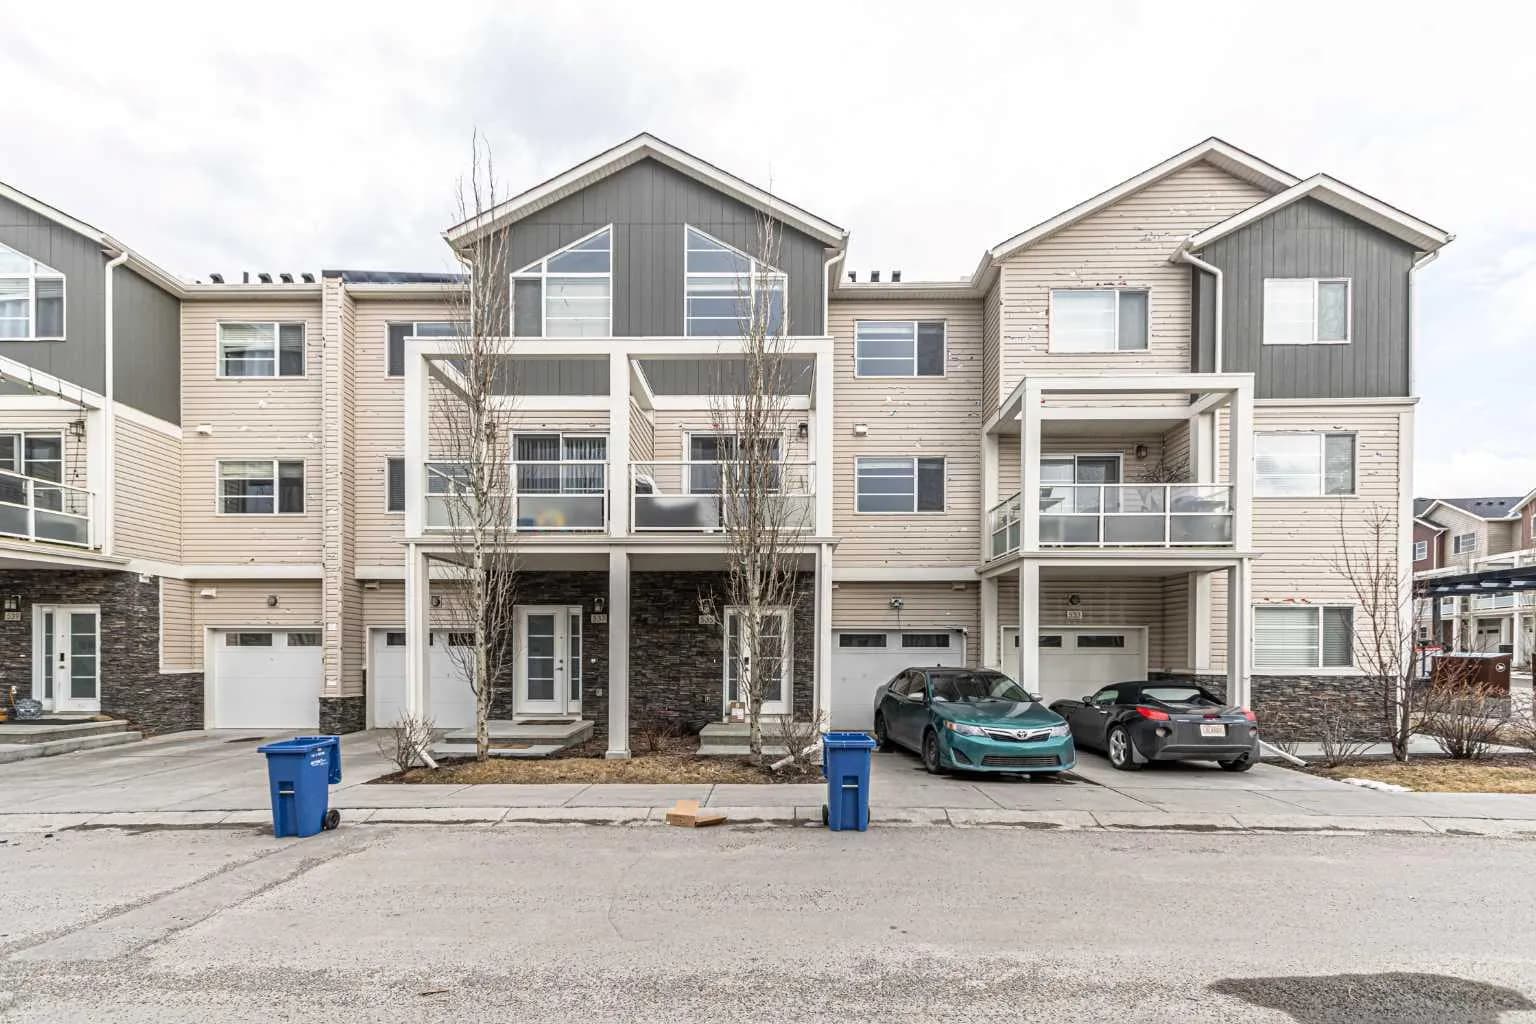
$375,000
$264/sq ft
535 Redstone Ne View, Calgary, Alberta T3N 0M0
Redstone, Calgary
Listed 87 days ago
Listed by TREC The Real Estate Company
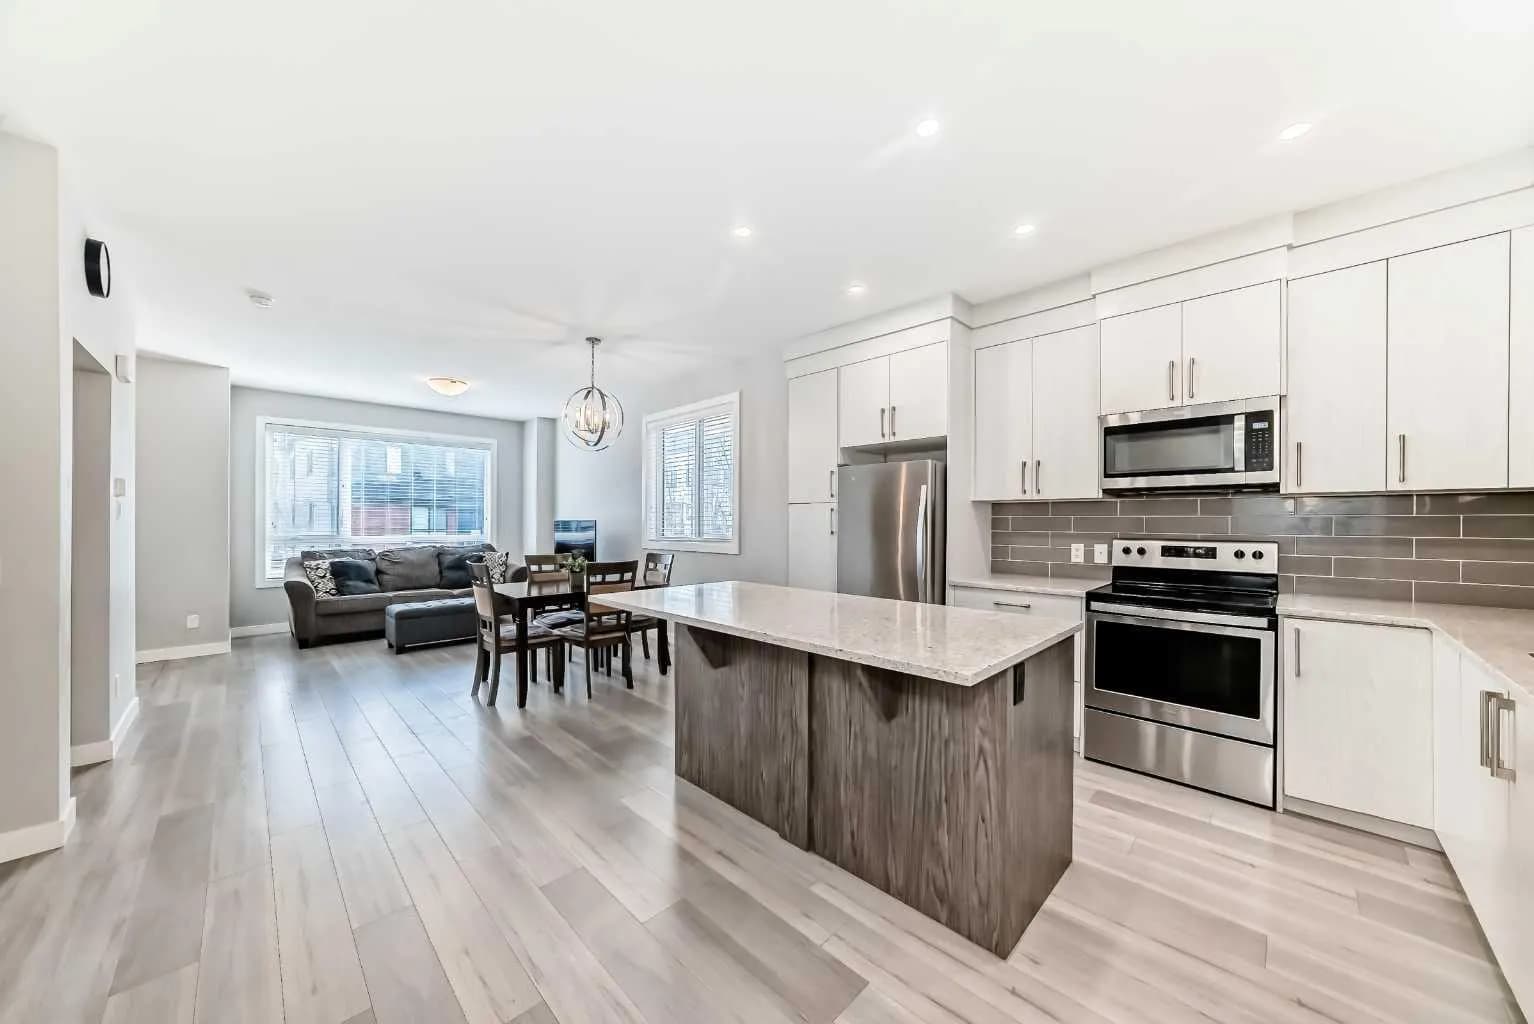
$375,000
$292/sq ft
111 Redstone Ne Crescent, Calgary, Alberta T3N 1M4
Redstone, Calgary
Listed 84 days ago
Listed by CIR Realty