302 Skyview Ranch Ne Drive Unit 6204, Calgary, Alberta T3N 0P5
$249,900
Bedrooms
Bathrooms
Sq Ft
Year Built
About This Property
Welcome to 6204, 302 Skyview Ranch Drive NE – a well-kept 2 bedroom, 2 bathroom apartment with titled underground parking in the popular community of Skyview Ranch. This spacious unit offers over 815 sq. ft. of living space with a practical open-concept floor plan. The kitchen features quartz countertops, stainless steel appliances and plenty of cabinet space, and opens to the dining and living areas. Step outside onto the east-facing balcony with unobstructed park views, a great place to enjoy your morning coffee. The primary bedroom is a good size and features double closets and its own 4-piece ensuite bathroom. The second bedroom is located close to another full 4-piece bathroom. Additional features include in-suite laundry, an open office/flex area, titled underground parking and a storage locker conveniently located directly in front of the parking stall. The building also offers elevator access and visitor parking. Condo fees of $426.20 per month include heat, water, sewer, insurance, professional management, reserve fund contributions, common area maintenance, snow removal and garbage. Conveniently located close to schools, playgrounds, shopping, public transit and with easy access to Stoney Trail and Deerfoot Trail. A great option for first-time buyers, downsizers or investors. Book your private showing today.
Essential Information
Parking
Exterior
Community Information
Interior
Construction & Details
Inclusions
Appliances
Listing Details
Location
Loading map...
MLS® Number: A2342321
Listing Brokerage: REMAX Innovations
Data is deemed reliable but is not guaranteed accurate by Pillar 9™.
Monthly Payment Estimate
~$1,041/mo
Based on 20% down, 5.5% interest rate, 25-year amortization
Similar Properties
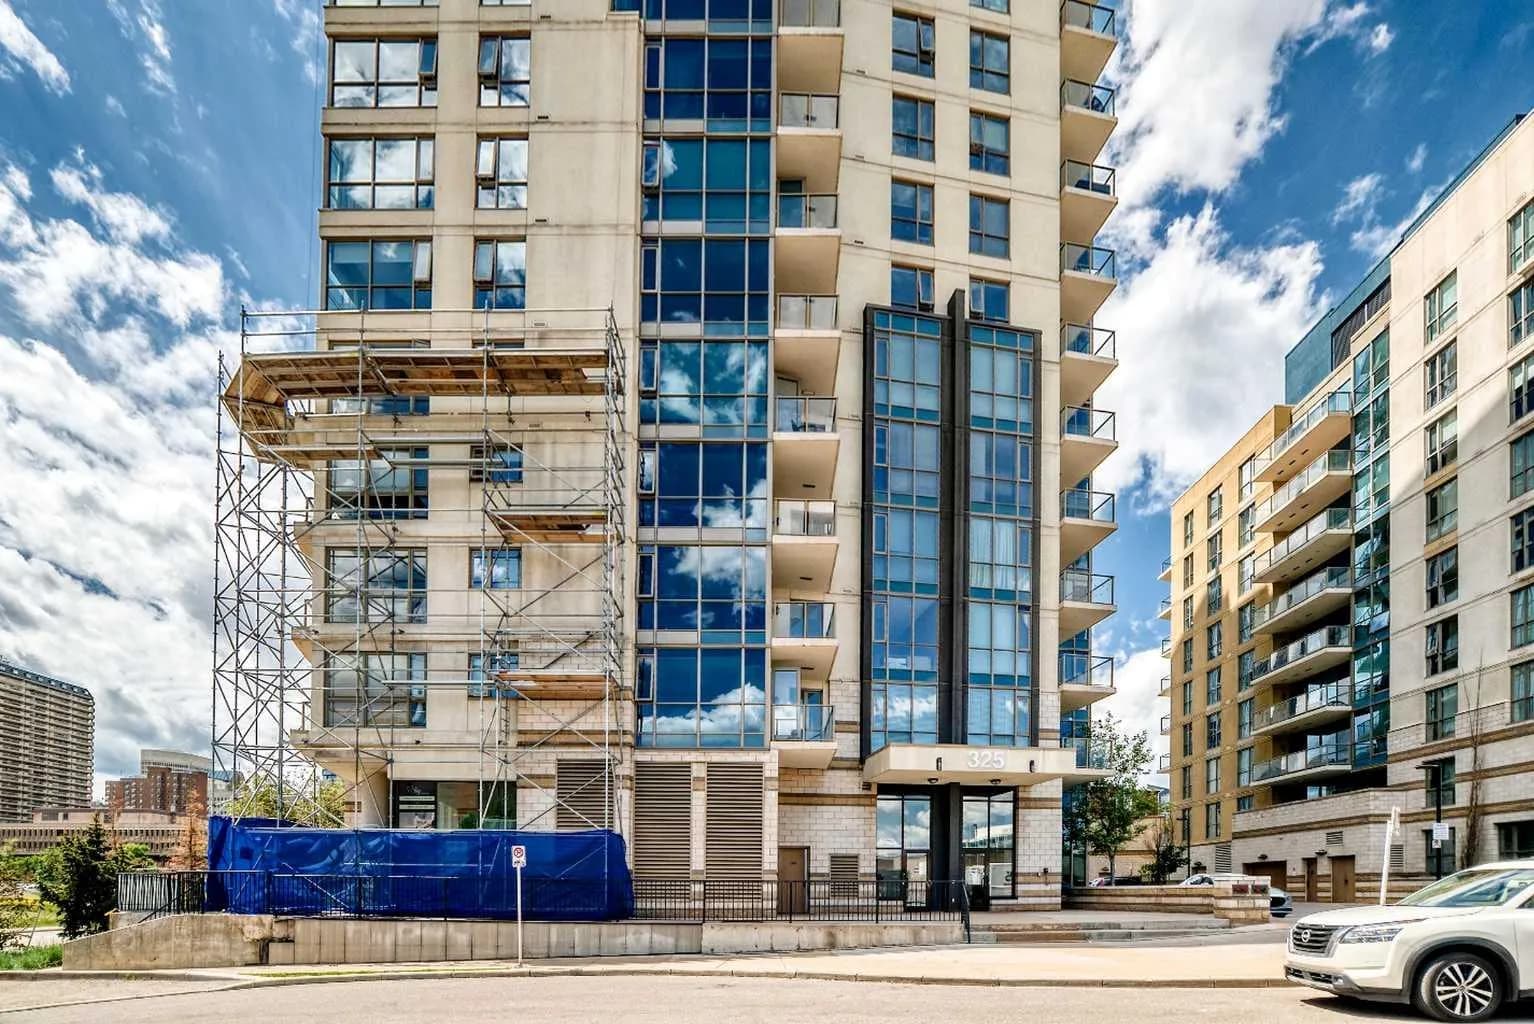
$322,000
$412/sq ft
325 3 Se Street Unit 1406, Calgary, Alberta T2G0T9
Downtown East Village, Calgary
Listed 91 days ago
Listed by Zolo Realty
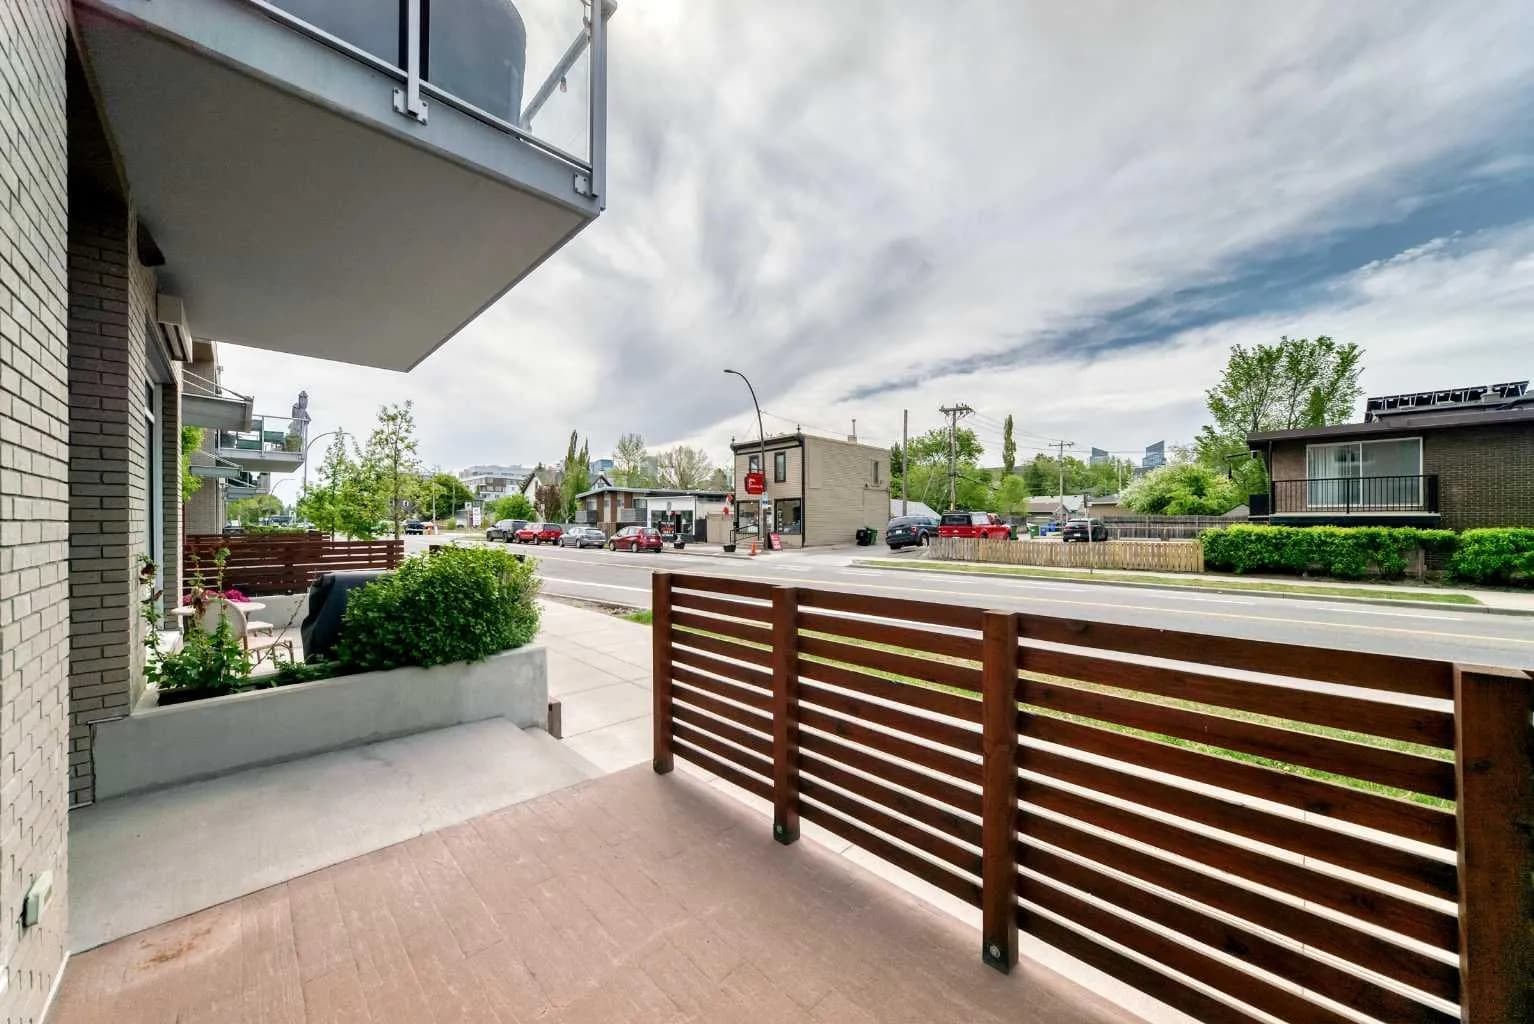
$320,000
$570/sq ft
1234 5 Nw Avenue Unit 2105, Calgary, Alberta T2N 0R9
Hillhurst, Calgary
Listed 120 days ago
Listed by TREC The Real Estate Company
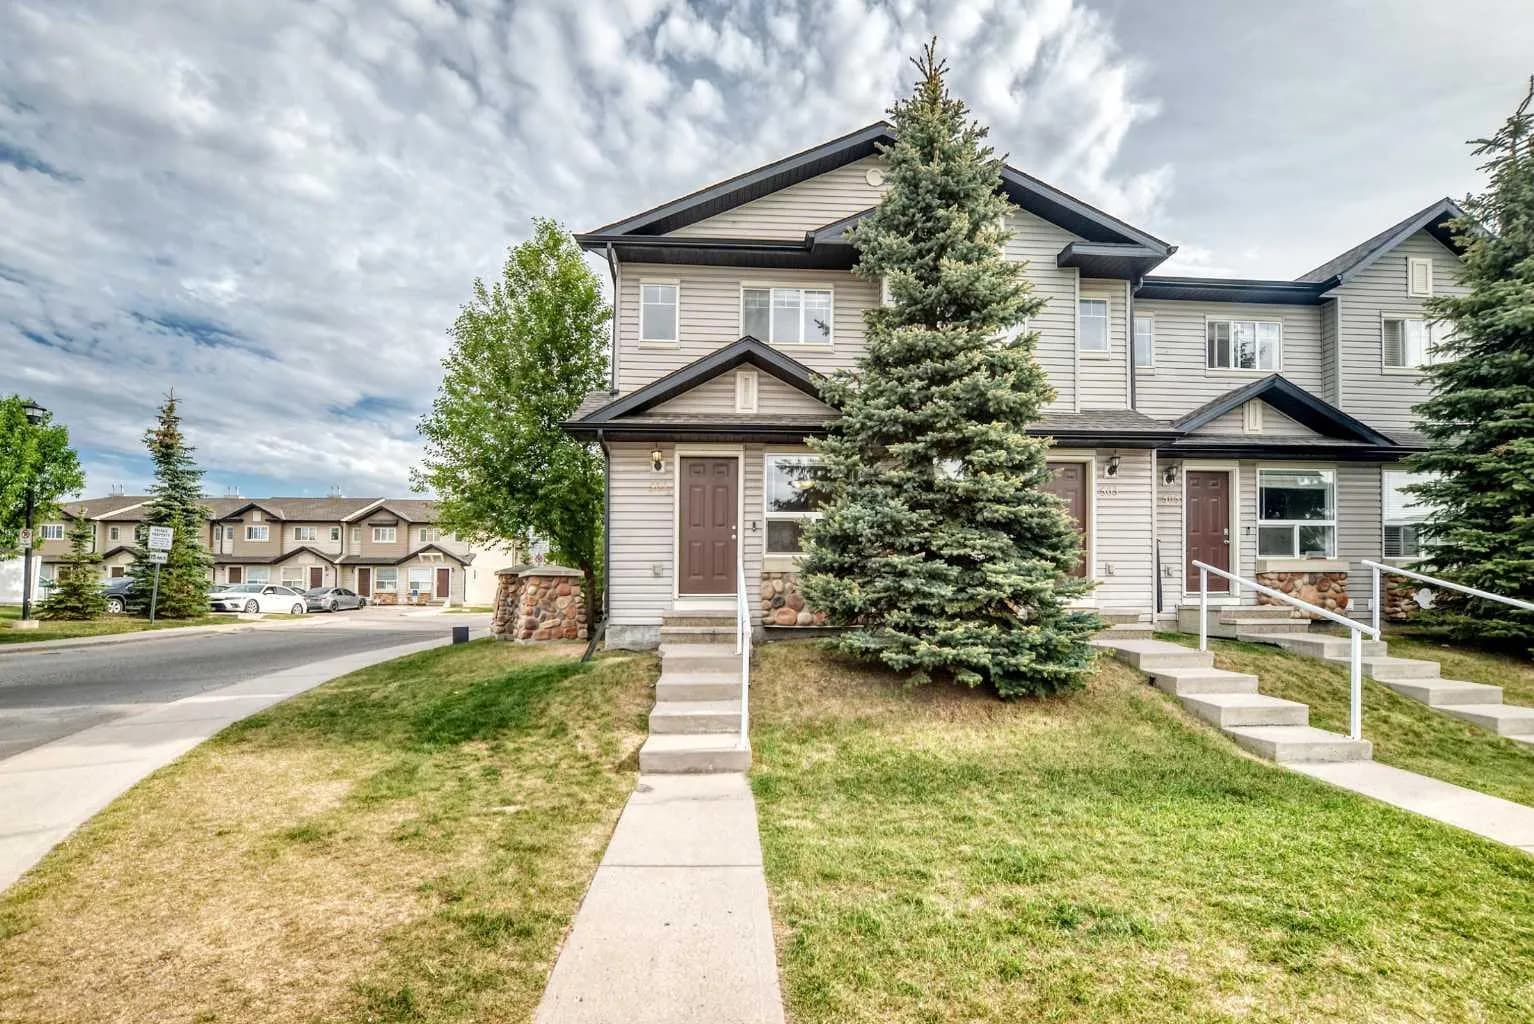
$320,000
$338/sq ft
501 Saddlecrest Ne Boulevard, Calgary, Alberta T3J0G2
Saddle Ridge, Calgary
Listed 107 days ago
Listed by Honestdoor Inc.