1806 34 Se Street, Calgary, Alberta T2B0W4
$424,900
Bedrooms
Bathrooms
Sq Ft
Year Built
About This Property
Fantastic opportunity in the established community of Southview! This bi-level half duplex offers 4 bedrooms, 2 full bathrooms and excellent investment potential with a legal basement suite. The main level features a spacious living room, a dedicated dining area, a full kitchen, two bedrooms and a 4-piece bathroom. The fully finished legal basement suite has its own separate entrance, full kitchen, two additional bedrooms, a second 4-piece bathroom and a large recreation room. There are two thermostats for heat, however the breaker box is in one of the downstairs bedrooms. With separate laundry facilities on both levels, this property is well suited for investors seeking rental income or homeowners looking to offset their mortgage. Outside, enjoy a generous front yard and a large fenced backyard, complete with a storage shed and convenient rear lane access. Ideally located close to parks, playgrounds, schools, shopping and everyday amenities, this property offers flexibility, functionality and income potential in an established Calgary neighbourhood. Whether you're looking to expand your investment portfolio or live upstairs while generating rental income downstairs, this Southview property is worth a closer look!
Essential Information
Parking
Exterior
Community Information
Interior
Construction & Details
Inclusions
Appliances
Listing Details
Location
Loading map...
MLS® Number: A2341713
Listing Brokerage: Royal LePage Benchmark
Data is deemed reliable but is not guaranteed accurate by Pillar 9™.
Monthly Payment Estimate
~$1,770/mo
Based on 20% down, 5.5% interest rate, 25-year amortization
Similar Properties
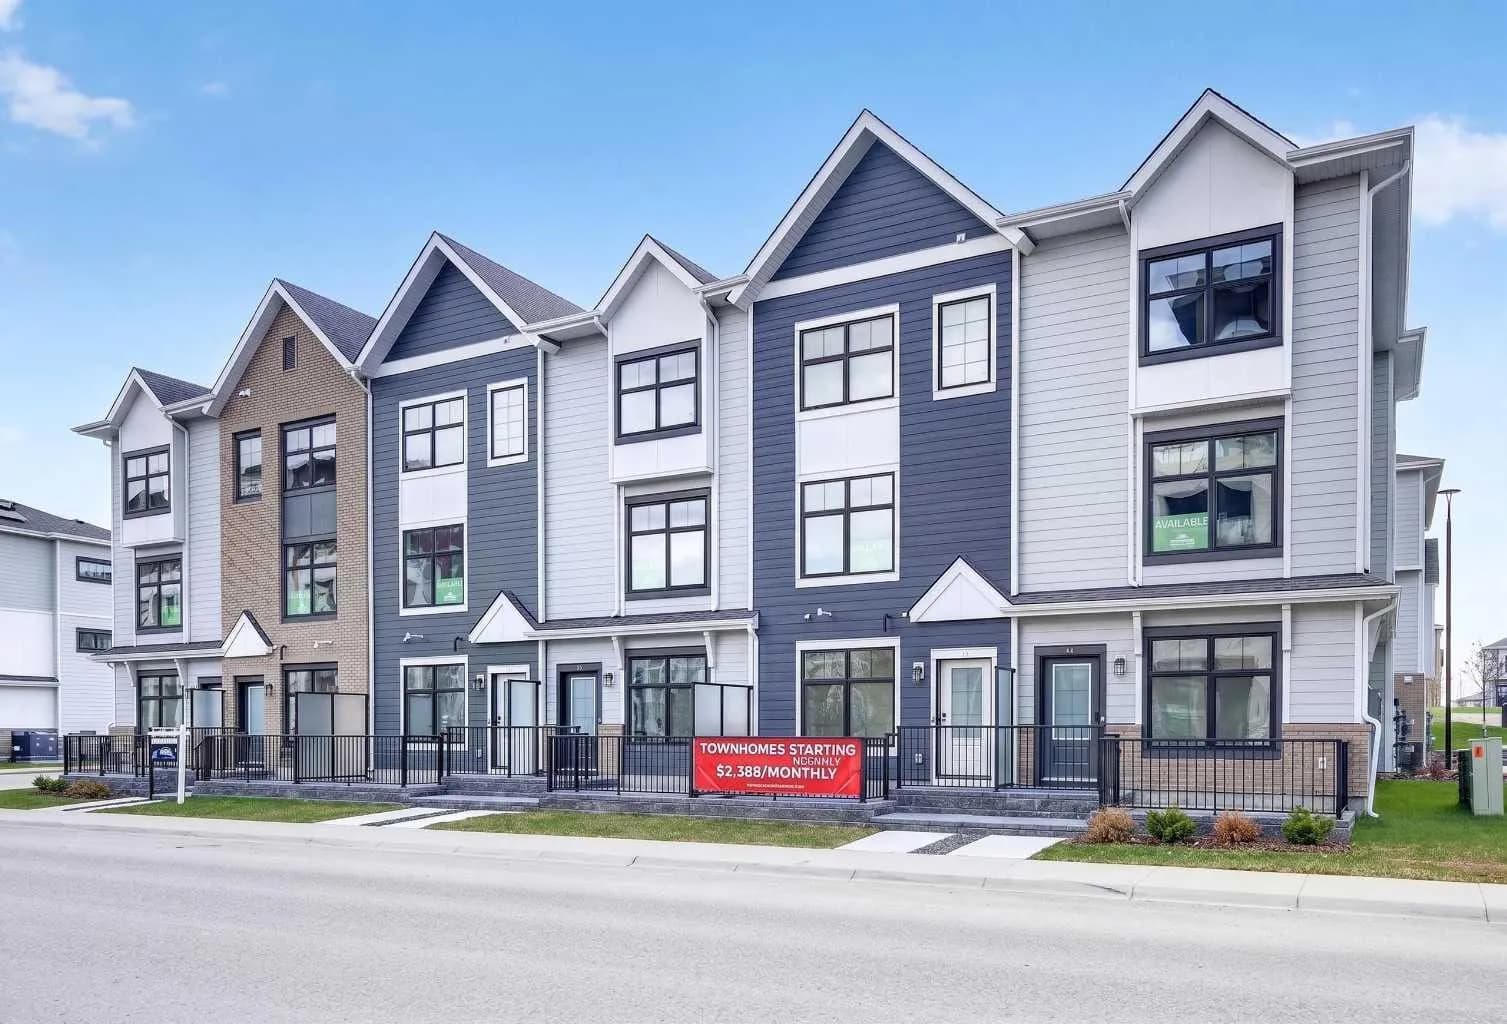
$551,145
$332/sq ft
157 Mahogany Se Gardens, Calgary, Alberta T3M 3Y2
Mahogany, Calgary
Listed 128 days ago
Listed by Jayman Realty Inc.
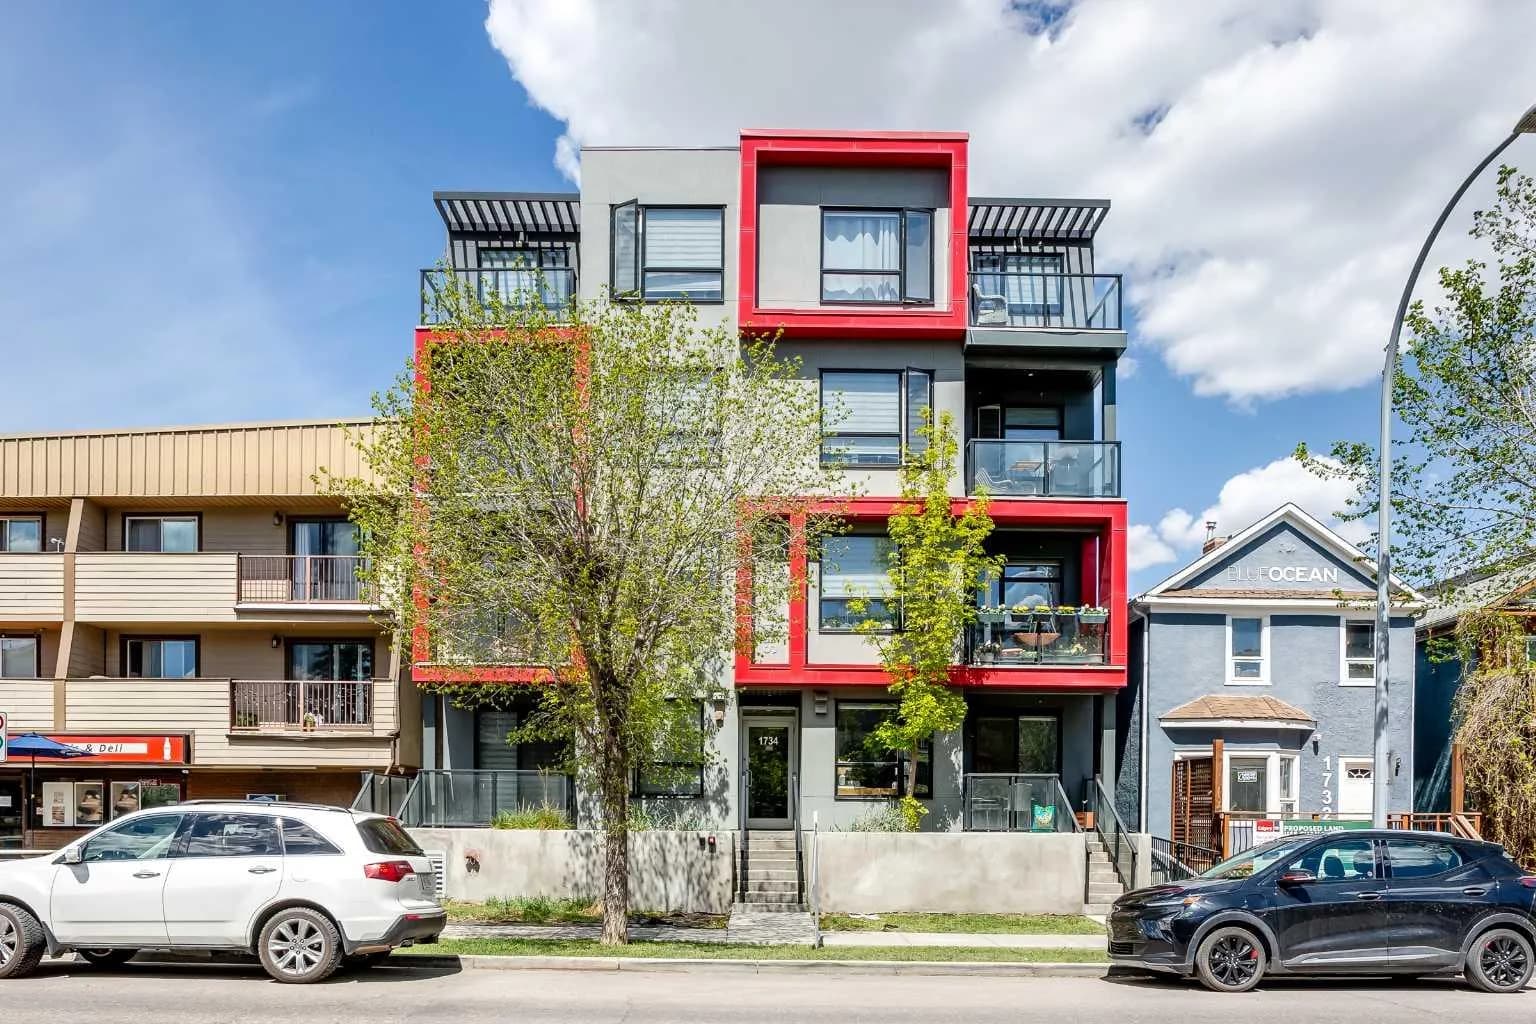
$550,000
$417/sq ft
1734 11 Sw Avenue Unit 304, Calgary, Alberta T3C 0N4
Sunalta, Calgary
Listed 162 days ago
Listed by CIR Realty
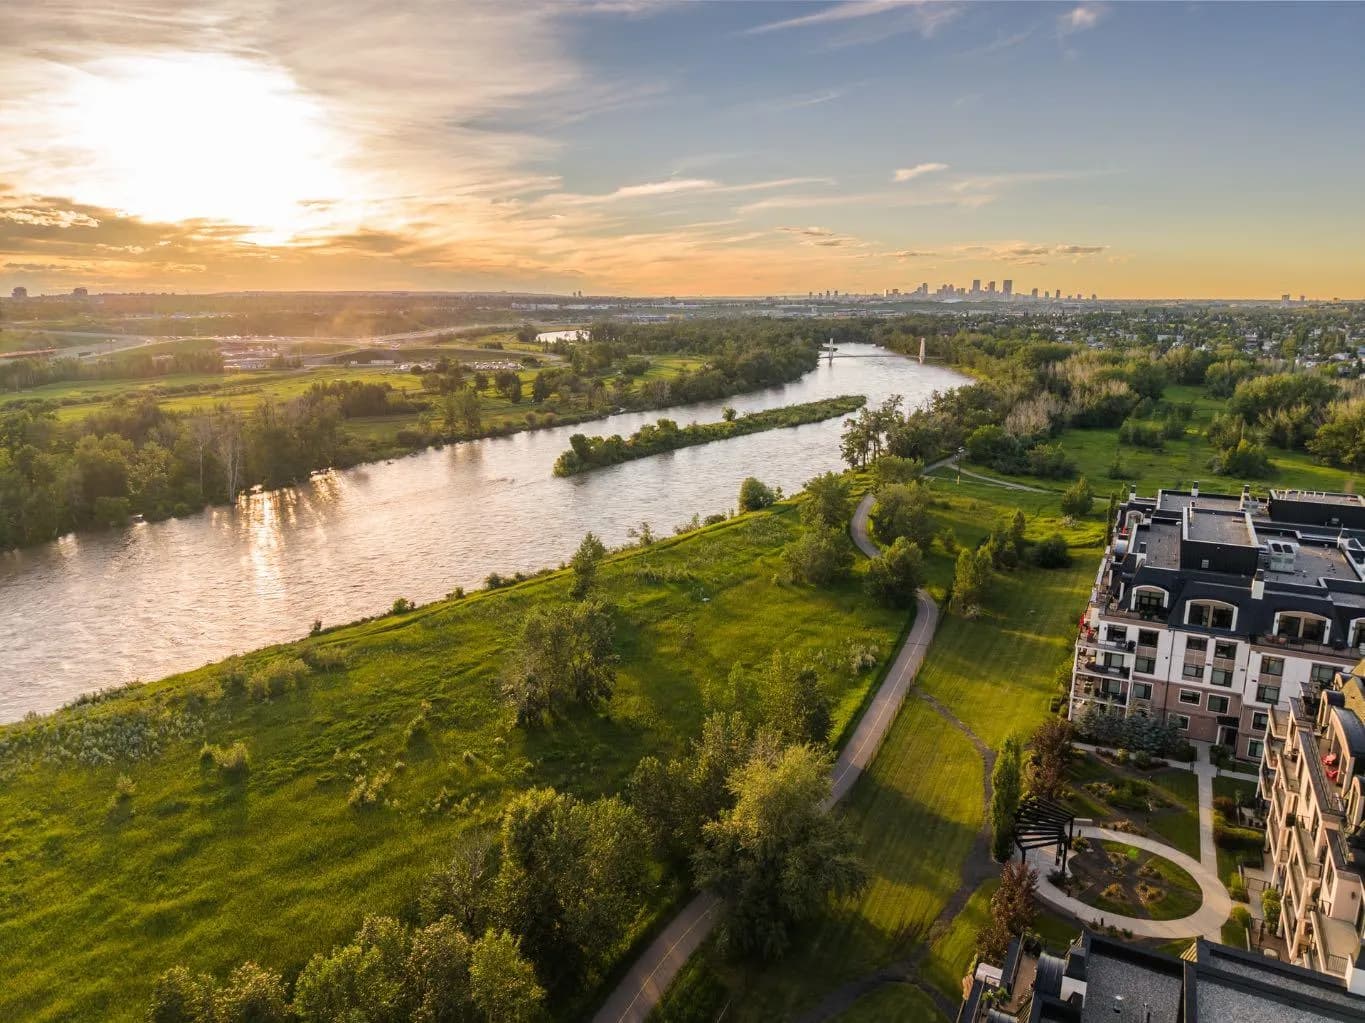
$550,000
$643/sq ft
221 Quarry Se Way Unit 305, Calgary, Alberta T2C 5M7
Douglasdale/Glen, Calgary
Listed 179 days ago
Listed by CIR Realty