72 Mercado Se Road, Calgary, Alberta T3M 4C3
$659,900
Bedrooms
Bathrooms
Sq Ft
Year Built
About This Property
Step into style with this brand new “Almer” floor plan, a thoughtfully designed home that blends modern elegance with family friendly function. From the moment you enter, you'll notice the attention to detail, starting with wide plank natural vinyl flooring that flows seamlessly throughout the main floor, creating a warm contrast to the modern tones and sleek finishes found throughout the home. Versatility is built into the design with a spacious main floor bedroom, ideal for a live-in nanny, multi-generational living, or a dedicated guest suite, complete with a full 4-piece bathroom conveniently located just outside the door. Need a home office or a kids' playroom? This space works perfectly for that too, offering endless possibilities to suit your lifestyle. The heart of the home is made for entertaining. A back kitchen anchors the open-concept main floor, overlooking a generous dining area and oversized living room. The kitchen is a chef’s dream, featuring taupe cabinetry that extends to the ceiling bulkhead, crisp white quartz countertops, a stylish and modern marble style backsplash, and a large peninsula style island with an oversized breakfast bar perfect for casual meals or gathering with friends. A large window above the sink brings in streams of natural light and offers a clear view of the good sized backyard, ideal for keeping an eye on the kids or simply enjoying the outdoors from inside. The dining room easily accommodates both everyday meals and large family celebrations, while the inviting living room provides a cozy spot to unwind at the end of the day. Upstairs, a well-planned layout separates the private spaces beautifully. A central bonus room offers a flexible hangout for movie nights or a homework hub, and divides the primary retreat from the kids' bedrooms for added privacy. The primary suite is a true escape with plenty of room to relax, and a contemporary 4 piece ensuite with dual sinks and a full sized shower. Two additional bedrooms provide ample space for a growing family, and the bright 4 piece main bath and upper floor laundry make everyday life a breeze. Adding even more value and long-term flexibility, the home features a secondary entrance and 9’ basement ceilings, creating excellent potential for future development. Whether you’re thinking about additional living space, an in-law setup, or the possibility of a basement suite, the layout offers options for the future (secondary suite would be subject to approval and permitting by the city/municipality). All of this is set in the award-winning lake community of Mahogany, where scenic pathways, wetlands, beaches, and parks are right at your doorstep. Don’t miss your chance to call this stylish, functional, and family-friendly home yours! For a limited time, eligible buyers purchasing a new Hopewell spec home with move-in before December 31, 2026, can choose from three incentive packages valued at up to $5,000; conditions apply and details must be confirmed with Hopewell Residential.
Essential Information
Parking
Exterior
Community Information
Interior
Construction & Details
Inclusions
Appliances
Listing Details
Location
Loading map...
MLS® Number: A2341365
Listing Brokerage: Real Broker
Data is deemed reliable but is not guaranteed accurate by Pillar 9™.
Monthly Payment Estimate
~$2,750/mo
Based on 20% down, 5.5% interest rate, 25-year amortization
Similar Properties
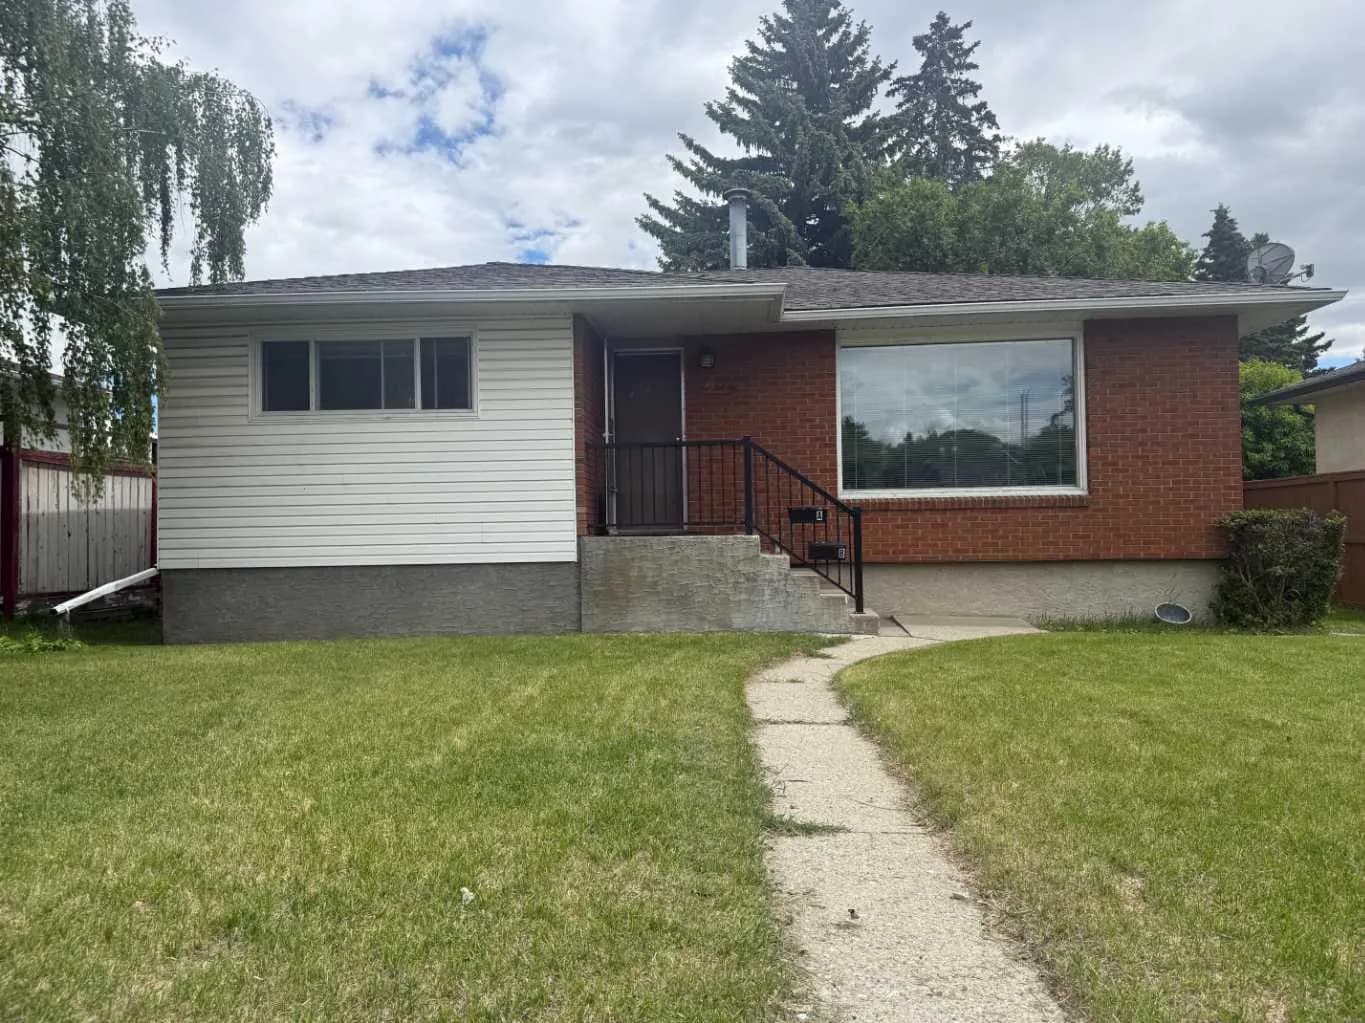
$852,000
$756/sq ft
2848 24 Street Nw, Calgary, Alberta T2M 3Z3
Banff Trail, Calgary
Listed 149 days ago
Listed by RE/MAX House of Real Estate
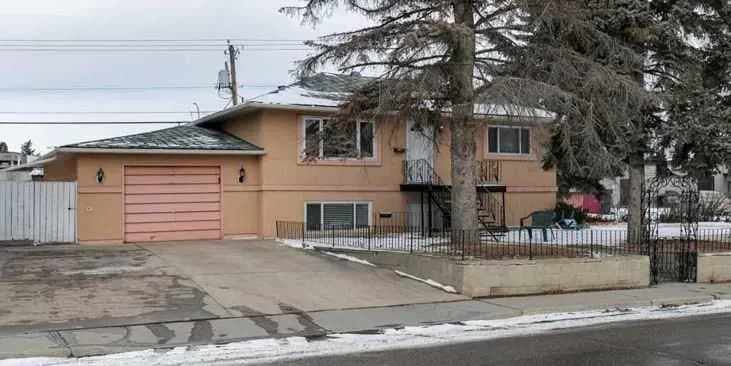
$850,000
$984/sq ft
4010 8 Sw Avenue, Calgary, Alberta T3C 0G3
Rosscarrock, Calgary
Listed 532 days ago
Listed by Homecare Realty Ltd.
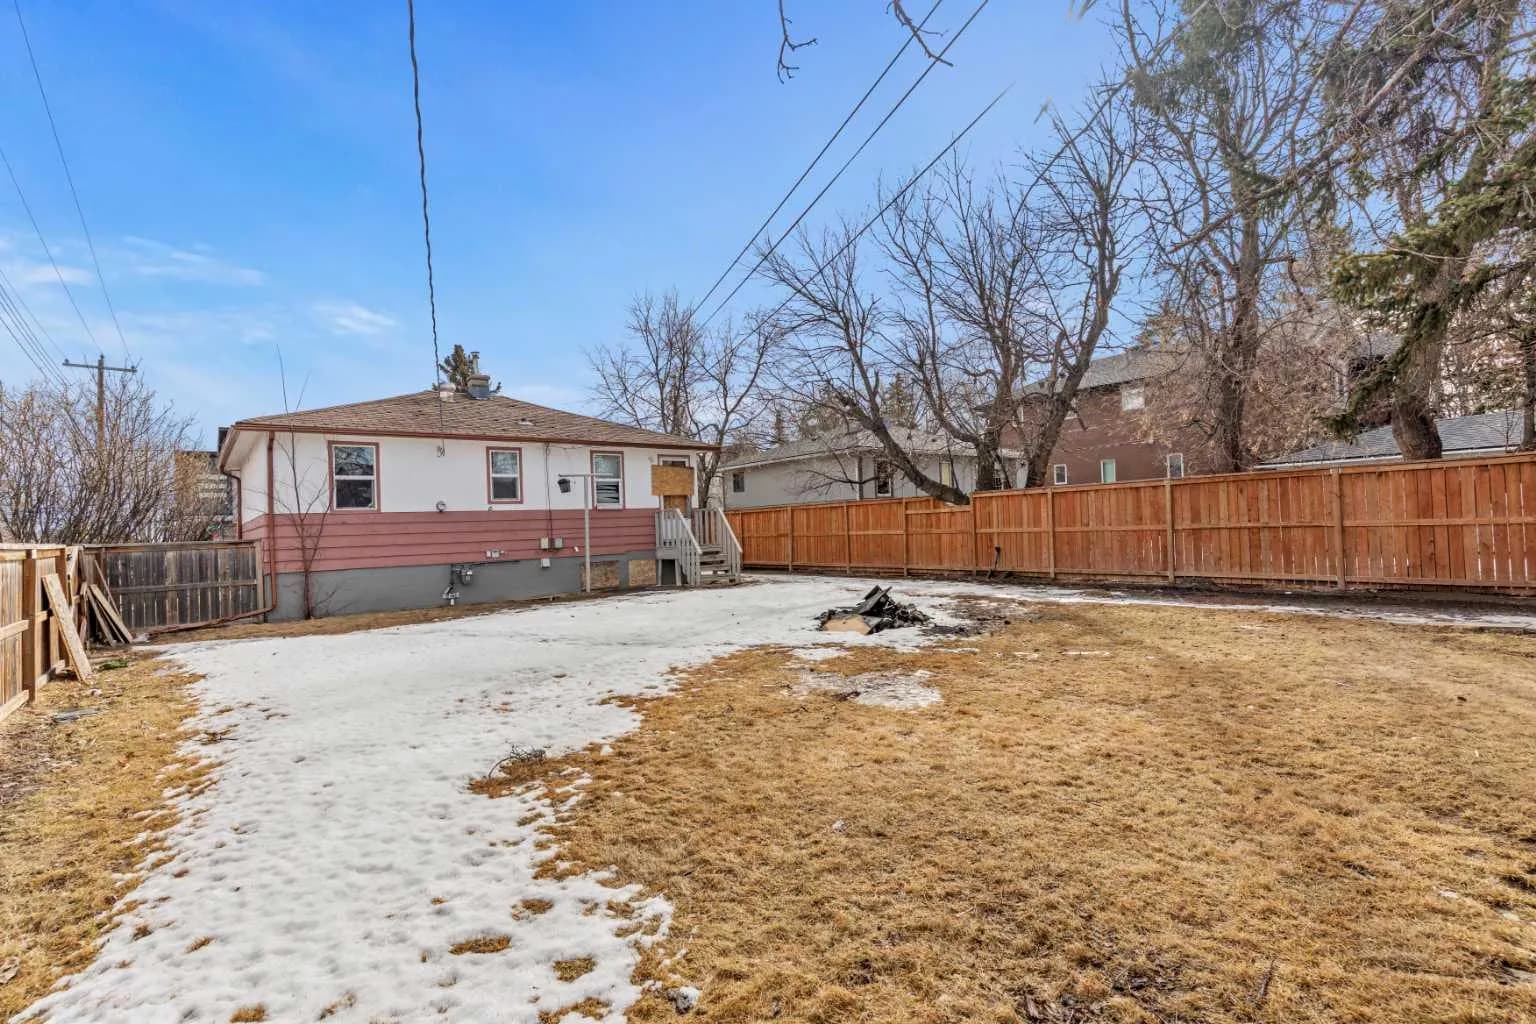
$850,000
$1,149/sq ft
1403 43 Sw Street, Calgary, Alberta T3E 0Y4
Rosscarrock, Calgary
Listed 240 days ago
Listed by eXp Realty