11 Verdure Sw Gate, Calgary, Alberta T2Y1C4
$699,473
Bedrooms
Bathrooms
Sq Ft
Year Built
About This Property
Beautiful home with standout curb appeal, featuring Hardie siding and black front window grills. Designed for family living, it offers a widened garage, side entrance, 9' basement walls, rear deck with BBQ gas line, and added windows for a bright, welcoming feel. Enjoy durable LVP throughout the main, quartz countertops with undermount sinks, paint-grade railing with iron spindles, and a cozy electric fireplace with shiplap detail. The executive kitchen features built-in stainless steel appliances including a chimney hood fan, gas cooktop, pendant lighting, and walk-in pantry. Upstairs, the vaulted bonus room is perfect for movie nights or play, while the 5-piece ensuite offers a soaker tub, tiled fiberglass shower, vanity drawers, and tiled floors. This energy-efficient home is Built Green certified and includes triple-pane windows, a high-efficiency furnace, and a solar chase for a solar-ready setup. With blower door testings, plus an electric car charger rough-in, it’s designed for sustainable, future-forward living. Featuring a full range of smart home technology, this home includes a programmable thermostat, ring camera doorbell, smart front door lock, smart and motion-activated switches—all seamlessly controlled via an Amazon Alexa touchscreen hub. Photos are representative.
Essential Information
Parking
Exterior
Community Information
Interior
Construction & Details
Inclusions
Appliances
Listing Details
Location
Loading map...
MLS® Number: A2340279
Listing Brokerage: Bode Platform Inc.
Data is deemed reliable but is not guaranteed accurate by Pillar 9™.
Monthly Payment Estimate
~$2,914/mo
Based on 20% down, 5.5% interest rate, 25-year amortization
Similar Properties
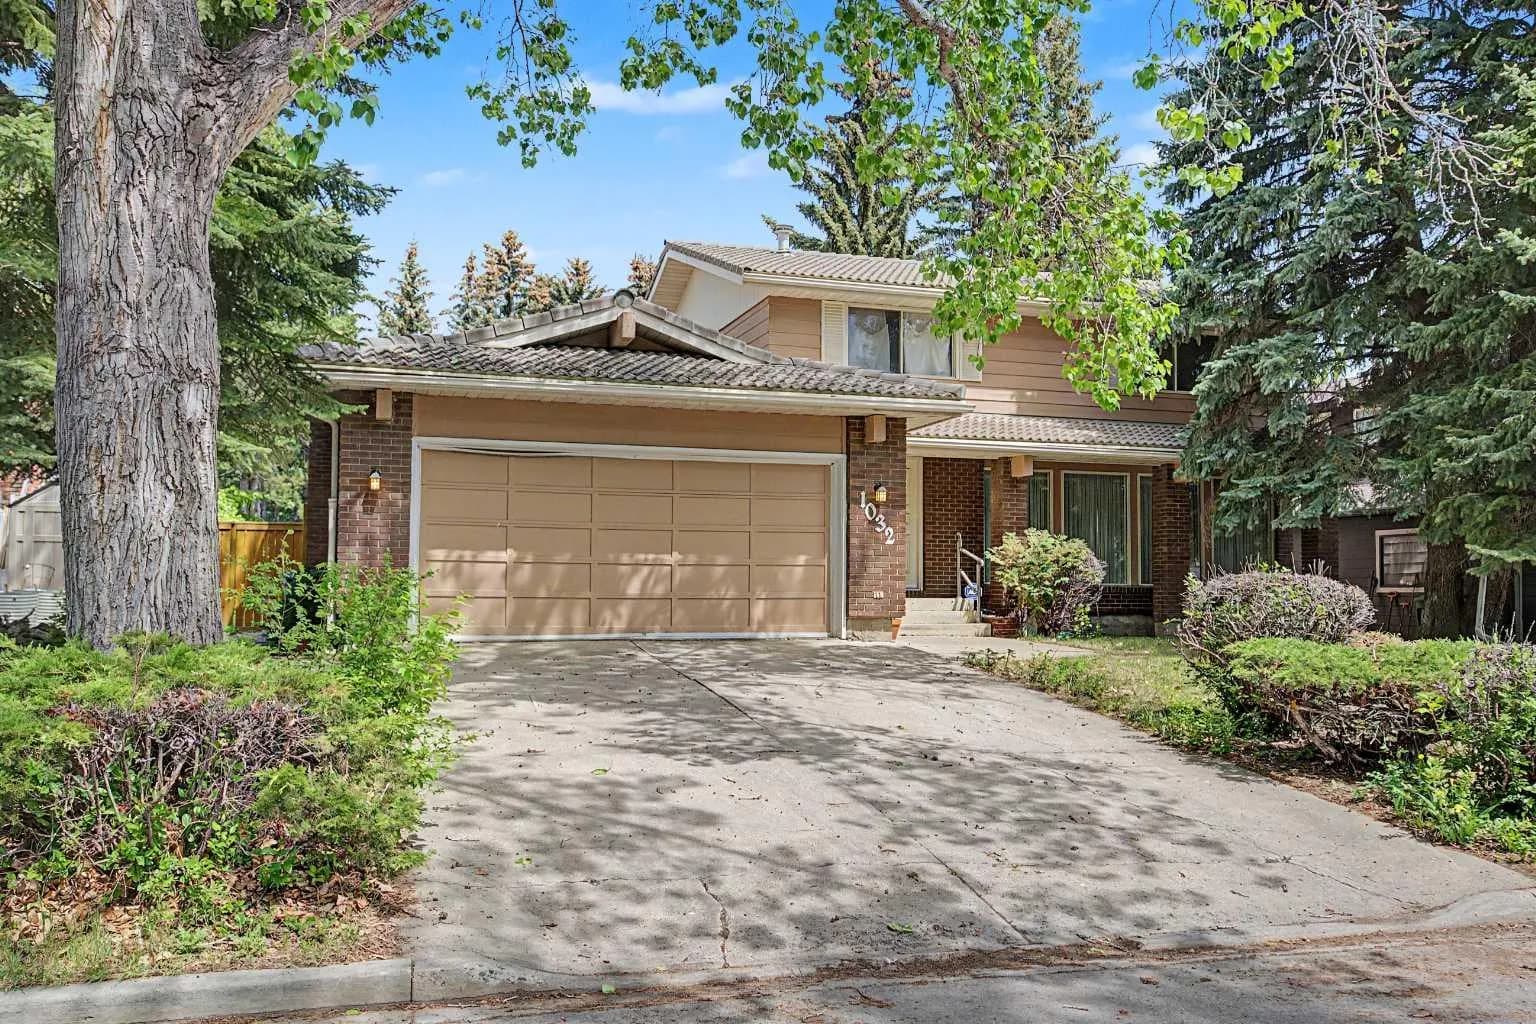
$908,000
$448/sq ft
1032 Varsity Estates Nw Drive, Calgary, Alberta T3B 3B2
Varsity, Calgary
Listed 113 days ago
Listed by Century 21 Masters
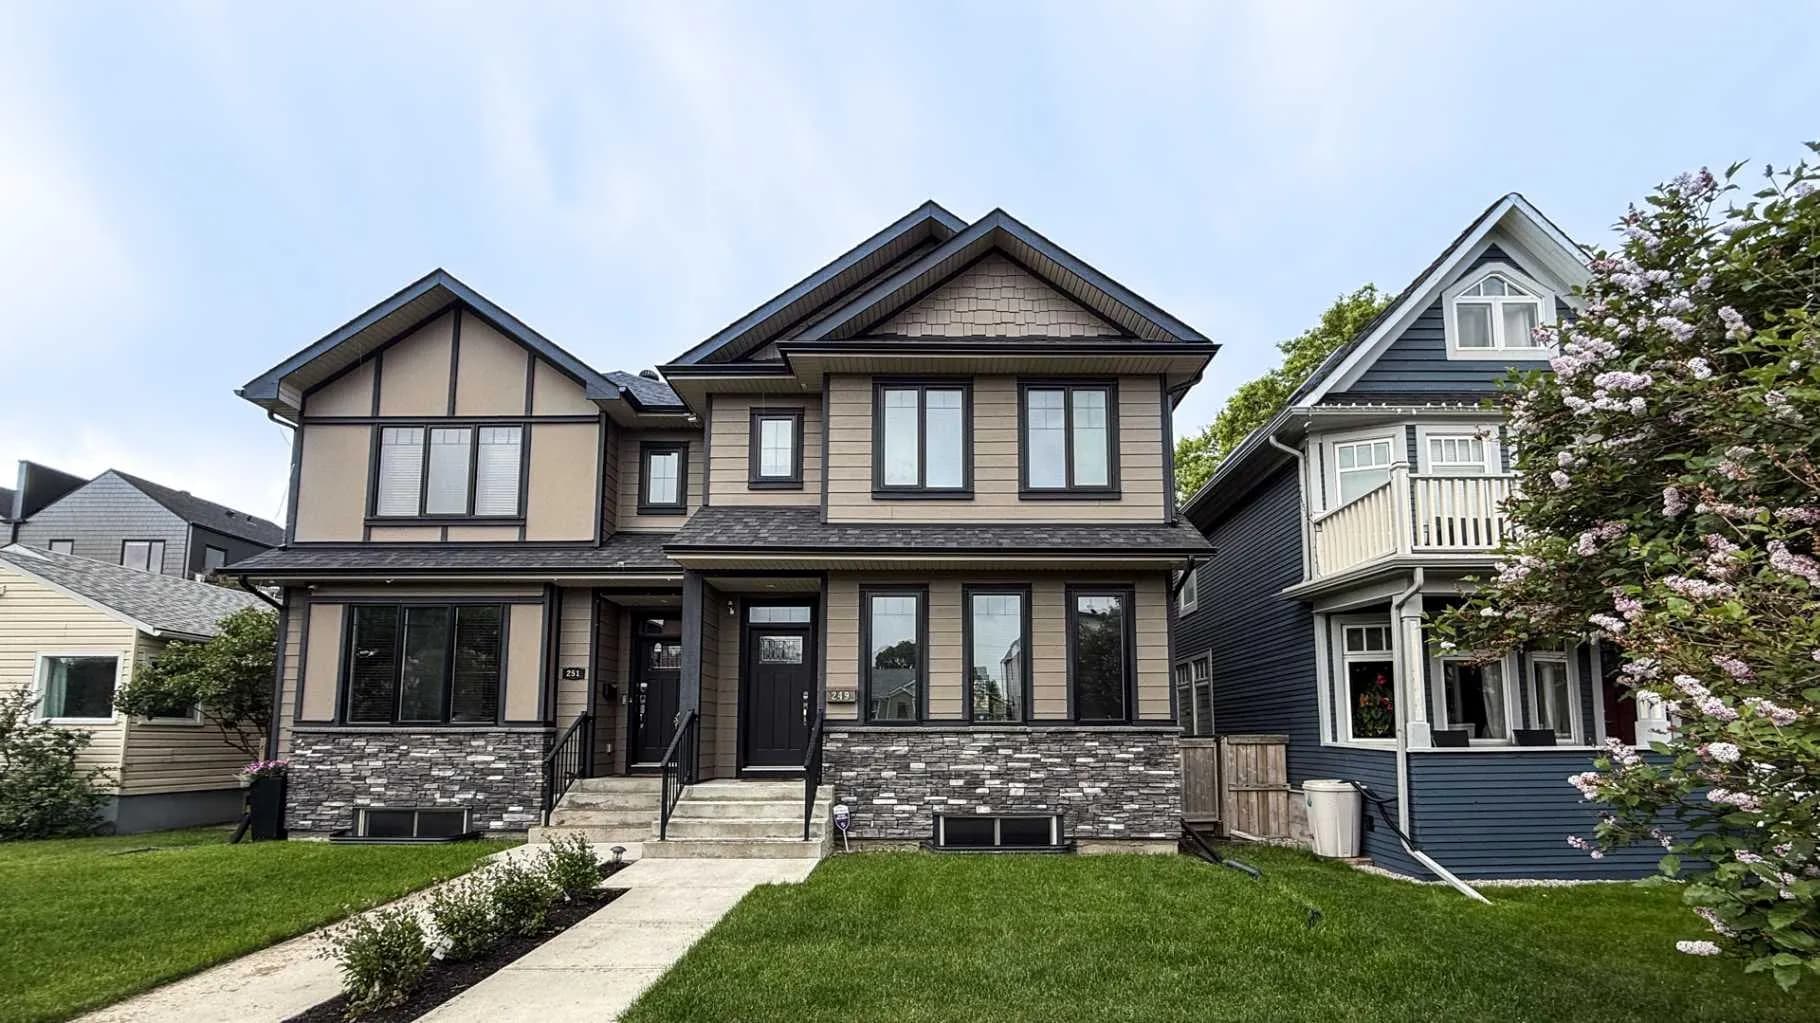
$902,000
$460/sq ft
249 18 Ne Avenue, Calgary, Alberta T2E1N3
Tuxedo Park, Calgary
Listed 99 days ago
Listed by ComFree
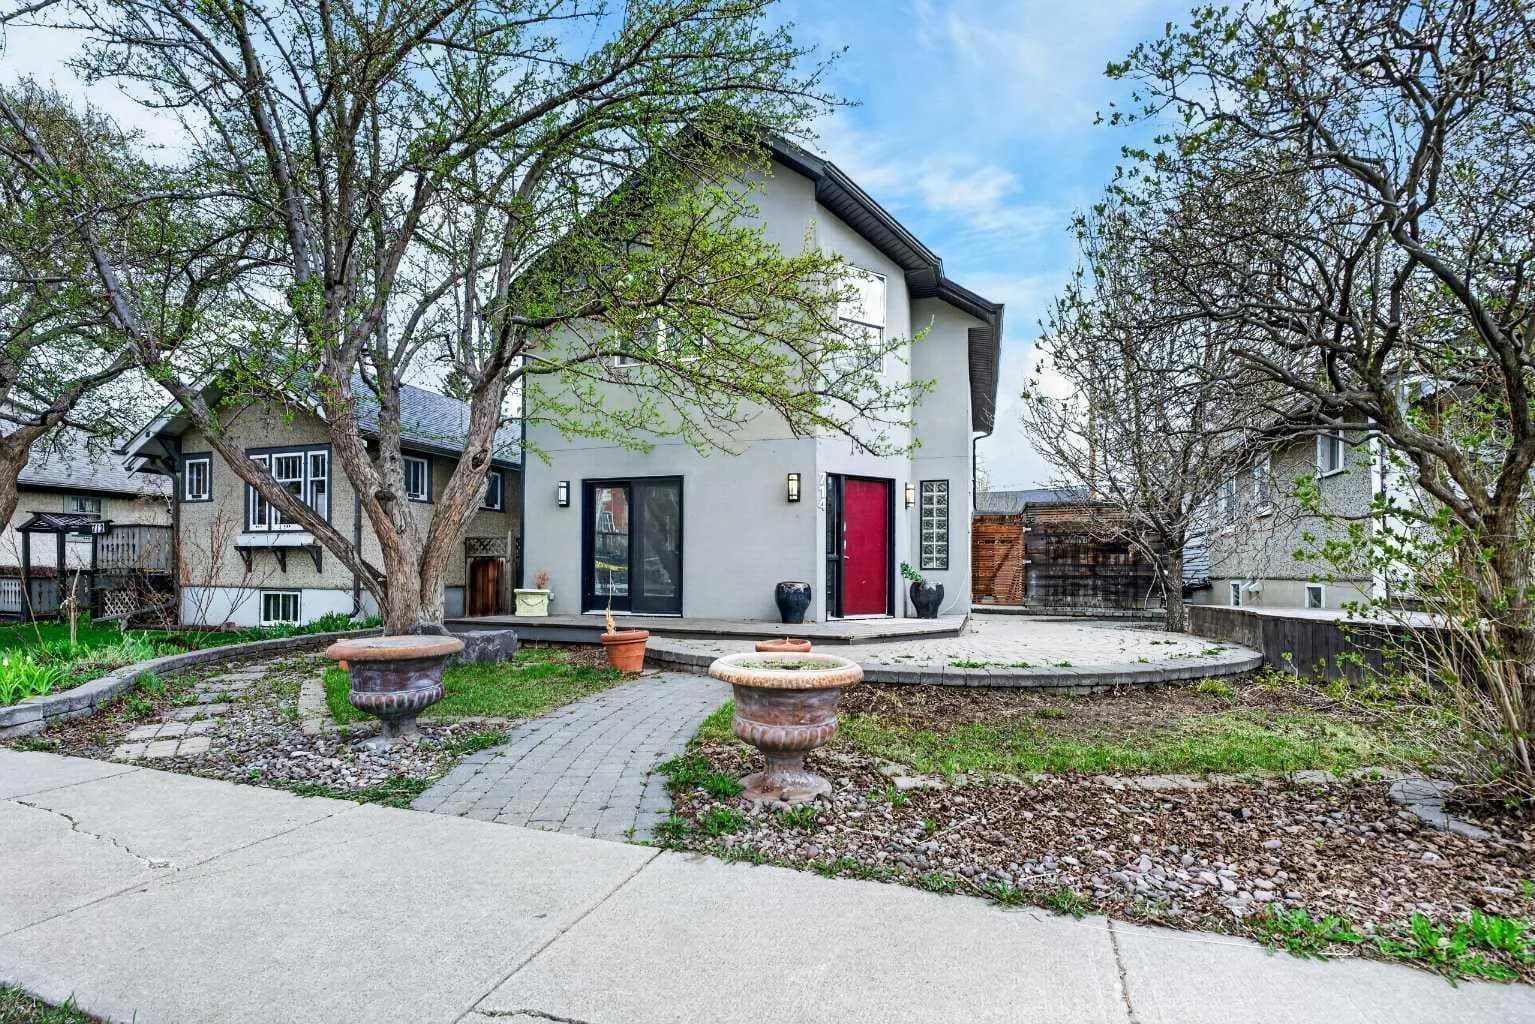
$900,000
$572/sq ft
714 7 Ne Avenue, Calgary, Alberta T2E 0N5
Renfrew, Calgary
Listed 180 days ago