8395 Saddlebrook Ne Drive, Calgary, Alberta T3J 0P9
$389,000
Bedrooms
Bathrooms
Sq Ft
Year Built
About This Property
Nestled within Calgary’s vibrant Saddle Ridge community, this charming two-story townhouse offers an exceptional opportunity to embrace city living with undeniable tranquility. Boasting 1314.77 square feet of thoughtfully designed space, this residence welcomes you with hardwood and vinyl plank flooring throughout, complemented by convenient closet organizers for effortless storage. Three bedrooms, including a luxurious ensuite bath. amenities provide ample room for relaxation and rejuvenation, while two additional full bedrooms cater to your needs. Beyond its comfortable interior, discover a delightful deck—perfect for enjoying outdoor moments—and proximity to nearby parks, playgrounds, schools, shopping, and sidewalks, fostering a sense of community and convenience. With its low condo fee and low list price, this townhouse presents remarkable value, especially given its close proximity to Saddletown Circle and nearby schools and parks. An unfinished basement provides boundless potential for customization, while the single parking pad ensures ease of access.
Essential Information
Parking
Exterior
Community Information
Interior
Construction & Details
Inclusions
Appliances
Listing Details
Location
Loading map...
MLS® Number: A2340185
Listing Brokerage: MaxWell Gold
Data is deemed reliable but is not guaranteed accurate by Pillar 9™.
Monthly Payment Estimate
~$1,621/mo
Based on 20% down, 5.5% interest rate, 25-year amortization
Similar Properties
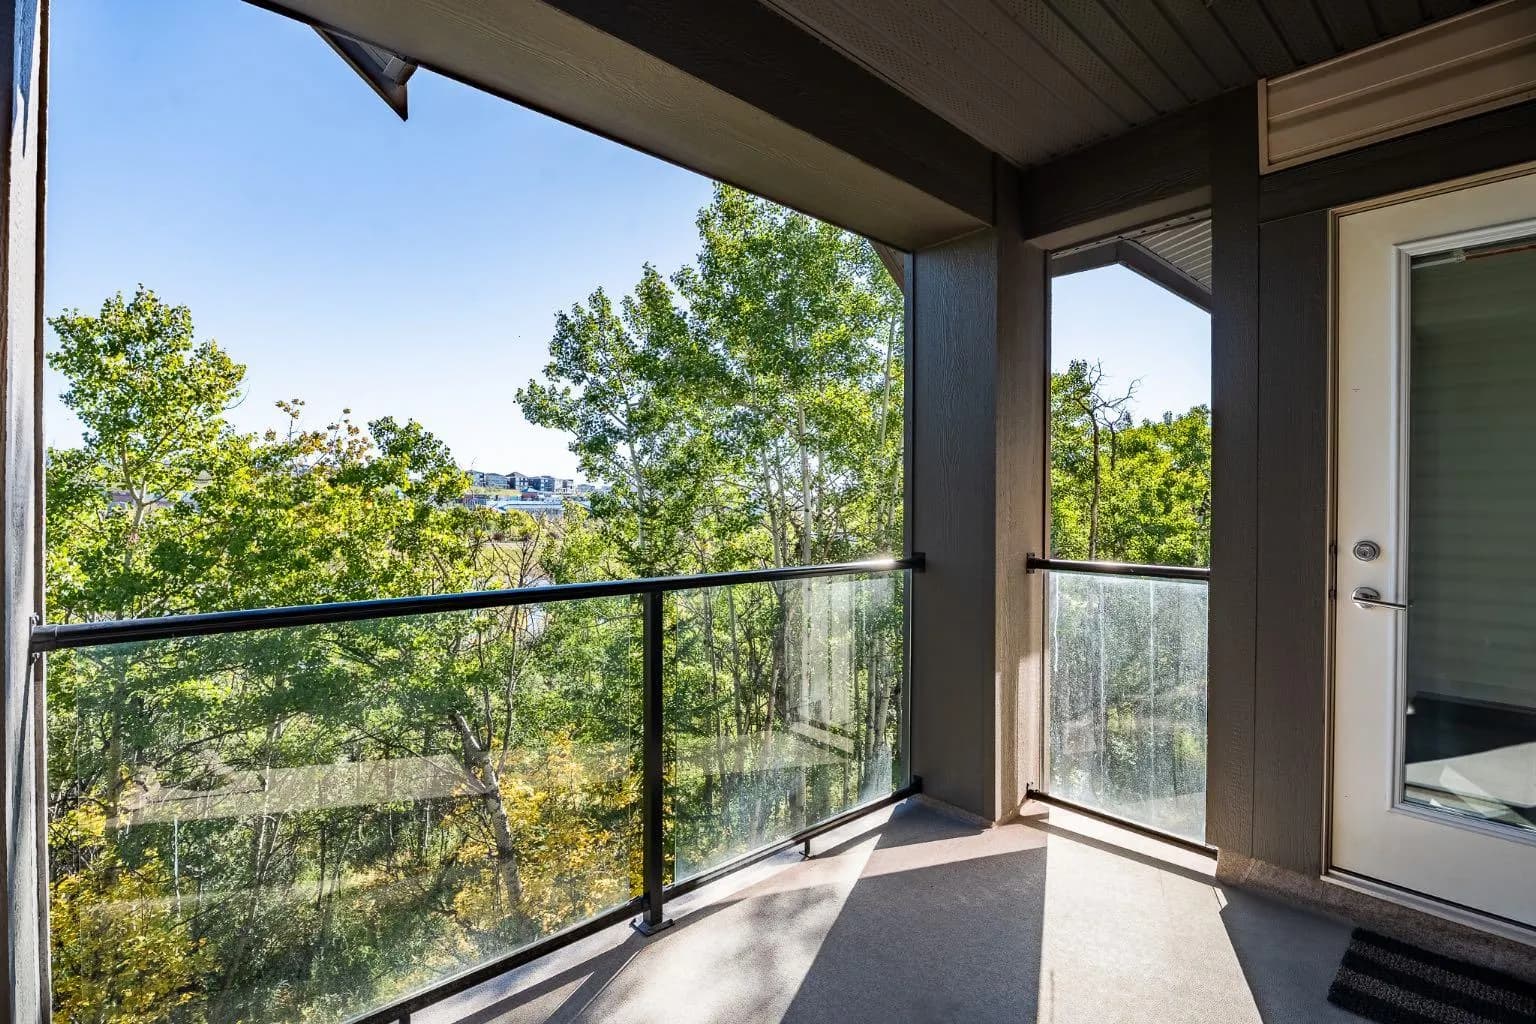
$505,000
$353/sq ft
45 Aspenmont Sw Heights Unit 209, Calgary, Alberta T3H 0E6
Aspen Woods, Calgary
Listed 85 days ago
Listed by Real Broker
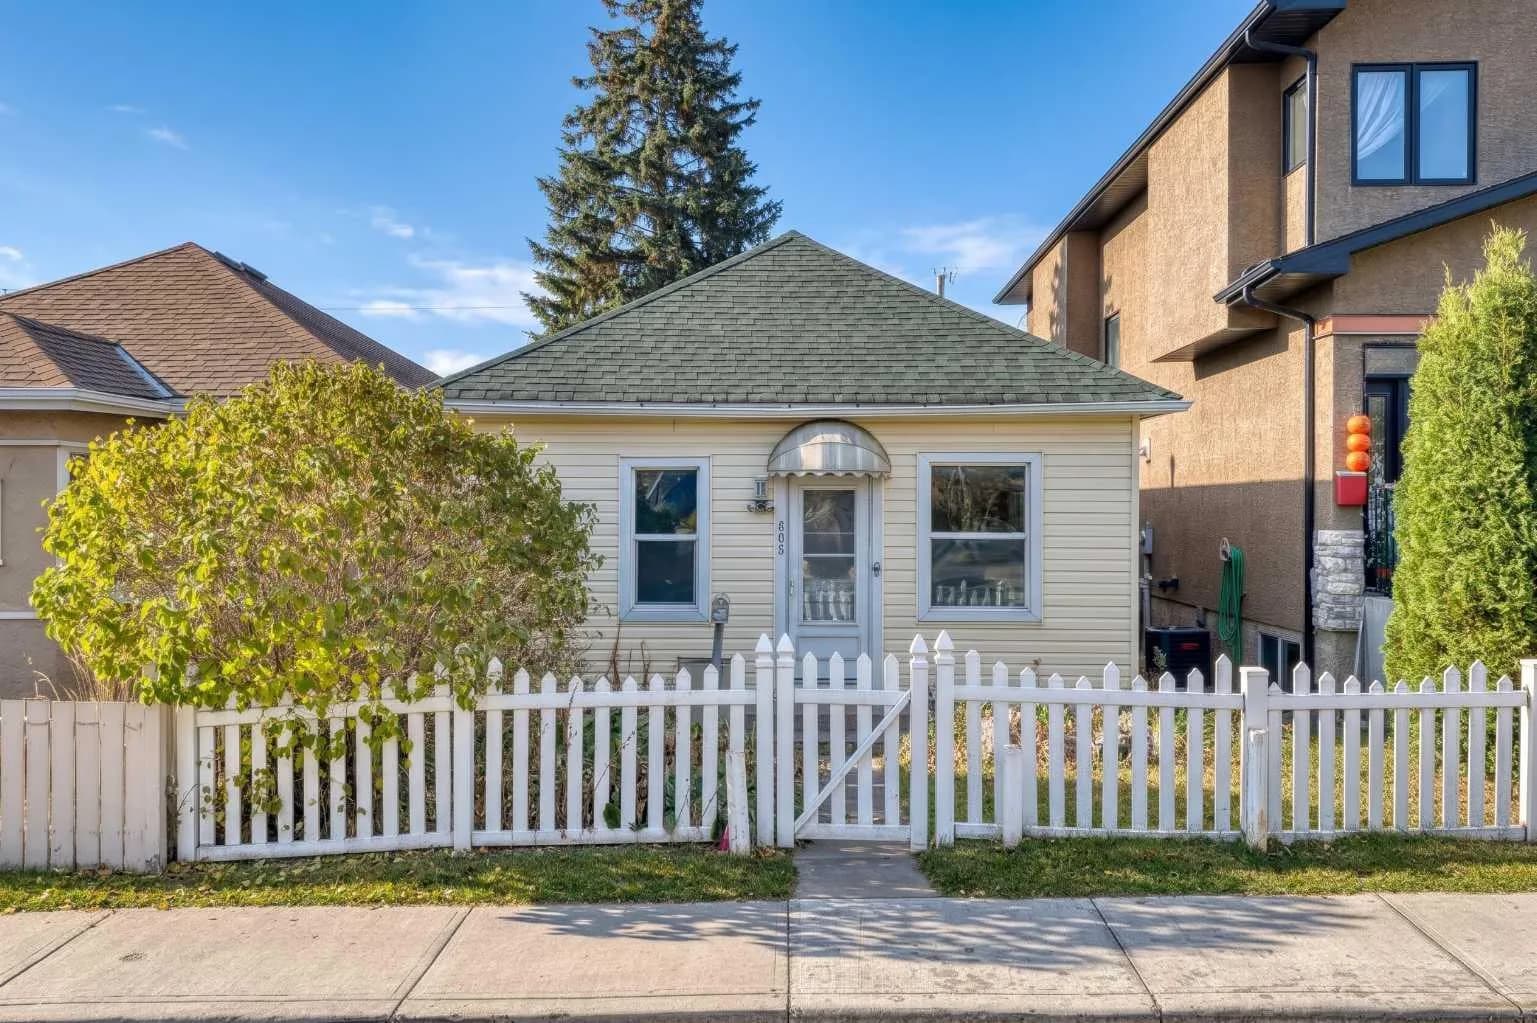
$505,000
$623/sq ft
805 21 Se Avenue, Calgary, Alberta T2G1M9
Ramsay, Calgary
Listed 1 days ago
Listed by CIR Realty
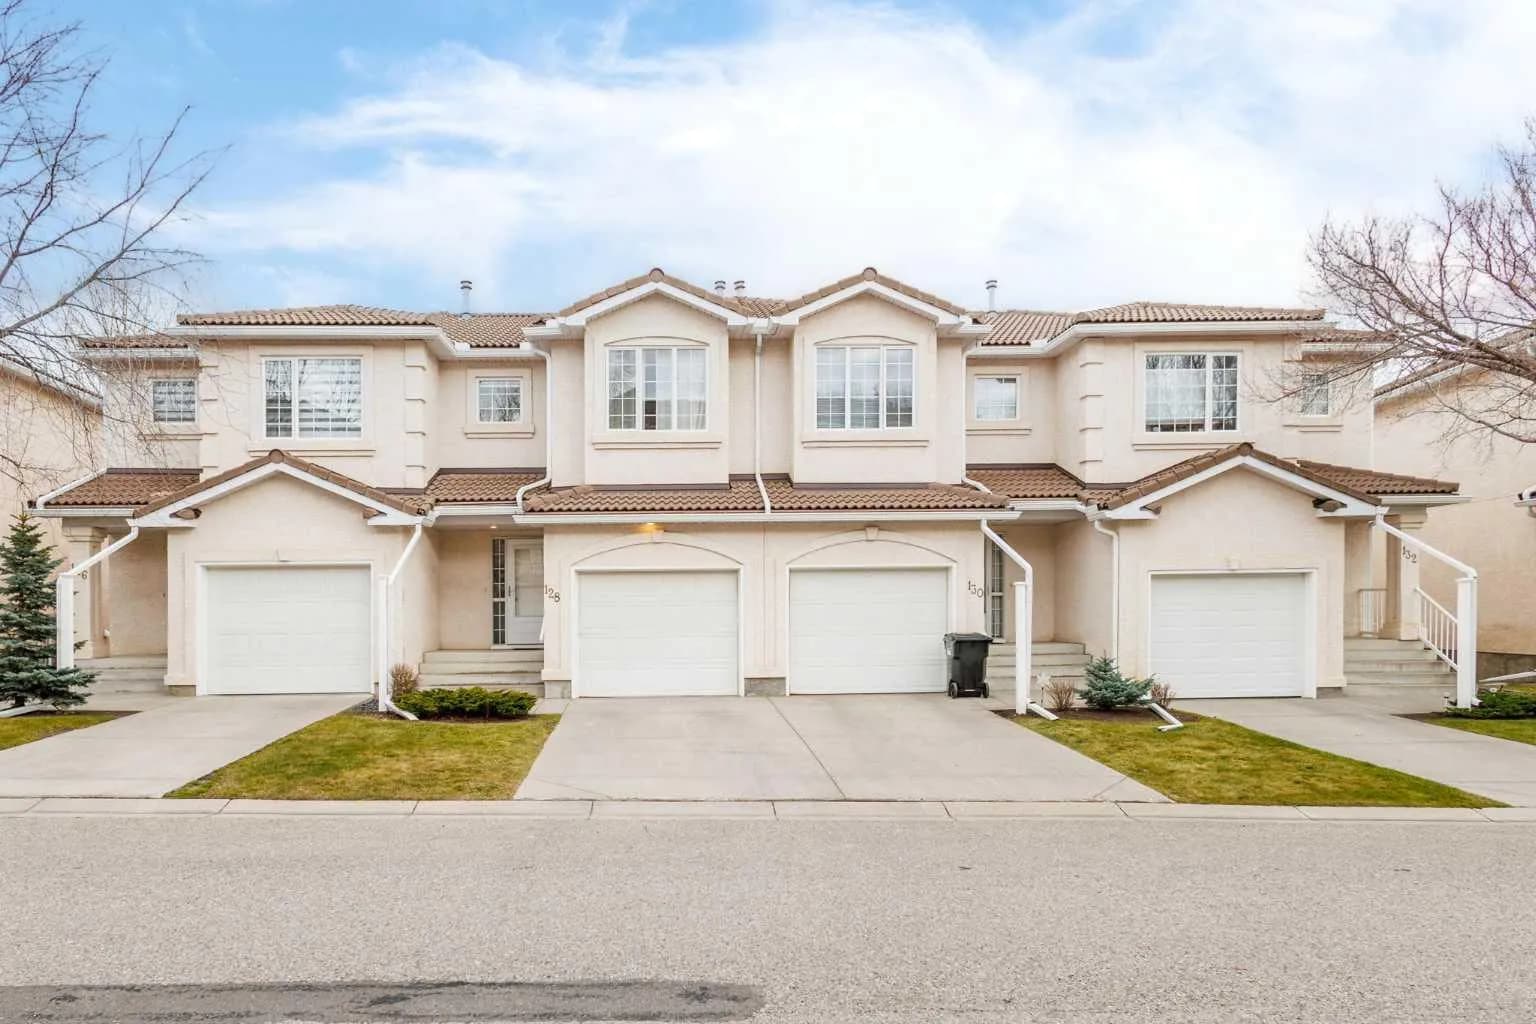
$505,000
$357/sq ft
128 Hamptons Nw Link, Calgary, Alberta T3A 5V9
Hamptons, Calgary
Listed 1 days ago
Listed by Grand Realty