1218 8 Se Avenue, Calgary, Alberta T2G 0M7
$3,888,000
Bedrooms
Bathrooms
Sq Ft
Year Built
About This Property
A ONE-OF-ONE RESIDENCE IN THE HEART OF INGLEWOOD. 1218 8 Avenue SE brings historical grandeur & architectural ambition to one of Calgary’s most storied neighbourhoods. Monumental arched glazing, warm brick, natural stone, granite & LIMESTONE DETAILING define the European-inspired exterior, framed by a PRIVATE GATED COURTYARD & dramatic architectural lighting. Exclusively envisioned by JTA Design, the residence is a singular expression of design—from its distinguished exterior architecture to the most intricate interior details, every element was conceived as part of one uncompromising, cohesive vision. Inside, soaring 11' CEILINGS, refined mouldings, approximately 7,000 linear ft of OAK DETAILING and Devine HERRINGBONE HARDWOOD set the tone. The showpiece kitchen features dramatic stone, bespoke cabinetry, a premium THERMADOR APPLIANCE PACKAGE & a HIDDEN BUTLER’S PANTRY. Illuminated millwork, an oversized linear fireplace, HIDDEN DOORS and EXTENSIVE LED AMBIENT LIGHTING FEATURES are integrated throughout the residence, creating layers of architectural illumination that transform the home from day to evening. A sculptural white-oak staircase and discreatly INTEGRATED PRIVATE ELEVATOR connect every level. Upstairs, the Primary retreat features extensive custom millwork and a dressing room with HIDDEN CLOSET ACCESS, while the ensuite is enveloped in TAJ MAHAL STONE and features a full-slab STEAM SHOWER. Two additional bedrooms each offer individually designed PRIVATE ENSUITES. The spectacular THIRD FLOOR is designed for elevated entertaining and private retreat. A HIDDEN HOME THEATRE, enveloped in burgundy velvet and crowned by a Rolls-Royce-inspired STARLIGHT CEILING, creates an immersive experience, while a fully appointed WET BAR allows for effortless hosting. The remarkable PRIVATE OFFICE, framed by a monumental arch and finished in Venetian gold, is a statement of artistry. Expansive glass doors open off the lounge onto a RIVER-SIDE TERRACE with cedar soffits, integrated speakers and glass railings overlooking the Bow River. The LOWER LEVEL continues the residence’s uncompromising approach to luxury, conceived as a private wellness and guest retreat with a DEDICATED GYM, STEAM SHOWER, CUSTOM WET BAR and beautifully appointed GUEST ACCOMMODATION. Among the home’s most extraordinary architectural features is a PRIVATE UNDERGROUND TUNNEL connecting the residence directly to the DOUBLE DETACHED GARAGE, providing discreet, protected year-round access. Behind the design is an equally considered mechanical infrastructure, including HYDRONIC IN-FLOOR HEATING THROUGHOUT THE BASEMENT, 200-AMP ELECTRICAL SERVICE, HRV and TWO AIR-CONDITIONING UNITS—delivering exceptional comfort and performance to match the calibre of the residence. Located moments from 9th Avenue, the Bow River pathways, Calgary Zoo, East Village and downtown, this is more than a luxury residence—it is a ONE-OF-ONE expression of architecture and design in one of Calgary’s most historic neighbourhoods.
Essential Information
Parking
Exterior
Community Information
Interior
Construction & Details
Inclusions
Appliances
Listing Details
Location
Loading map...
MLS® Number: A2339214
Listing Brokerage: RE/MAX House of Real Estate
Data is deemed reliable but is not guaranteed accurate by Pillar 9™.
Monthly Payment Estimate
~$16,200/mo
Based on 20% down, 5.5% interest rate, 25-year amortization
Similar Properties
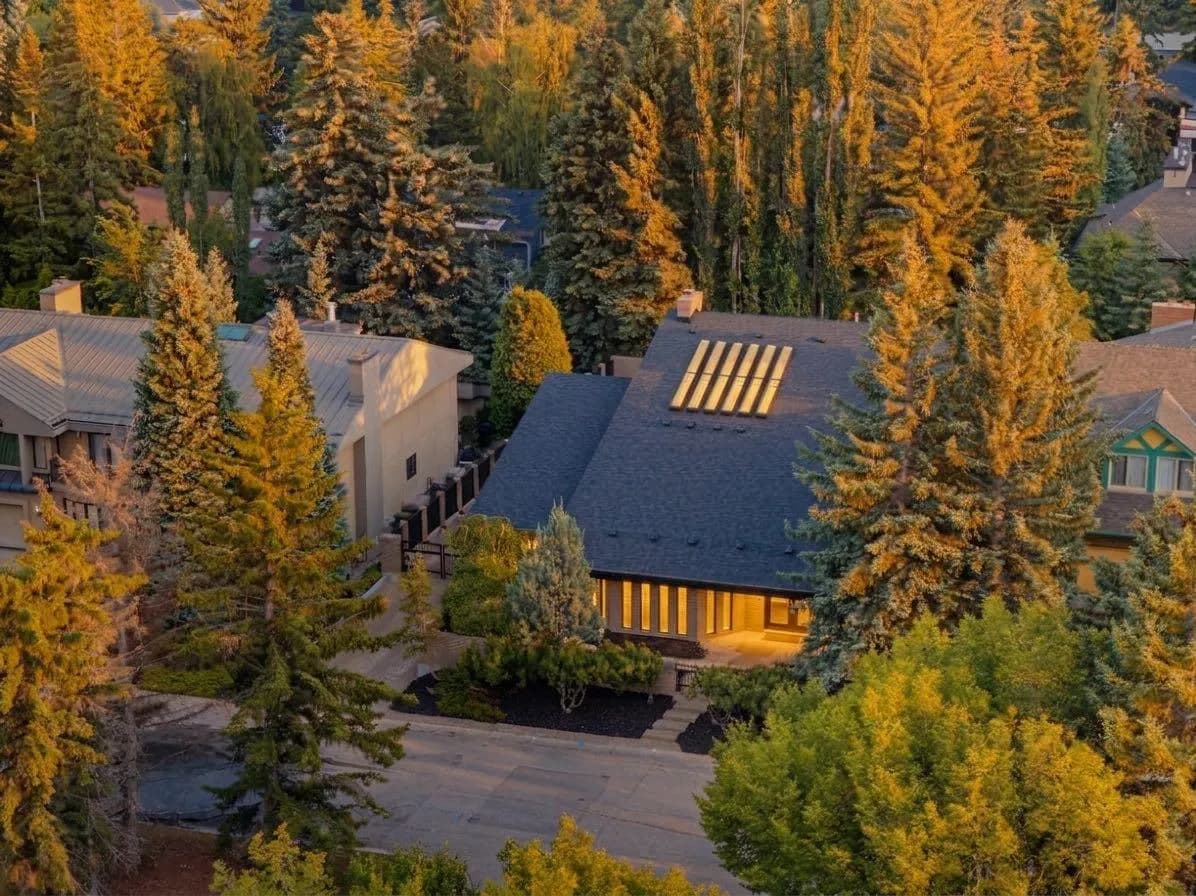
$4,600,000
$837/sq ft
79 Bel-aire Sw Place, Calgary, Alberta T2V 2C3
Bel-Aire, Calgary
Listed 9 days ago
Listed by Sotheby's International Realty Canada
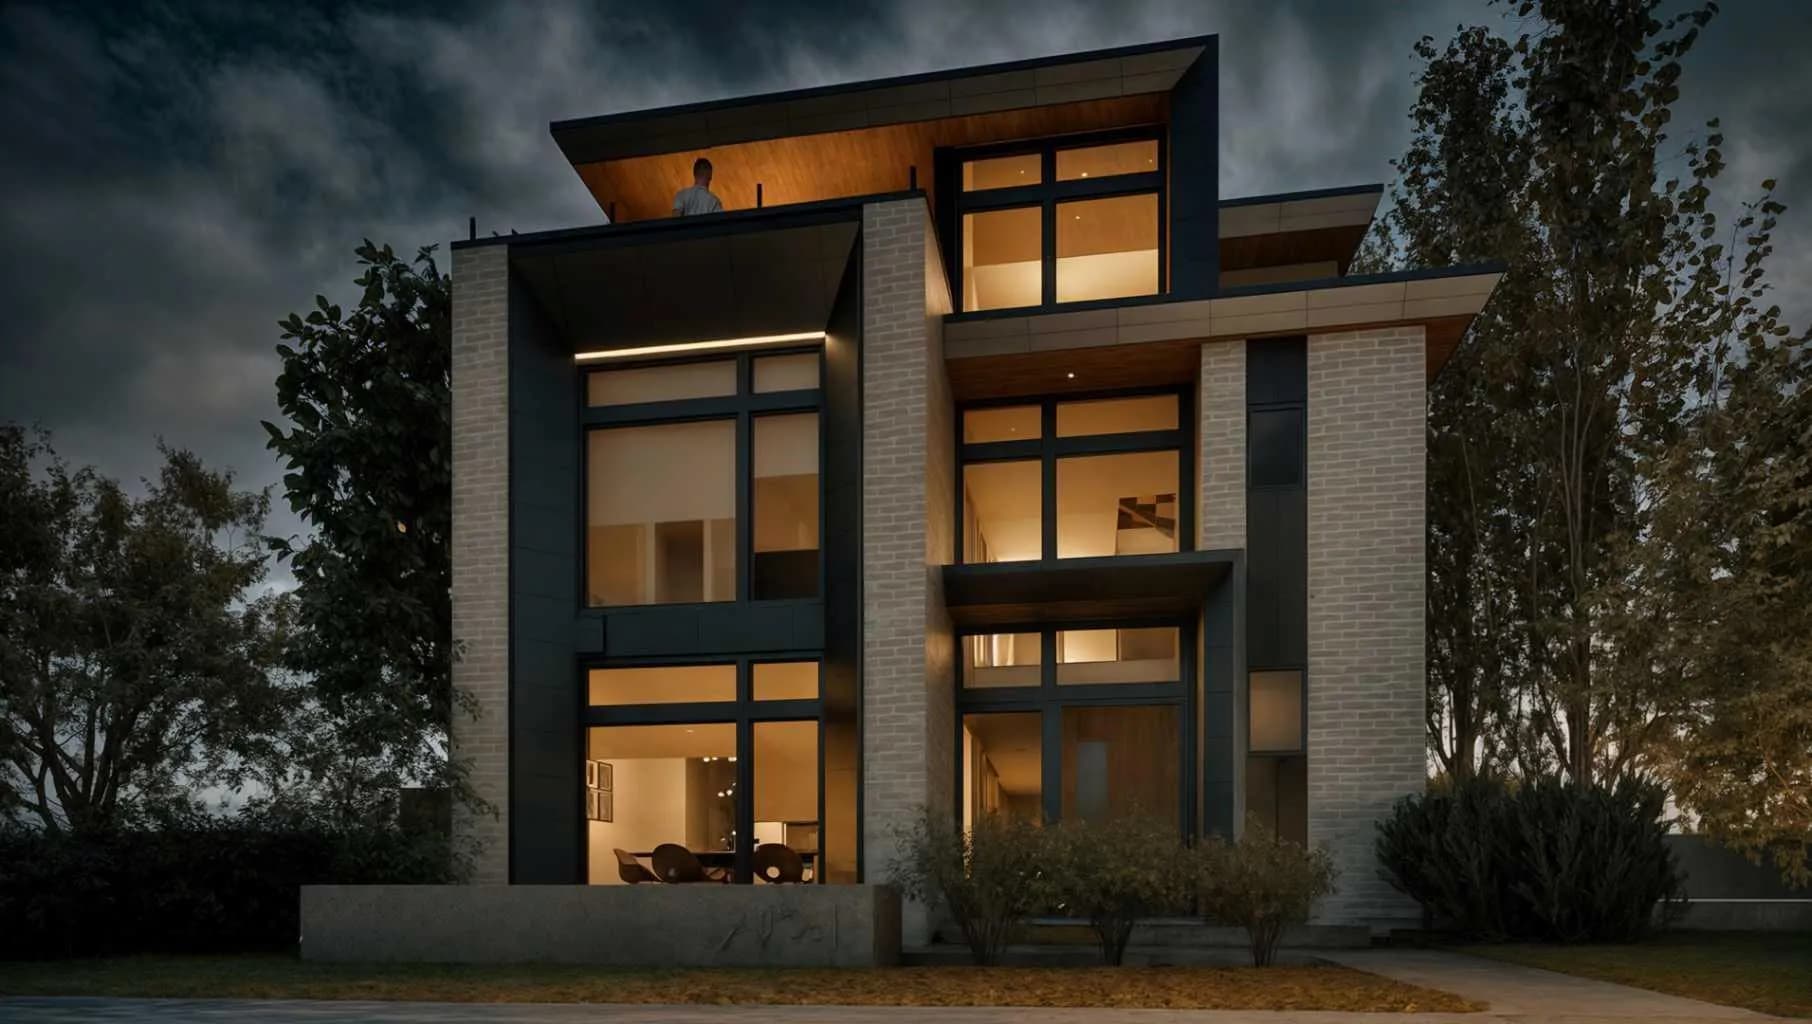
$4,200,000
$992/sq ft
2121 Bowness Nw Road, Calgary, Alberta T2N 3L2
West Hillhurst, Calgary
Listed 52 days ago
Listed by RE/MAX House of Real Estate
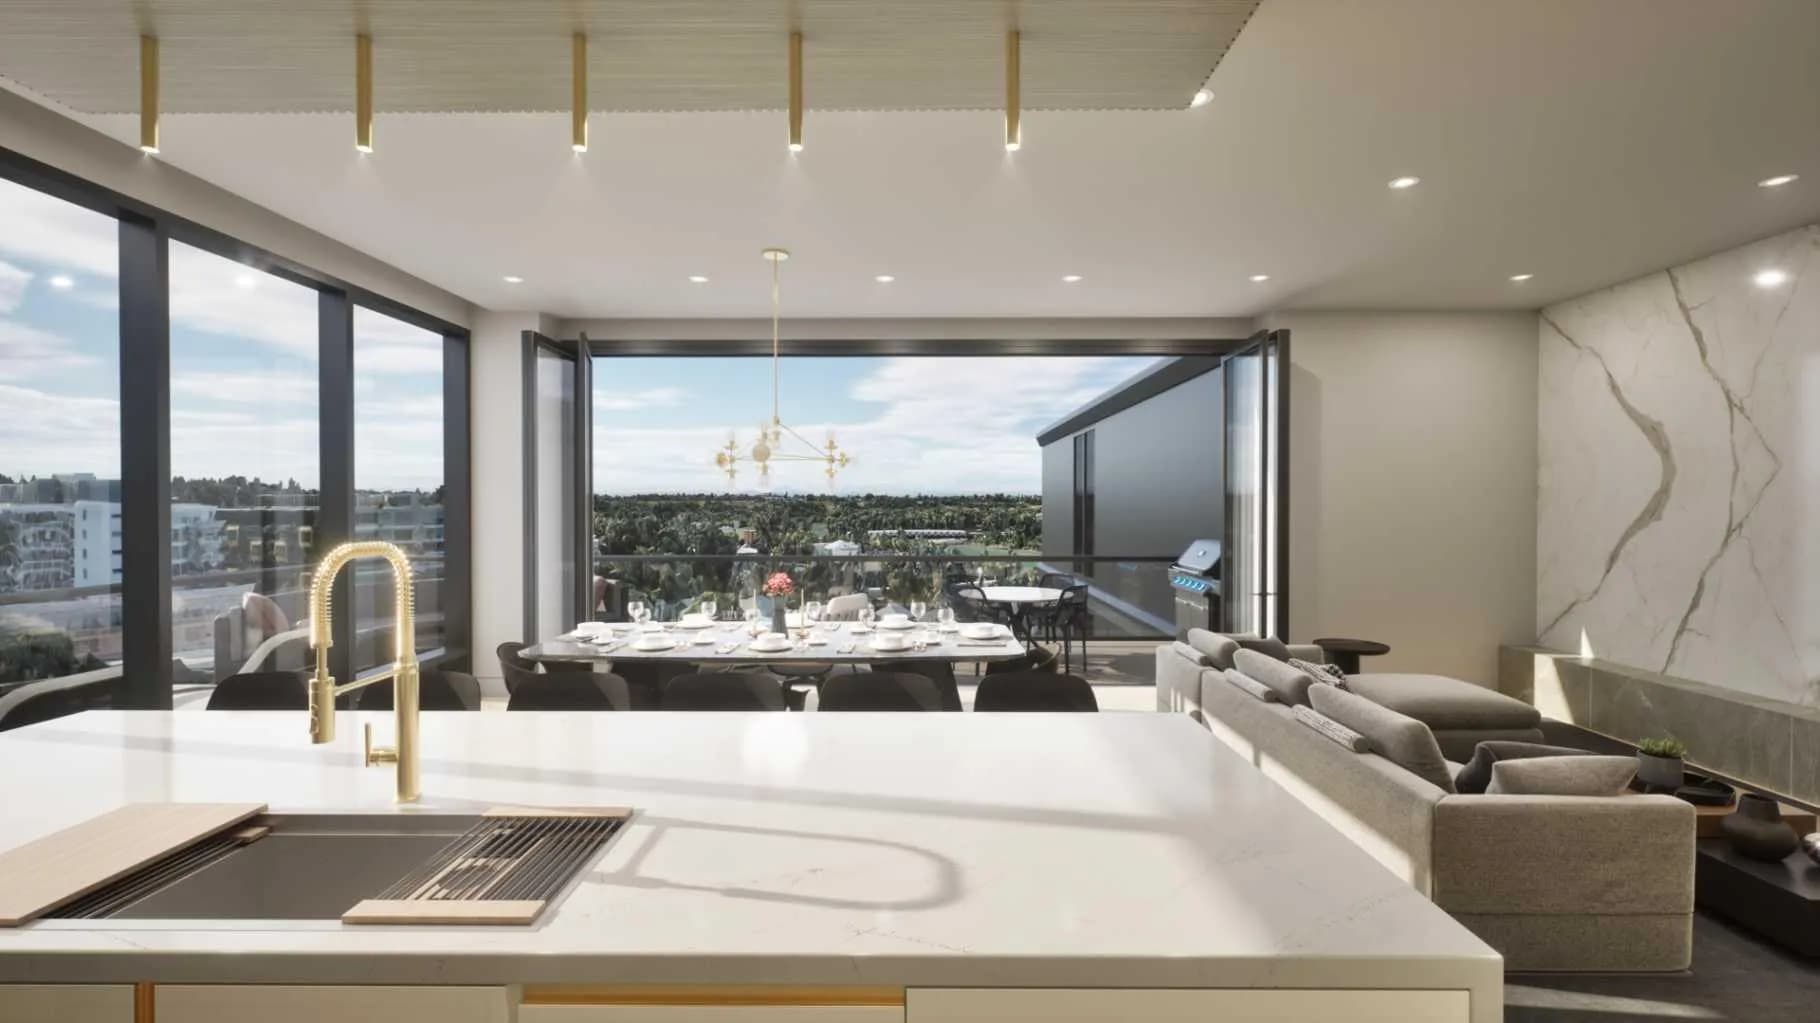
$4,000,000
$1,794/sq ft
100 10a Nw Street Unit 905, Calgary, Alberta T2N4T3
Hillhurst, Calgary
Listed 360 days ago
Listed by Purpose Realty