258 Copperleaf Se Way, Calgary, Alberta T2Z 5E9
$419,900
Bedrooms
Bathrooms
Sq Ft
Year Built
About This Property
Move-in ready with quick possession available, this beautifully appointed townhouse condo in Copperstone at Copperfield offers modern finishes, thoughtful updates, and exceptional functionality. The open-concept main floor features luxury vinyl plank flooring, a contemporary electric fireplace, and a stylish quartz kitchen with stainless steel appliances, including a refrigerator with ice maker. The dining area opens to a private balcony, perfect for morning coffee or evening entertaining. Upstairs, two spacious primary suites each feature a private 4-piece ensuite and ample closet space, offering excellent flexibility for owners, guests, or roommates. Recently replaced LVP flooring, convenient upper-level laundry, and central A/C add everyday comfort. The tandem attached garage provides secure parking and additional storage, while a new hot water tank and water softener offer added peace of mind. Ideally located close to parks, pathways, Copperfield School (K–5), shopping, and everyday amenities, with easy access to Stoney Trail and Deerfoot Trail. A stylish, low-maintenance home in a convenient location—simply move in and enjoy.
Essential Information
Parking
Exterior
Community Information
Interior
Construction & Details
Inclusions
Appliances
Listing Details
Location
Loading map...
MLS® Number: A2339146
Listing Brokerage: CIR Realty
Data is deemed reliable but is not guaranteed accurate by Pillar 9™.
Monthly Payment Estimate
~$1,750/mo
Based on 20% down, 5.5% interest rate, 25-year amortization
Similar Properties
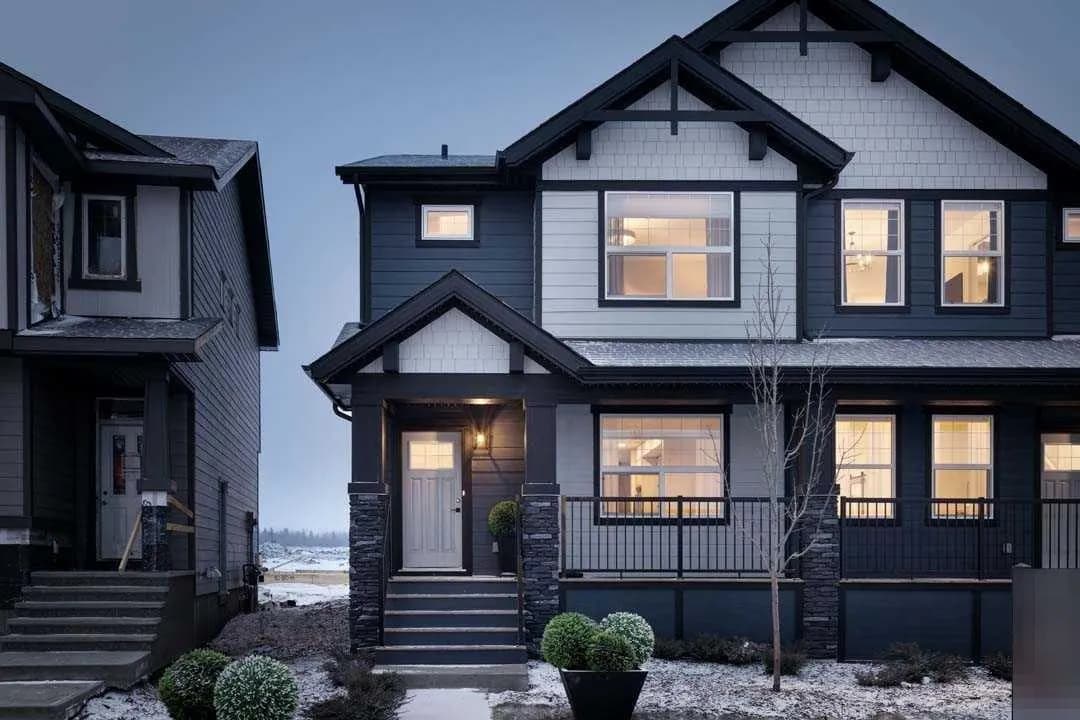
$545,000
$324/sq ft
640 Legacy Se Circle, Calgary, Alberta T2X4T5
Legacy, Calgary
Listed 103 days ago
Listed by Bode Platform Inc.
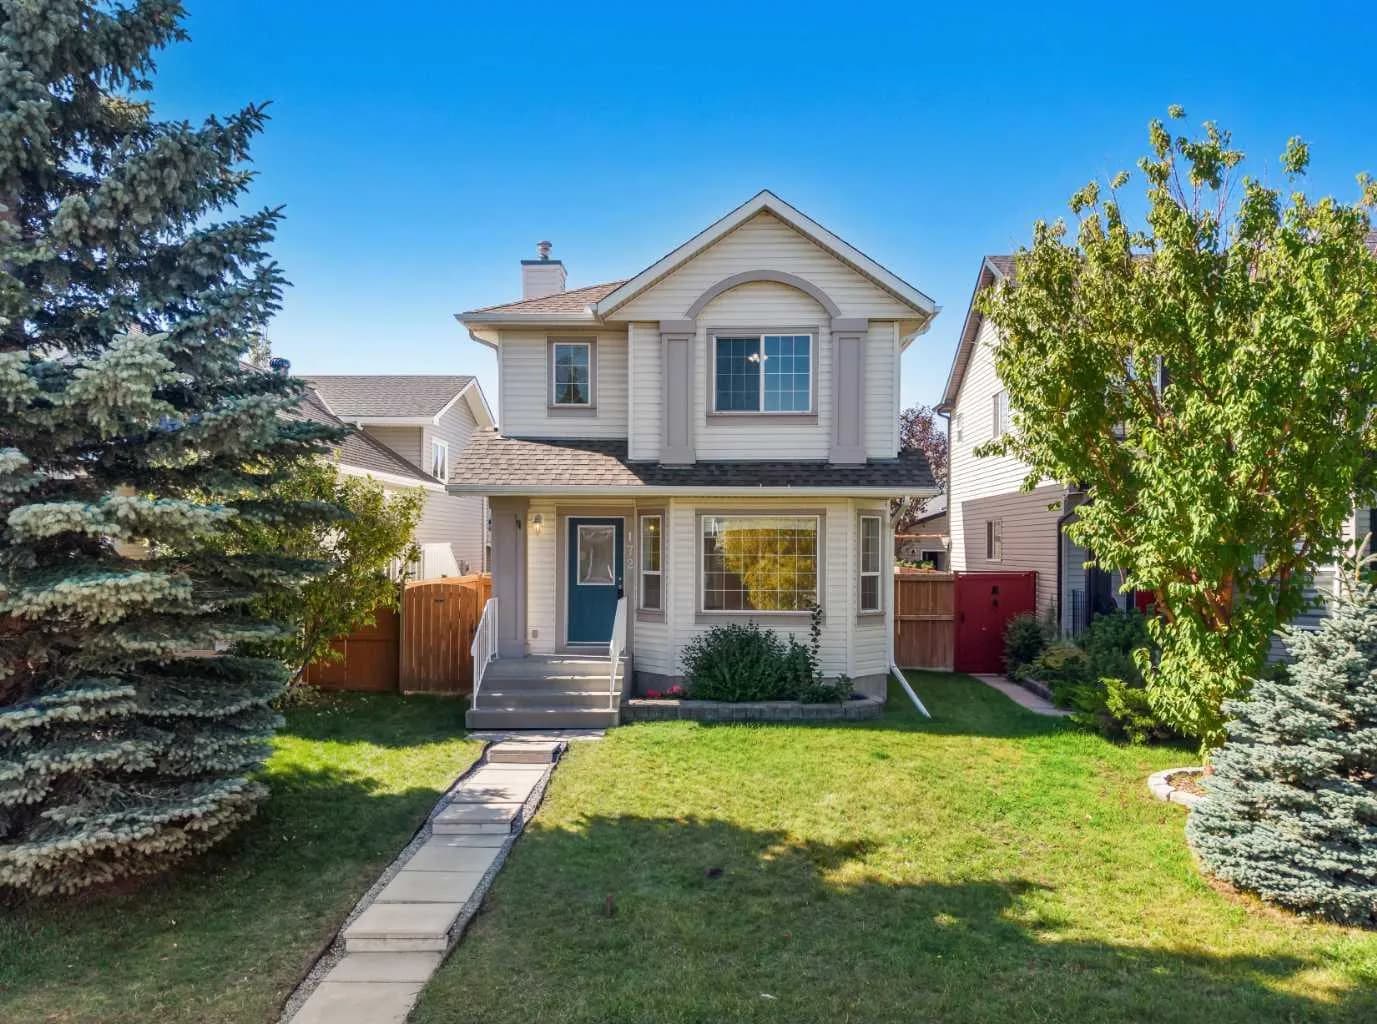
$545,000
$438/sq ft
172 Citadel Bluff Nw Close, Calgary, Alberta T3G 5E3
Citadel, Calgary
Listed 80 days ago
Listed by The Real Estate District
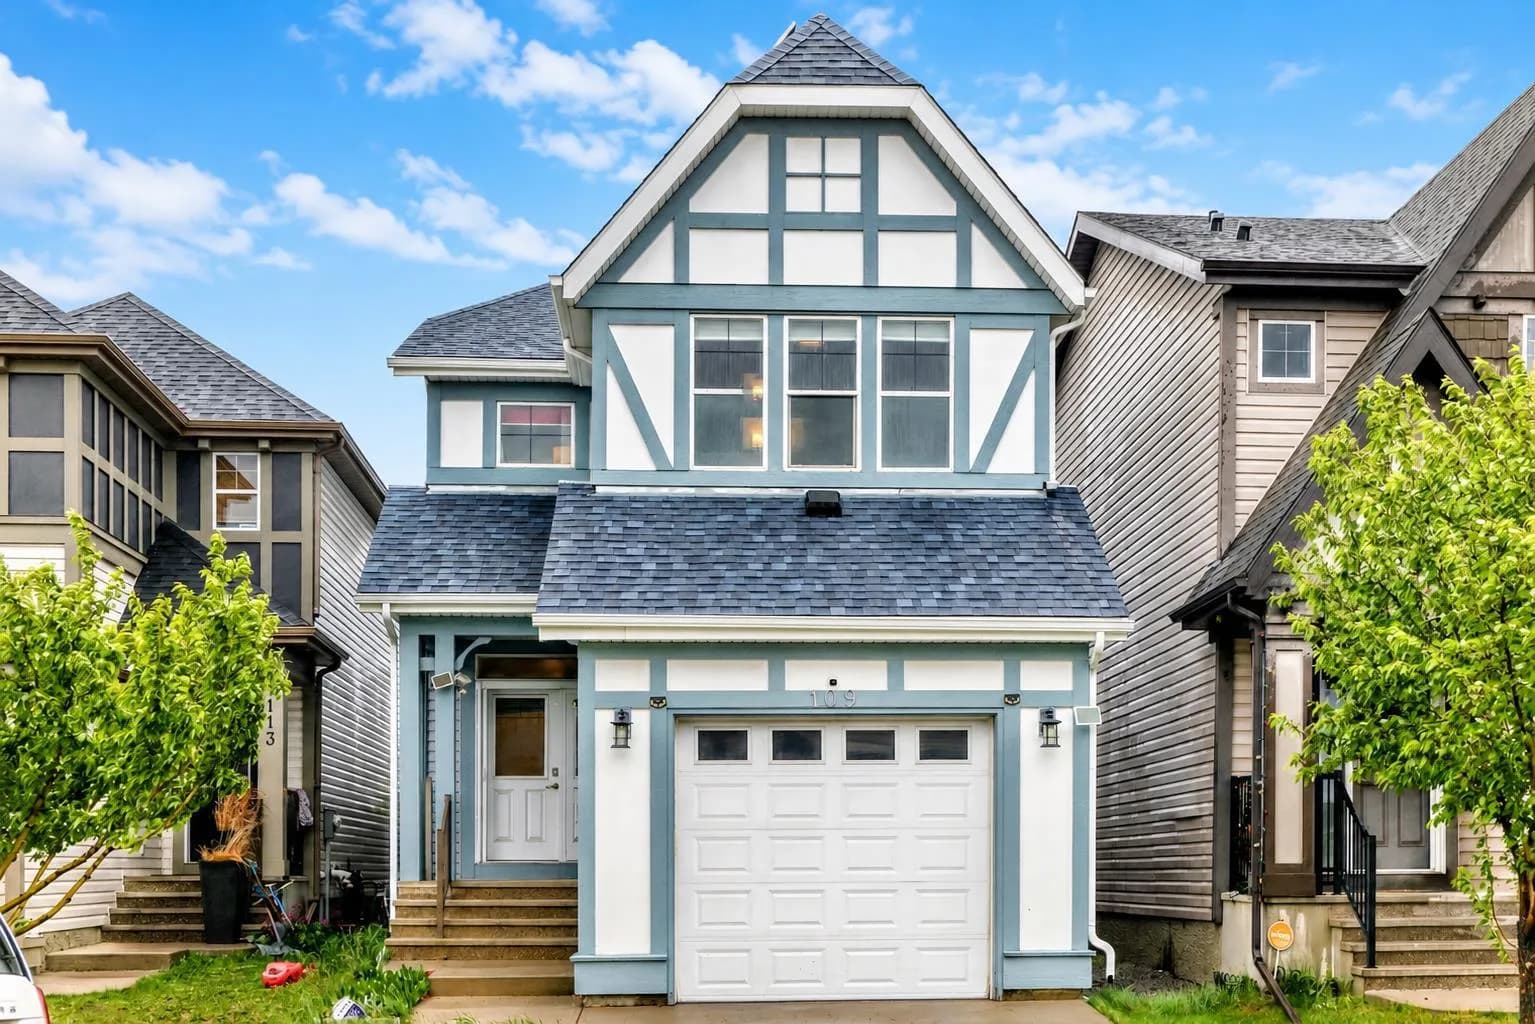
$545,000
$337/sq ft
109 New Brighton Se Park, Calgary, Alberta T2Z 1B2
New Brighton, Calgary
Listed 64 days ago
Listed by MaxWell Canyon Creek