118 Sugarsnap Se Street, Calgary, Alberta T3S 0K2
$749,900
Bedrooms
Bathrooms
Sq Ft
Year Built
About This Property
Welcome to Rangeview, Calgary’s first garden-to-table community, where thoughtfully designed homes meet a unique sense of community. Built on an extra-wide lot, this home benefits from windows on both sides, bringing an abundance of natural light throughout, a rarity to find in the city. At the heart of the home is an impressive great room with a raised ceiling and fireplace, creating a bright, open space with an inviting focal point. A widened garage provides added convenience, while the side entry and 9' foundation offer valuable flexibility. Upstairs, a spacious bonus room provides additional living space, complemented by a convenient upper-floor laundry room and a staircase finished with railing all the way to the second floor. The ensuite features a fully tiled shower with 10 mm glass for a refined finishing touch. Thoughtful design and elevated details come together to create a home that feels both spacious and welcoming.
Essential Information
Parking
Exterior
Community Information
Interior
Construction & Details
Inclusions
Appliances
Listing Details
Location
Loading map...
MLS® Number: A2339010
Listing Brokerage: Bode Platform Inc.
Data is deemed reliable but is not guaranteed accurate by Pillar 9™.
Monthly Payment Estimate
~$3,125/mo
Based on 20% down, 5.5% interest rate, 25-year amortization
Similar Properties
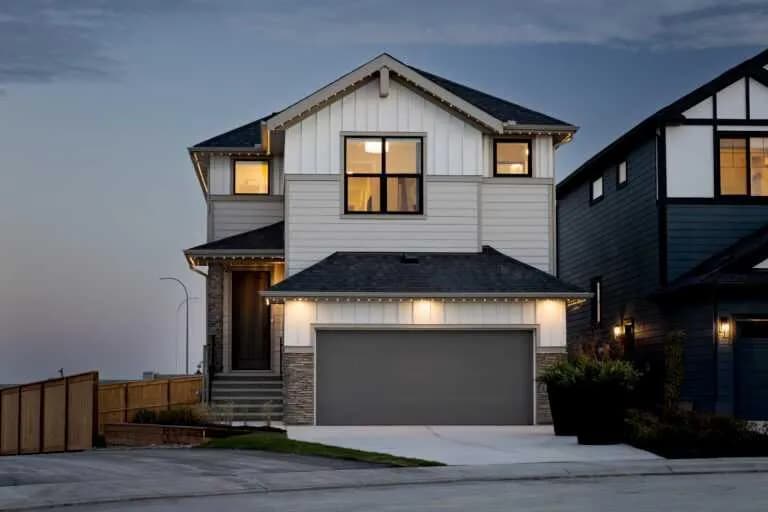
$970,000
$369/sq ft
43 Marmot Nw Grove, Calgary, Alberta T3R2H1
Glacier Ridge, Calgary
Listed 6 days ago
Listed by Bode Platform Inc.
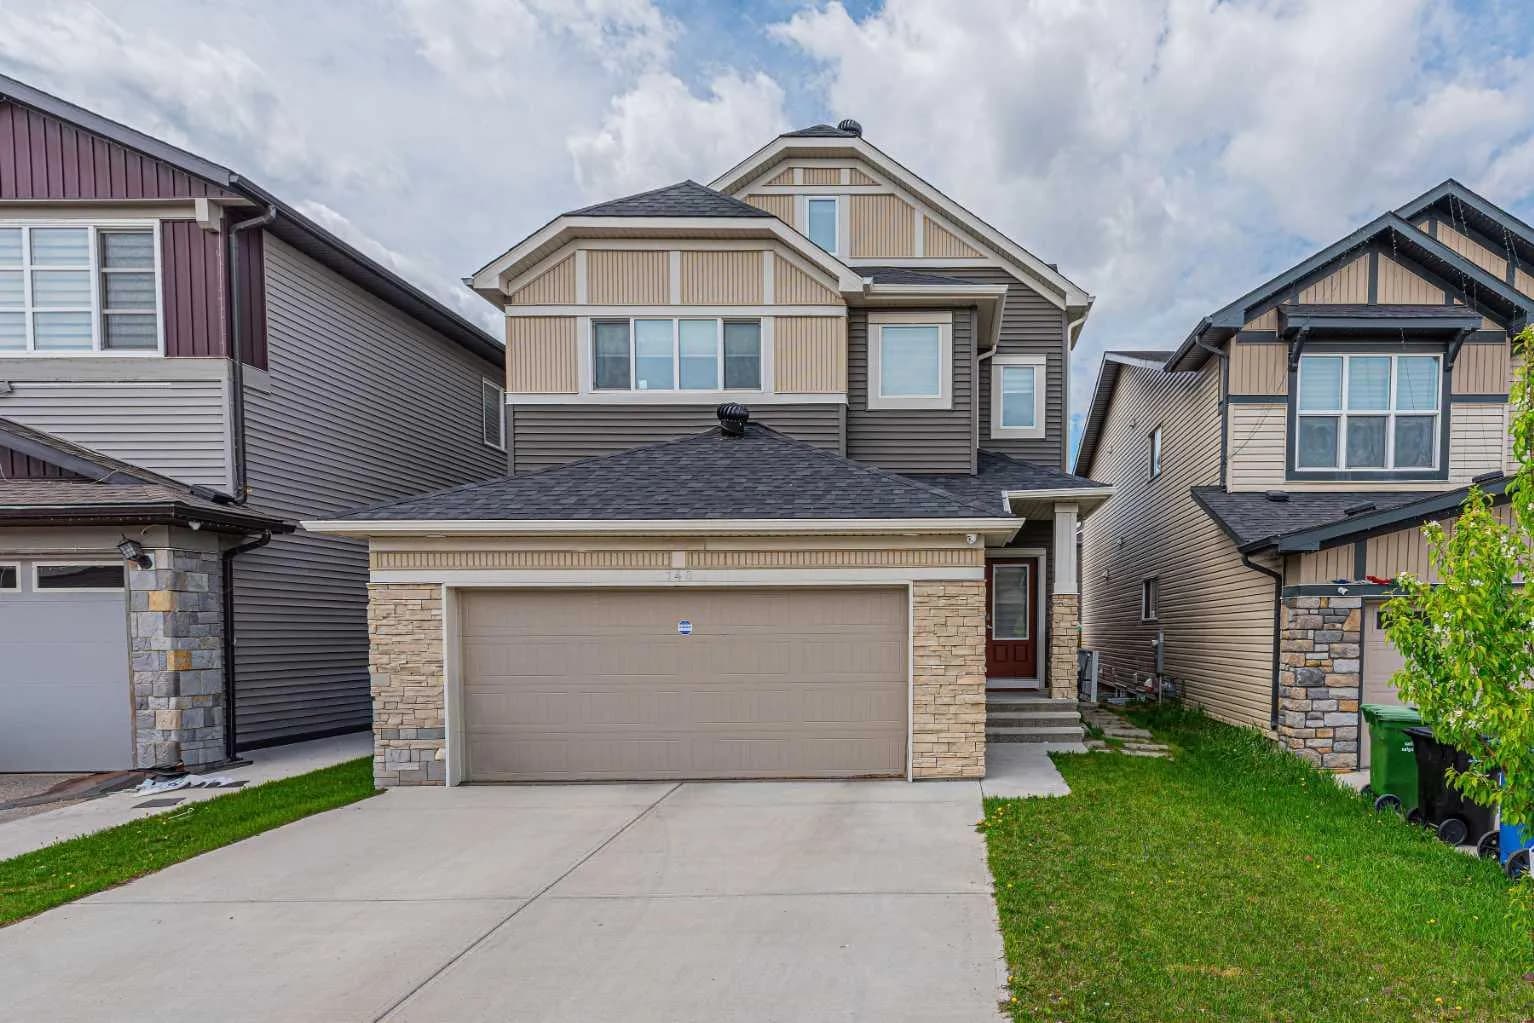
$970,000
$318/sq ft
148 Savanna Ne Close, Calgary, Alberta T3J 0X8
Saddle Ridge, Calgary
Listed 94 days ago
Listed by MaxWell Gold
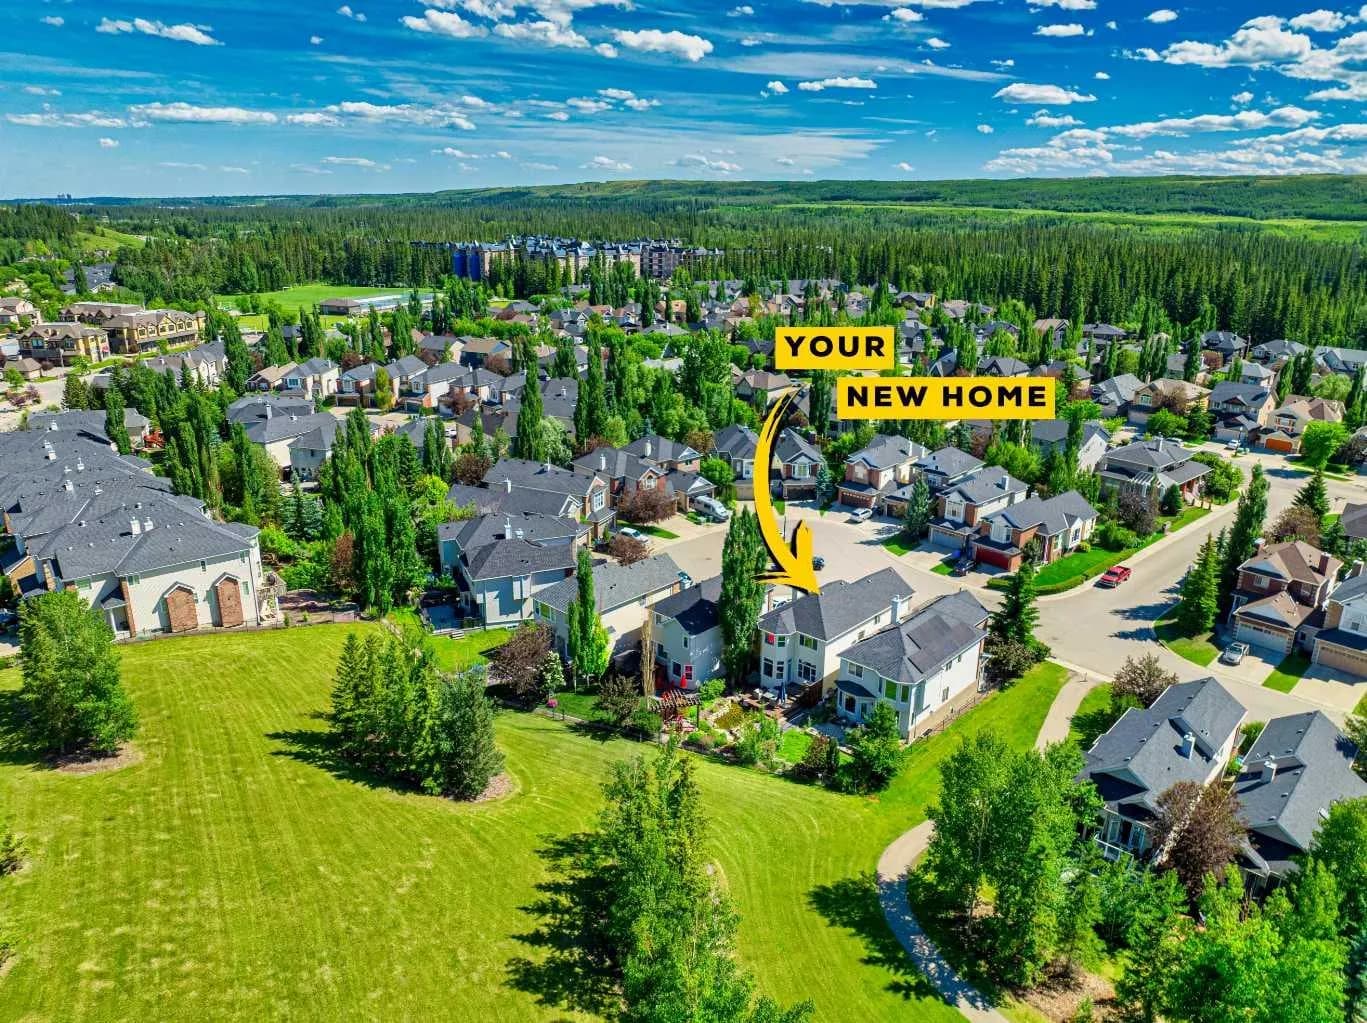
$970,000
$451/sq ft
30 Discovery Ridge Sw Gardens, Calgary, Alberta T3H 5L6
Discovery Ridge, Calgary
Listed 42 days ago
Listed by Real Broker