317 Aspen Summit Sw Heights, Calgary, Alberta T3H 6G8
$2,298,888
Bedrooms
Bathrooms
Sq Ft
Year Built
About This Property
Located in the prestigious community of Aspen Woods, this nearly new, extensively upgraded home sits on a rare pie-shaped lot and offers over 4,600 sq. ft. of developed living space. A multi-directional solar panel system, positioned across multiple roof exposures to maximize collection throughout the day, delivers energy-efficient modern living, complemented by triple-pane windows throughout. The contemporary architecture is defined by a dramatic open-to-below living room, soaring ceilings, expansive two-storey windows, clean lines, glass accents and a sleek linear fireplace set into a full-height tiled feature wall, all grounded by 7-inch plank white oak hardwood. At the heart of the home, the kitchen showcases an oversized island, extensive two-tone cabinetry, quartz countertops, a full-height slab backsplash, undermount lighting and contemporary brass-tone fixtures. The appliance package includes a large stainless steel refrigerator, built-in wall oven and microwave, induction cooktop, hood fan and two dishwashers, complemented by a separate walk-in pantry. An open layout connects the kitchen to the dining and living areas, while oversized windows fill the main floor with natural light. Upstairs, the open-to-below design overlooks the main living space and leads to a spacious bonus room and laundry room. All three upper bedrooms feature their own bathrooms — including a primary retreat with a stunning walk-in closet and a luxurious 5-piece ensuite — offering exceptional comfort and privacy for the whole family. The fully finished basement adds approximately 1,270 sq. ft., expanding the home's versatility with a bedroom and walk-in closet, 3-piece bathroom, kitchenette, large flex area, recreation/media room and separate laundry — plus the added convenience of direct access to the oversized, heated triple garage. Thoughtfully appointed for year-round comfort, the home is equipped with two air conditioning units, a full Kinetico water system and upgraded window coverings throughout. Outside, the pie-shaped lot offers generous backyard space with professional landscaping valued at over $100,000, featuring mature trees, planting beds, lush lawn, an automated sprinkler system, a gas line for a yard fireplace and a large circular stone patio ideal for outdoor seating and entertaining. The Aspen Woods location provides convenient access to Aspen Landing Shopping Centre, the Westside Recreation Centre, community pathways, parks, playgrounds and green spaces, with WinSport / Canada Olympic Park a short drive away. Families are well served by public, Catholic and private education options nearby, including Dr. Roberta Bondar School, Webber Academy, Calgary Academy and Rundle College. Commuting is effortless with quick access to major routes and the 69 Street CTrain Station. A truly exceptional offering in one of Calgary's most sought-after west-side communities. Some images digitally staged or enhanced; in-person viewing recommended for full appreciation.
Essential Information
Parking
Exterior
Community Information
Interior
Construction & Details
Inclusions
Appliances
Listing Details
Location
Loading map...
MLS® Number: A2338859
Listing Brokerage: eXp Realty
Data is deemed reliable but is not guaranteed accurate by Pillar 9™.
Monthly Payment Estimate
~$9,579/mo
Based on 20% down, 5.5% interest rate, 25-year amortization
Similar Properties
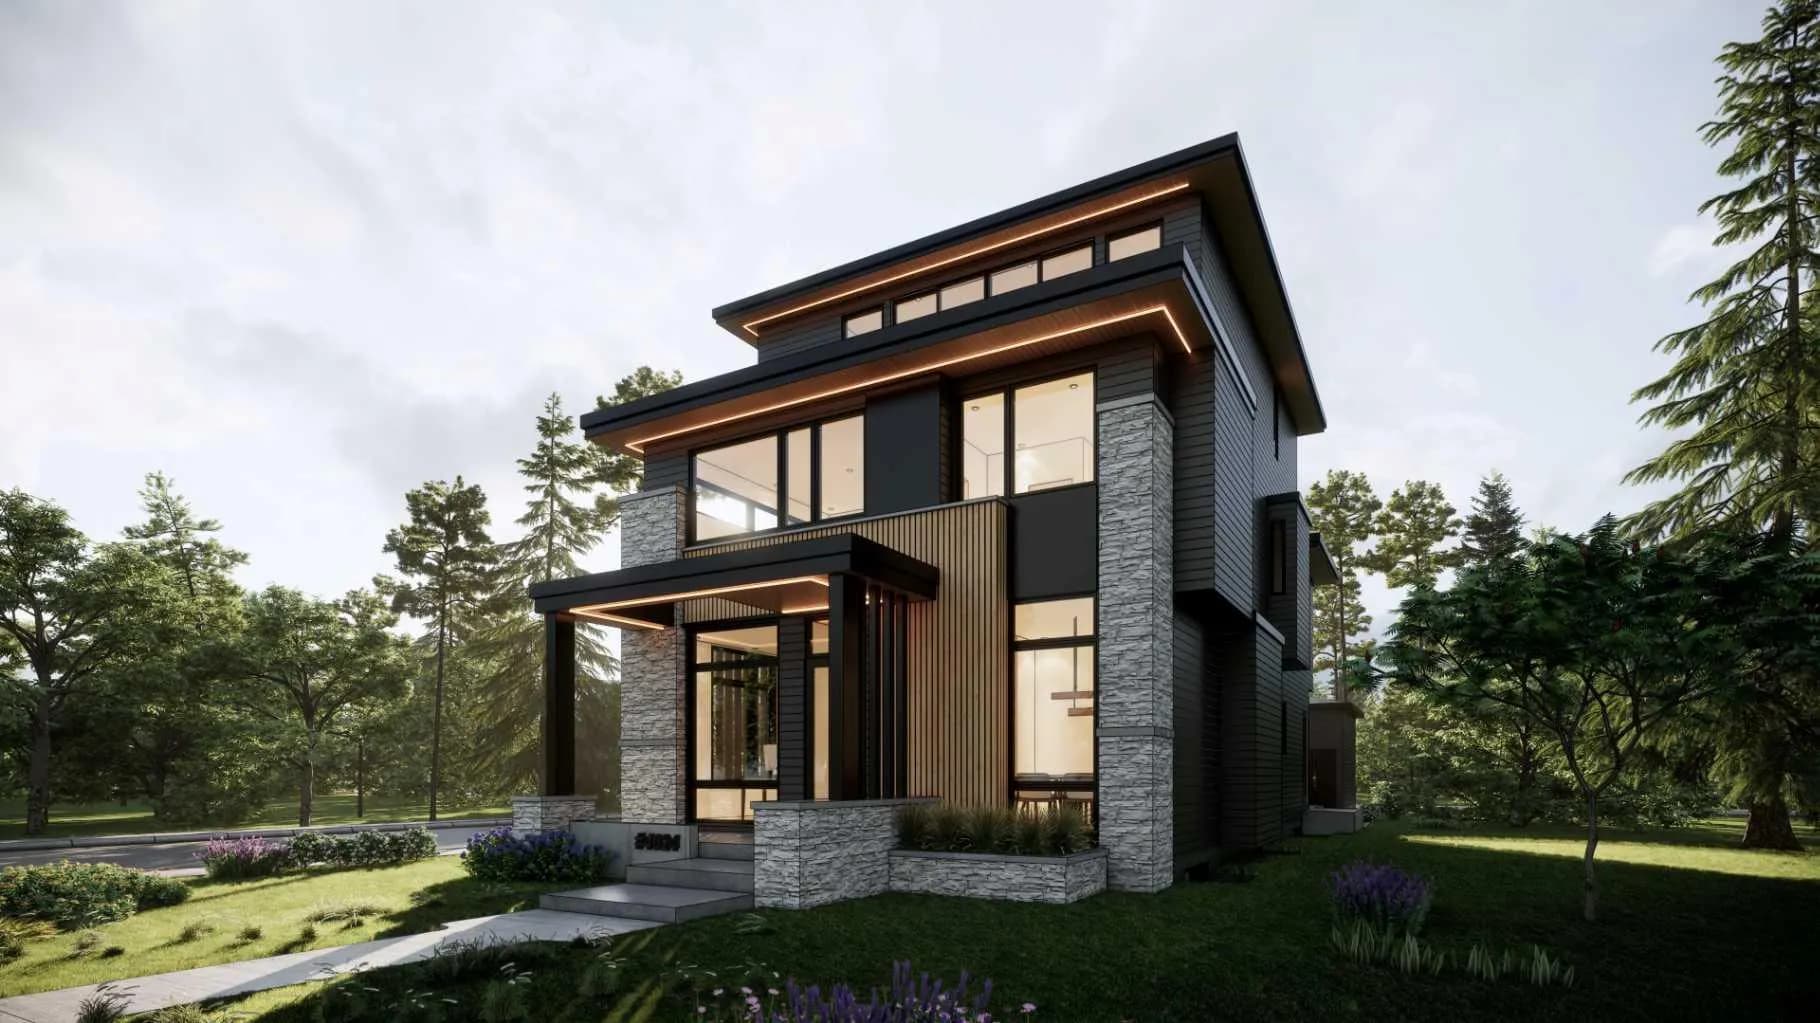
$2,949,000
$775/sq ft
4023 16a Sw Street, Calgary, Alberta T2T 4L1
Altadore, Calgary
Listed 220 days ago
Listed by RE/MAX House of Real Estate
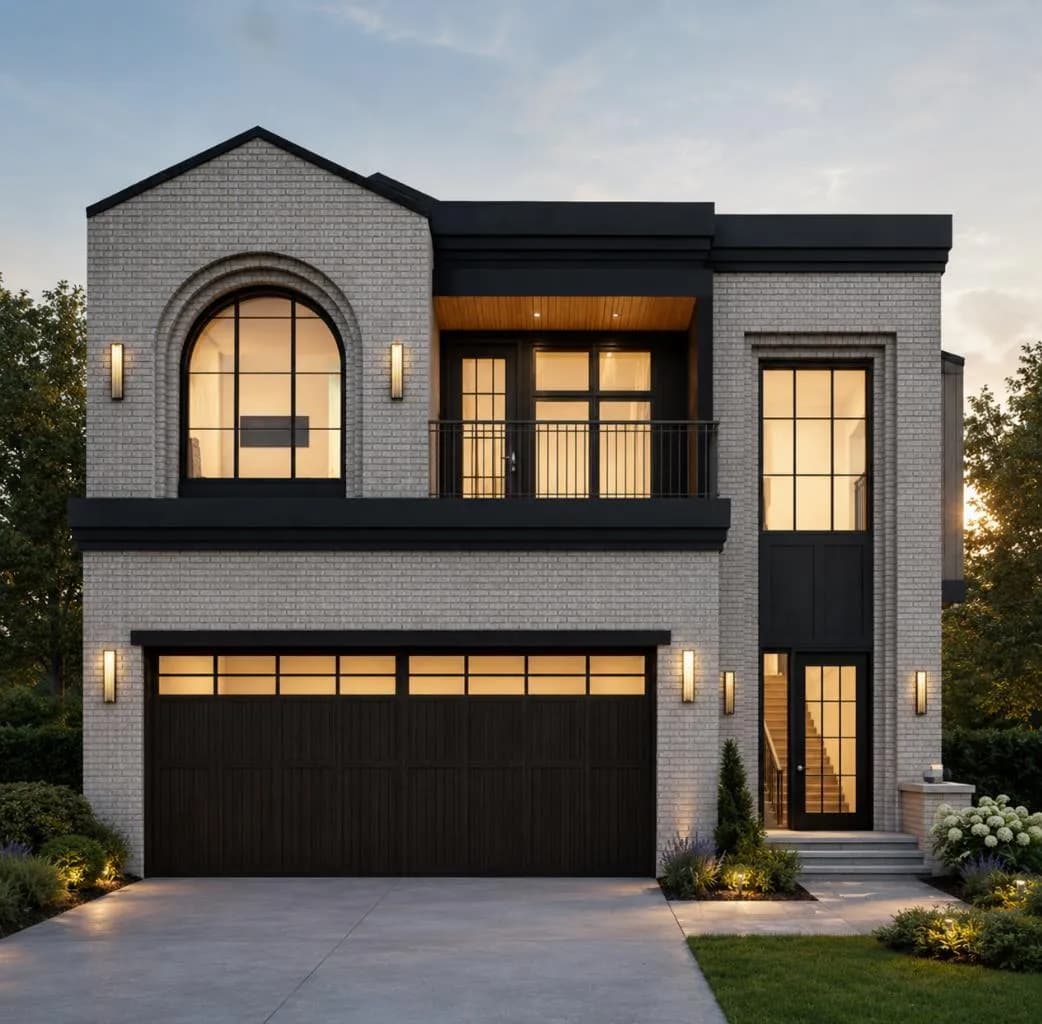
$2,899,900
$933/sq ft
4900 15 Sw Street, Calgary, Alberta T2T 4B6
Altadore, Calgary
Listed 12 days ago
Listed by RE/MAX First
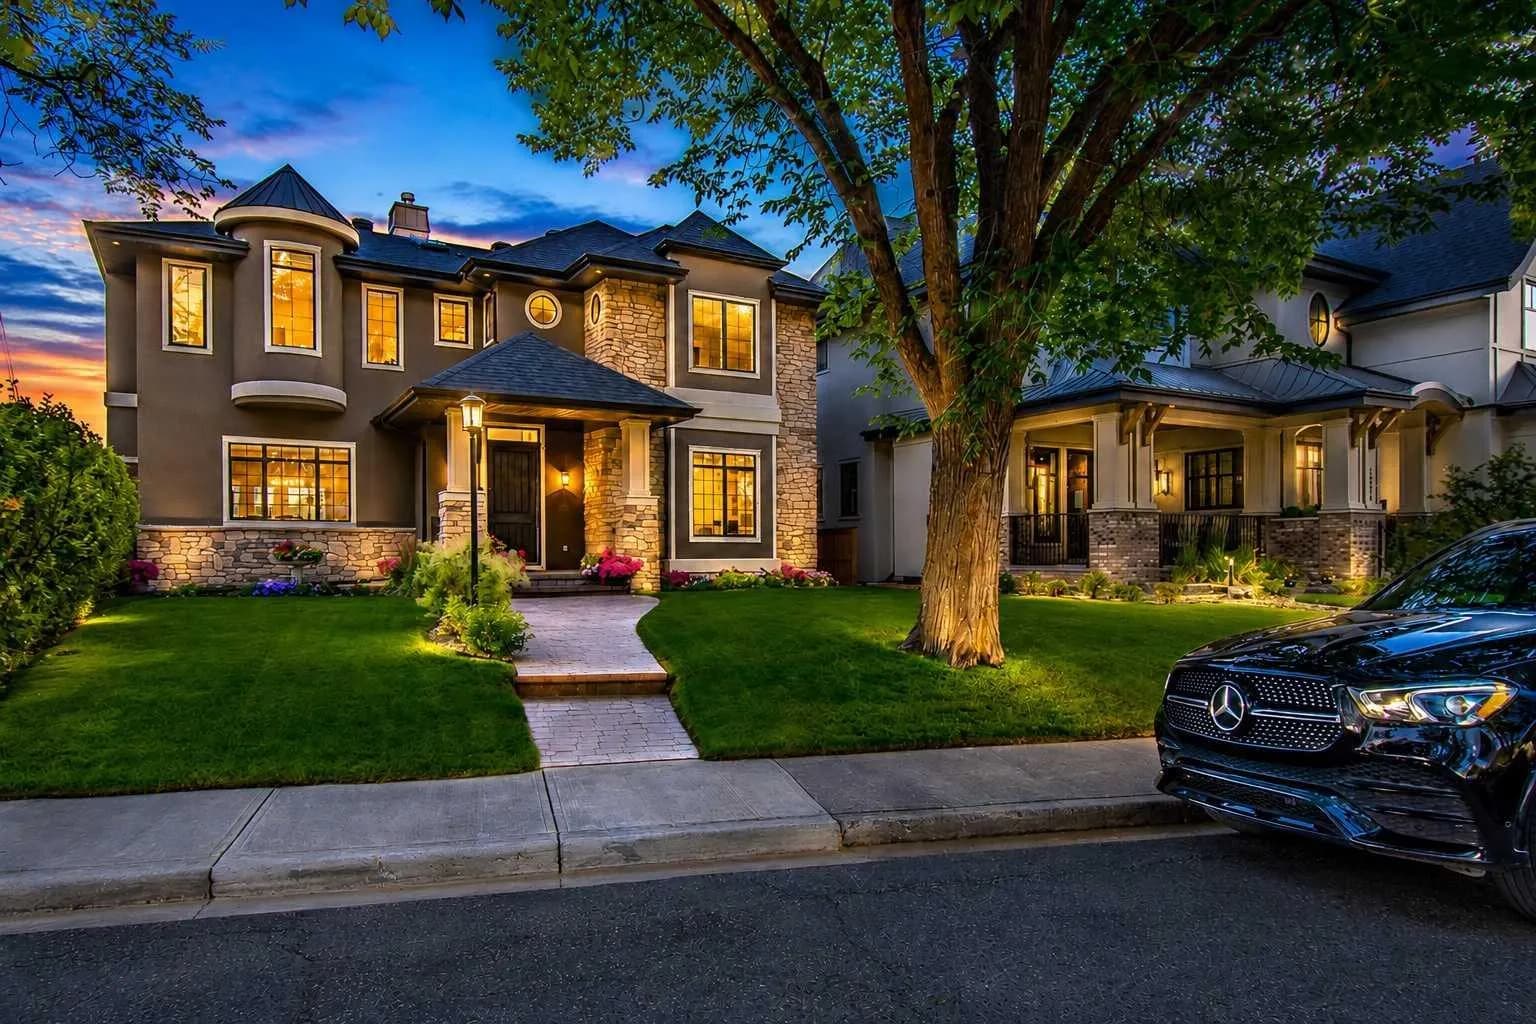
$2,897,000
$756/sq ft
1318 Windsor Nw Street, Calgary, Alberta T2N 3X1
St Andrews Heights, Calgary
Listed 74 days ago
Listed by Century 21 Masters