947 Maitland Ne Way, Calgary, Alberta T2A 5M8
$559,900
Bedrooms
Bathrooms
Sq Ft
Year Built
About This Property
Two thousand square feet of finished living space in one of the northeast's most established communities — and it's ready to move into. This three-bedroom bungalow gives you 1,123 sq ft on the main floor, refreshed with wide-plank vinyl flooring and clean neutral paint. Functional U-Shaped kitchen with Stainless appliances, full-height oak cabinetry, and a pass-through that opens onto a dining area framed by a full wall of built-in shelving. The living room sits at the front behind an oversized window, anchored by a brick fireplace. Three bedrooms down the hall, primary with its own two-piece ensuite, plus a three-piece main bath. The 890 sq ft basement is fully developed and spacious — an oversized family room with a second wood burning fireplace and wet bar, a separate rec room, a dedicated office, a flex room, a three-piece bath, and storage to spare. Out back: a fully fenced yard with a full-width covered patio, raised garden beds, a shed, and a 22' × 24' detached garage off the paved alley and RV parking. Schools, parks, tennis courts and the community centre are a short walk. Village Square Leisure Centre, Marlborough Mall and the LRT are minutes out. Downtown in about 15 minutes.
Essential Information
Parking
Exterior
Community Information
Interior
Construction & Details
Inclusions
Appliances
Listing Details
Location
Loading map...
MLS® Number: A2338420
Listing Brokerage: BECK Real Estate Ltd.
Data is deemed reliable but is not guaranteed accurate by Pillar 9™.
Monthly Payment Estimate
~$2,333/mo
Based on 20% down, 5.5% interest rate, 25-year amortization
Similar Properties
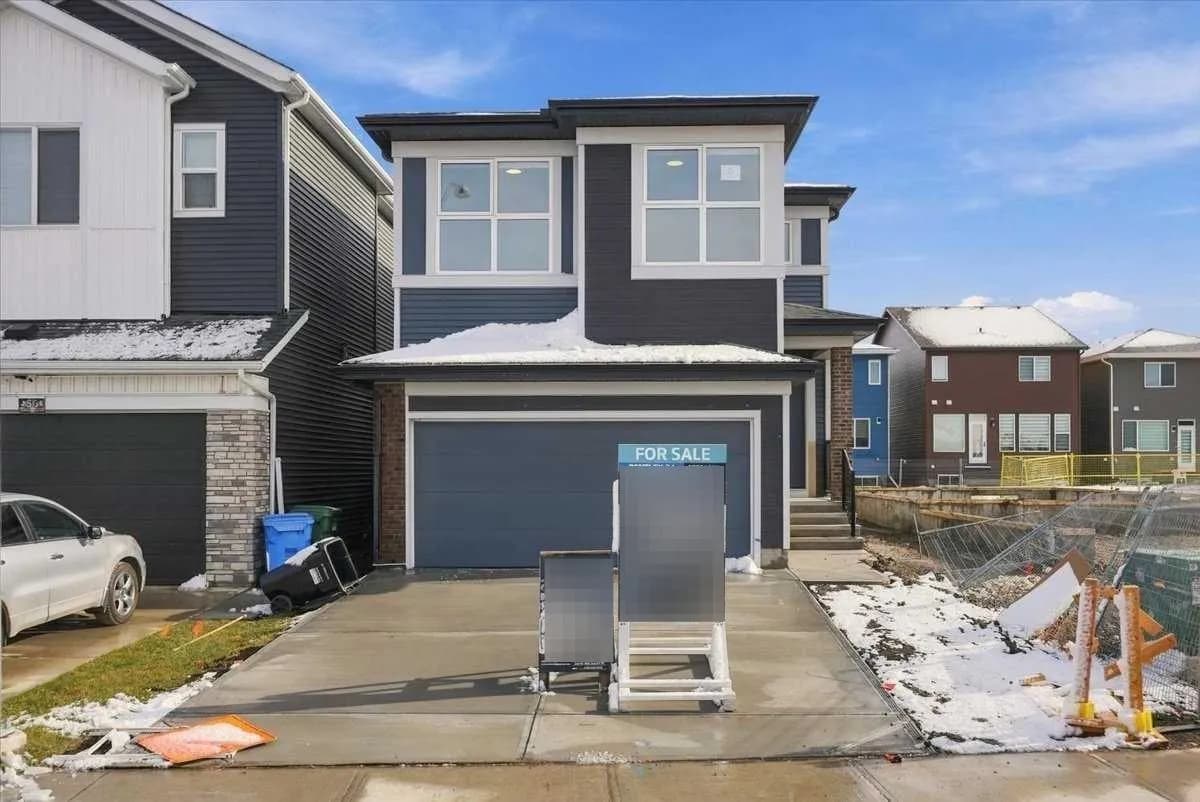
$726,900
$369/sq ft
52 Corner Glen Ne Square, Calgary, Alberta T3N 2S2
Cornerstone, Calgary
Listed 17 days ago
Listed by Jayman Realty Inc.

$725,900
$669/sq ft
4928 40 Nw Avenue, Calgary, Alberta T3A 0X2
Varsity, Calgary
Listed 187 days ago
Listed by First Place Realty
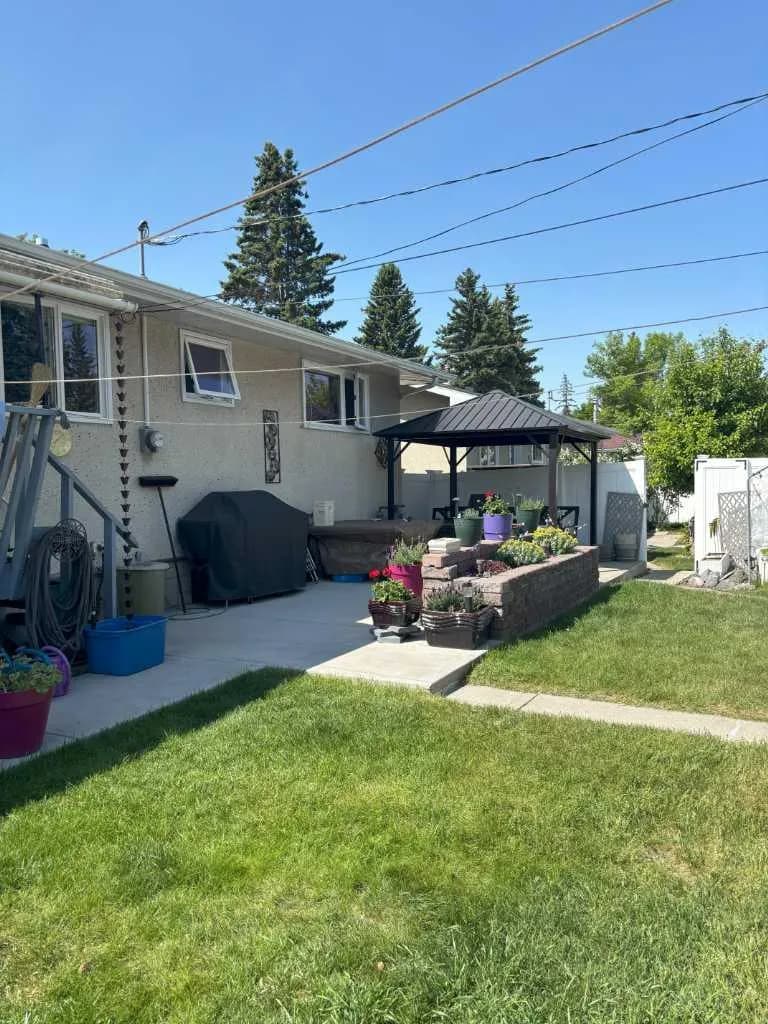
$725,900
$669/sq ft
4924 40 Nw Avenue, Calgary, Alberta T3A 2P1
Varsity, Calgary
Listed 187 days ago
Listed by First Place Realty