44 Falwood Ne Crescent, Calgary, Alberta T3J 1E3
$399,900
Bedrooms
Bathrooms
Sq Ft
Year Built
About This Property
OPEN HOUSE SATURDAY SEPT 5TH 1:00 - 3:00 P.M. Your new home is waiting for you in the amenities rich neighbourhood of Falconridge. This fully finished two storey on a massive corner lot will not disappoint with room for the whole family to be confortable. The main floor offers a large living room, a fully appointed kitchen with eat in dining area and a two piece bathroom complete this level. Head upstairs to find three good sized bedrooms including a large primary bedroom. The main five piece bathroom is fuly updated and will not disappoint. The lower level is fully finished with an additional bedroom, three piece bathroom and large family room. The backyard offers multi level decks perfect for year round bbq's and a great space to entertain. Park your two cars inside your double detached garage , extra vehicles or an rv is not a problem we have rv parking also. With a prime location next to an elementary school you can watch the children walk to school. This home is move in ready and waiting for you .
Essential Information
Parking
Exterior
Community Information
Interior
Construction & Details
Inclusions
Appliances
Listing Details
Location
Loading map...
MLS® Number: A2338230
Listing Brokerage: CIR Realty
Data is deemed reliable but is not guaranteed accurate by Pillar 9™.
Monthly Payment Estimate
~$1,666/mo
Based on 20% down, 5.5% interest rate, 25-year amortization
Similar Properties
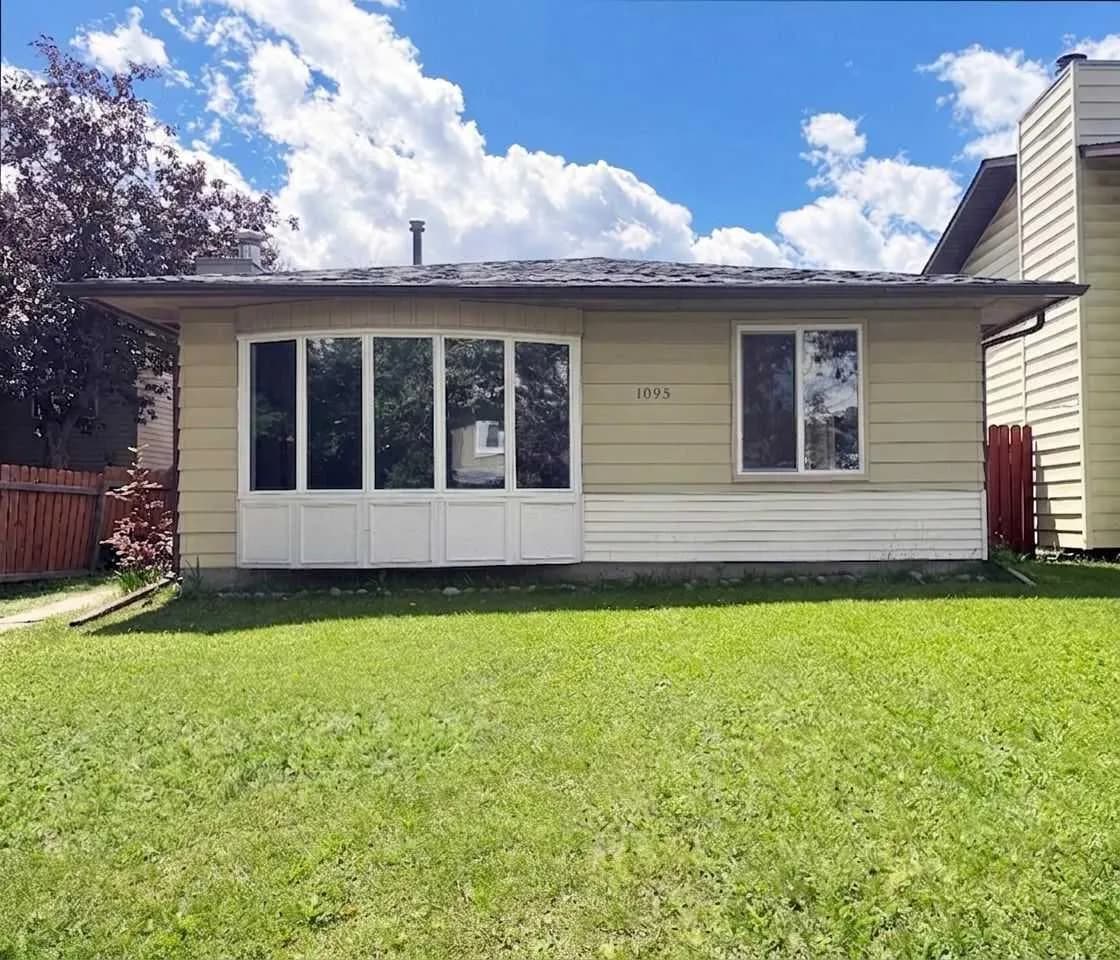
$519,800
$445/sq ft
1095 Berkley Nw Drive, Calgary, Alberta T3K 1S6
Beddington Heights, Calgary
Listed 78 days ago
Listed by Grand Realty
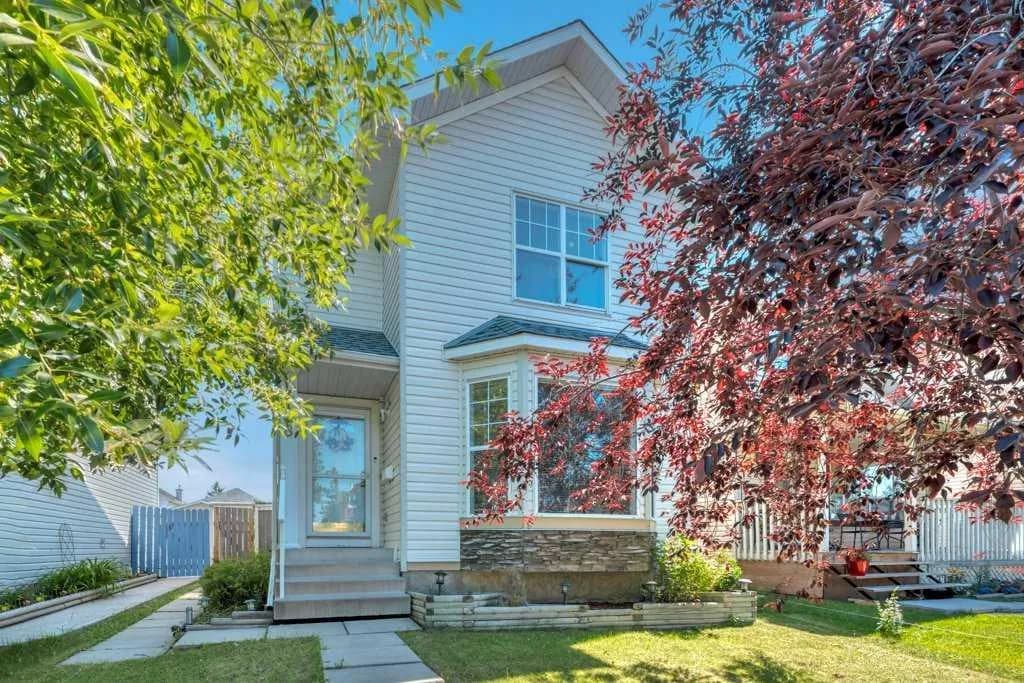
$519,800
$438/sq ft
118 Tarington Ne Close, Calgary, Alberta T3J 3V8
Taradale, Calgary
Listed 57 days ago
Listed by RE/MAX Key
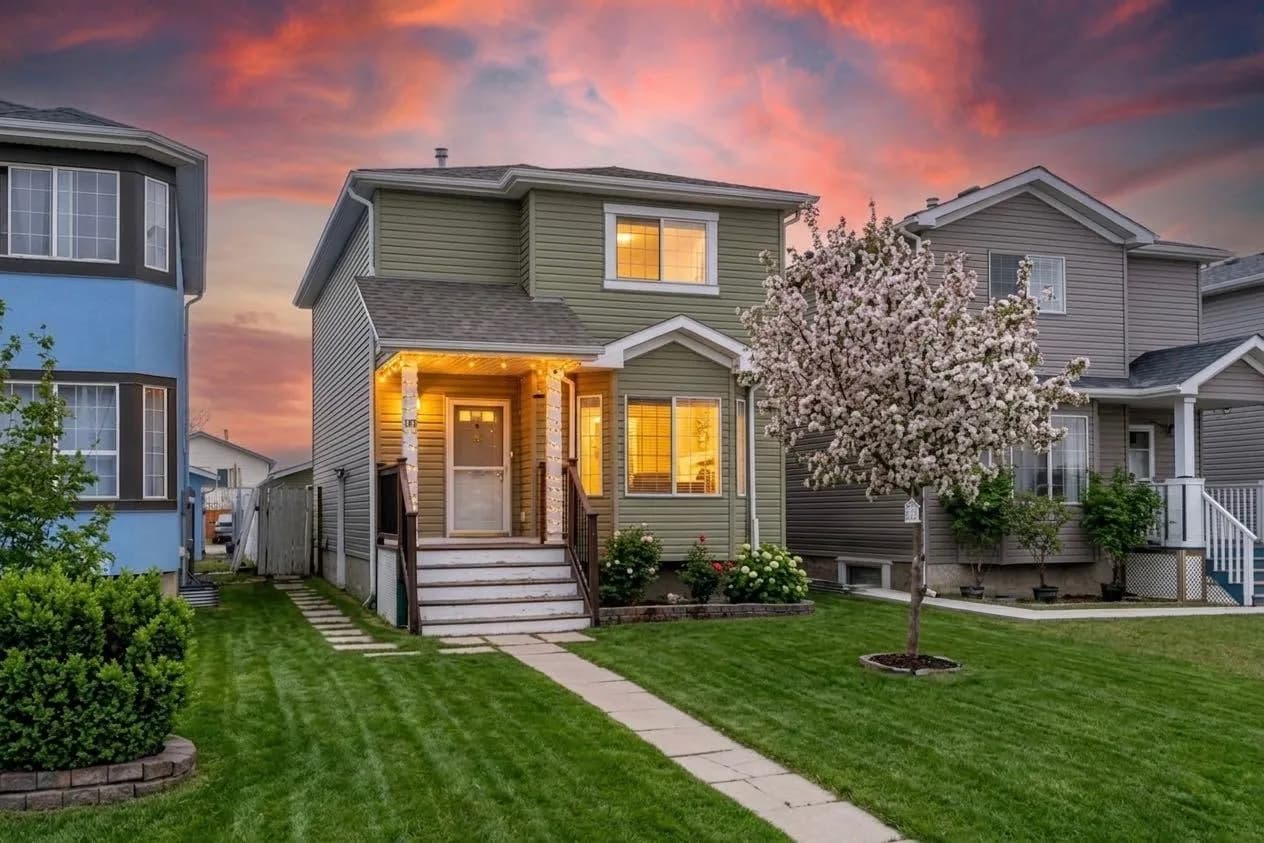
$519,800
$392/sq ft
192 Martin Crossing Ne Crescent, Calgary, Alberta T3J 3T1
Martindale, Calgary
Listed 34 days ago
Listed by Real Broker