2850 51 Sw Street Unit 114, Calgary, Alberta T3E6S7
$219,900
Bedrooms
Bathrooms
Sq Ft
Year Built
About This Property
Welcome to Glenmeadow Gardens, a highly sought-after 55+ community offering a wonderful combination of comfort, convenience, security, and an active social lifestyle. This spacious main-floor unit is currently configured as a one-bedroom plus dining room, but can easily be converted back to its original two-bedroom layout to suit your needs. The bright south-facing patio provides plenty of sunshine and opens onto a charming garden area, creating a peaceful outdoor space to enjoy your morning coffee or relax with friends. The generous primary bedroom features a full ensuite bathroom and a dual closet, while convenient in-suite laundry and additional storage make everyday living easy. The unit also includes a large storage locker and a single heated indoor parking stall. Glenmeadow Gardens offers an exceptional lifestyle with a strong sense of community and plenty of opportunities to stay active and social. Residents can enjoy daily outings and activities, including card games, billiards, puzzles, gardening and much more. A weekly bus service is provided to take residents grocery shopping, adding an extra level of convenience. The building also features two full guest suites available for rent at very reasonable rates, making it easy to accommodate visiting family and friends. Safe, secure, and welcoming, Glenmeadow Gardens is a wonderful place to enjoy an active and connected lifestyle while having the comfort and privacy of your own home.
Essential Information
Parking
Exterior
Community Information
Interior
Construction & Details
Inclusions
Appliances
Listing Details
Location
Loading map...
MLS® Number: A2338027
Listing Brokerage: CIR Realty
Data is deemed reliable but is not guaranteed accurate by Pillar 9™.
Monthly Payment Estimate
~$916/mo
Based on 20% down, 5.5% interest rate, 25-year amortization
Similar Properties
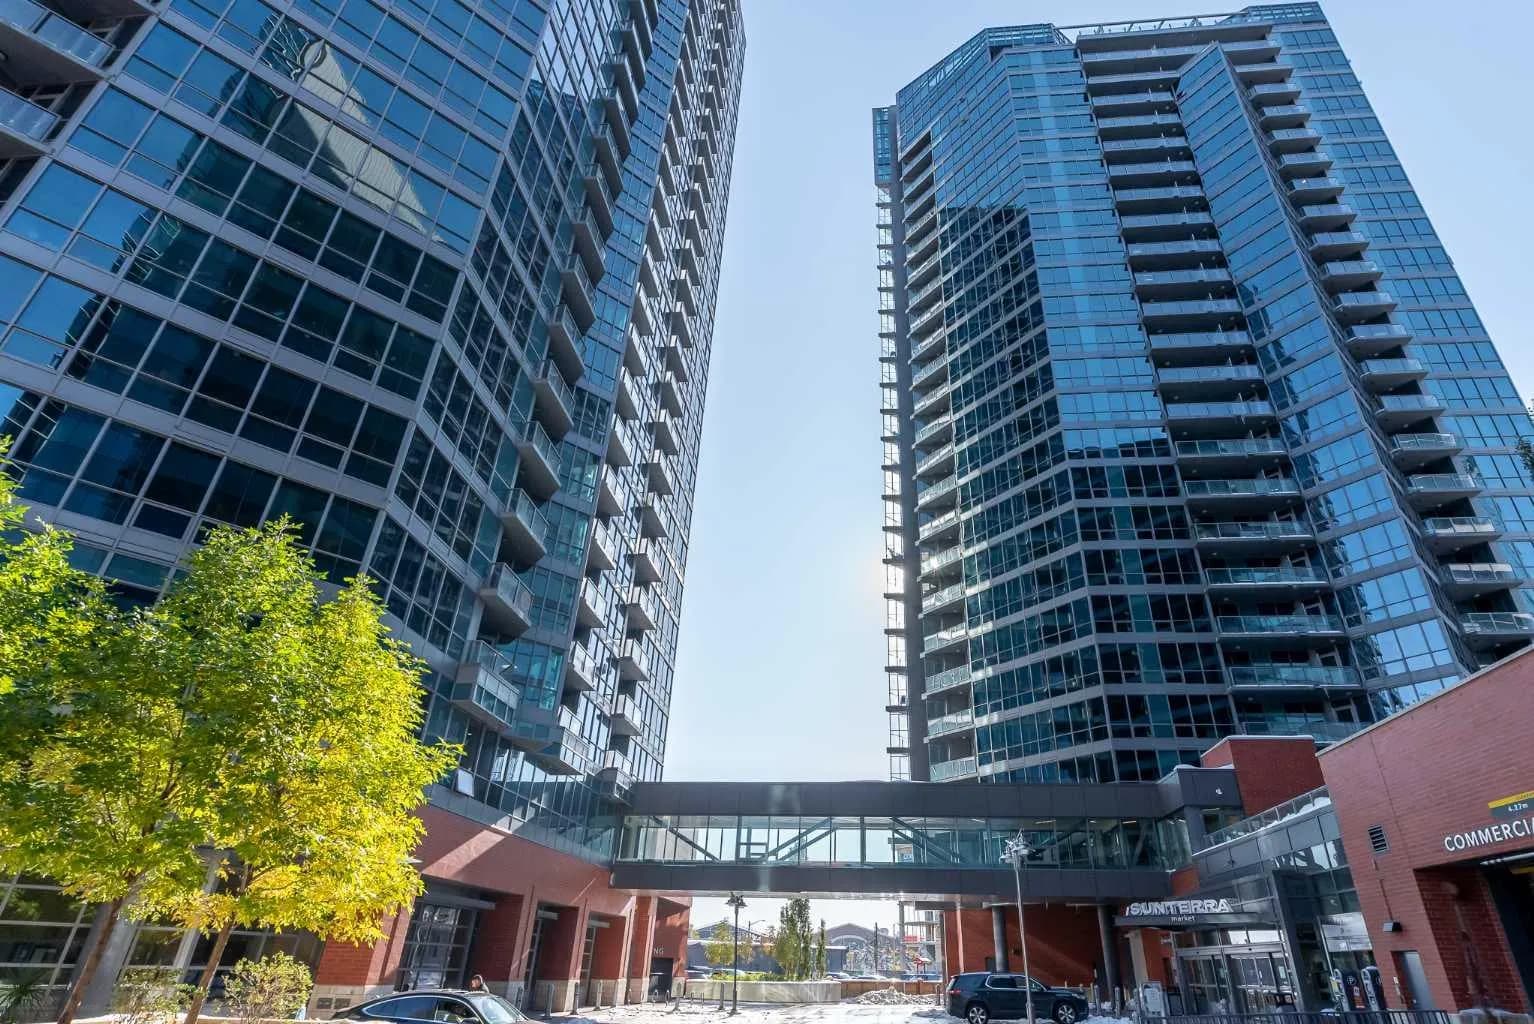
$285,000
$496/sq ft
225 11 Se Avenue Unit 809, Calgary, Alberta T2G 0G3
Beltline, Calgary
Listed 62 days ago
Listed by Nineteen 88 Real Estate
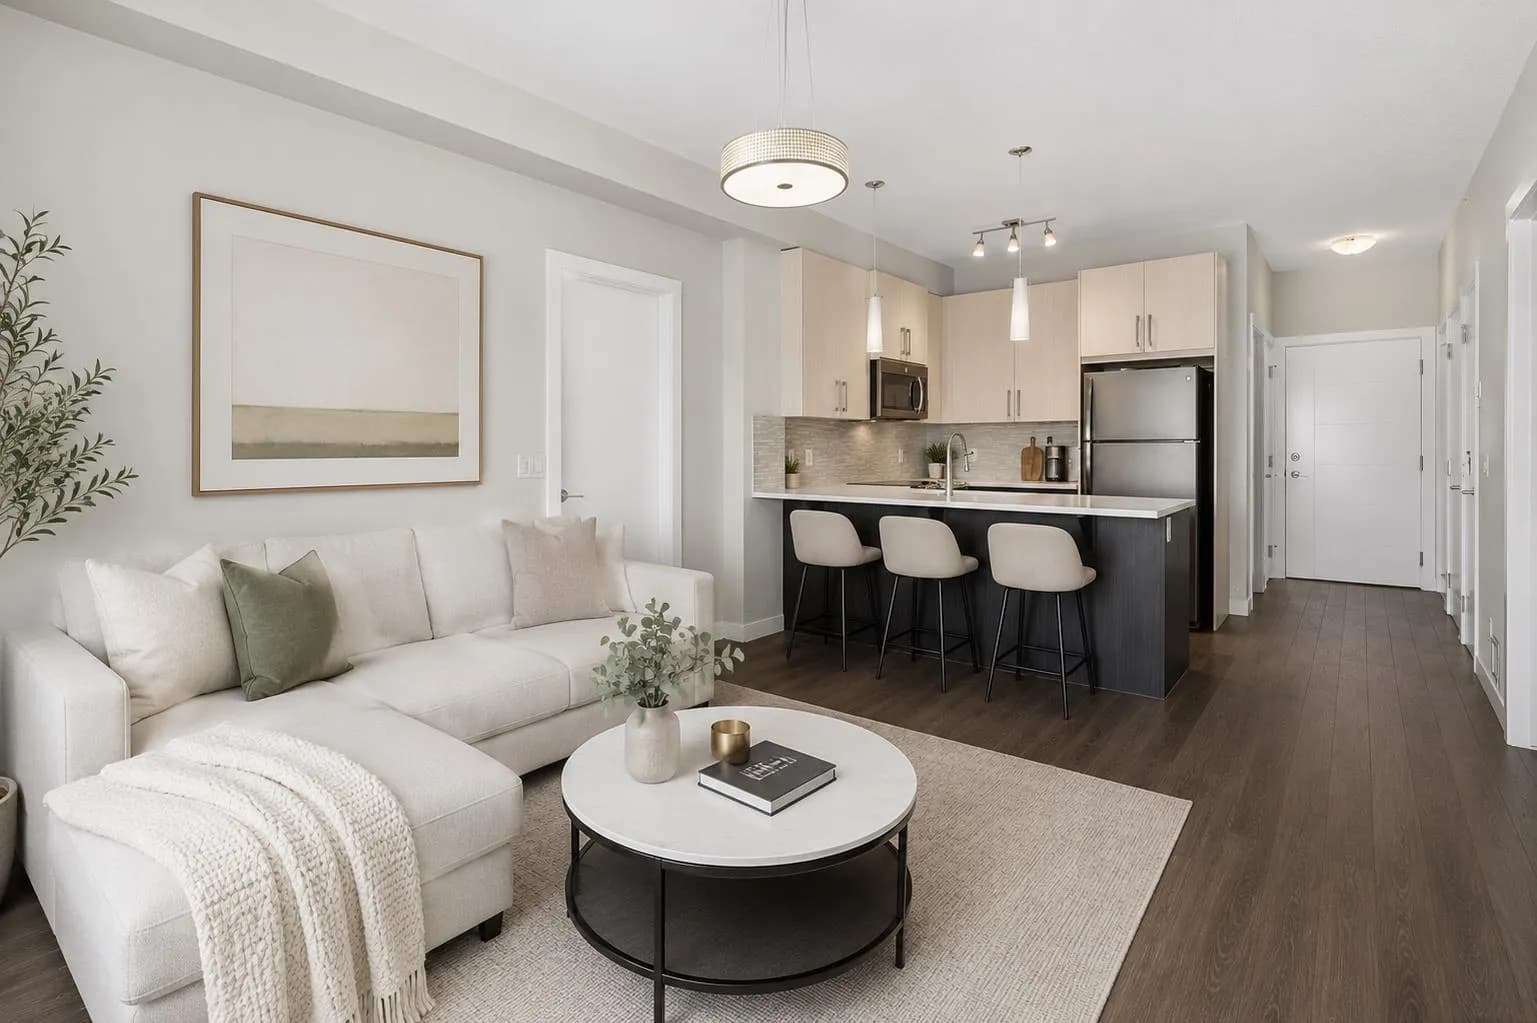
$285,000
$406/sq ft
8 Sage Hill Nw Terrace Unit 318, Calgary, Alberta T3R0W5
Sage Hill, Calgary
Listed 16 days ago
Listed by The Real Estate District
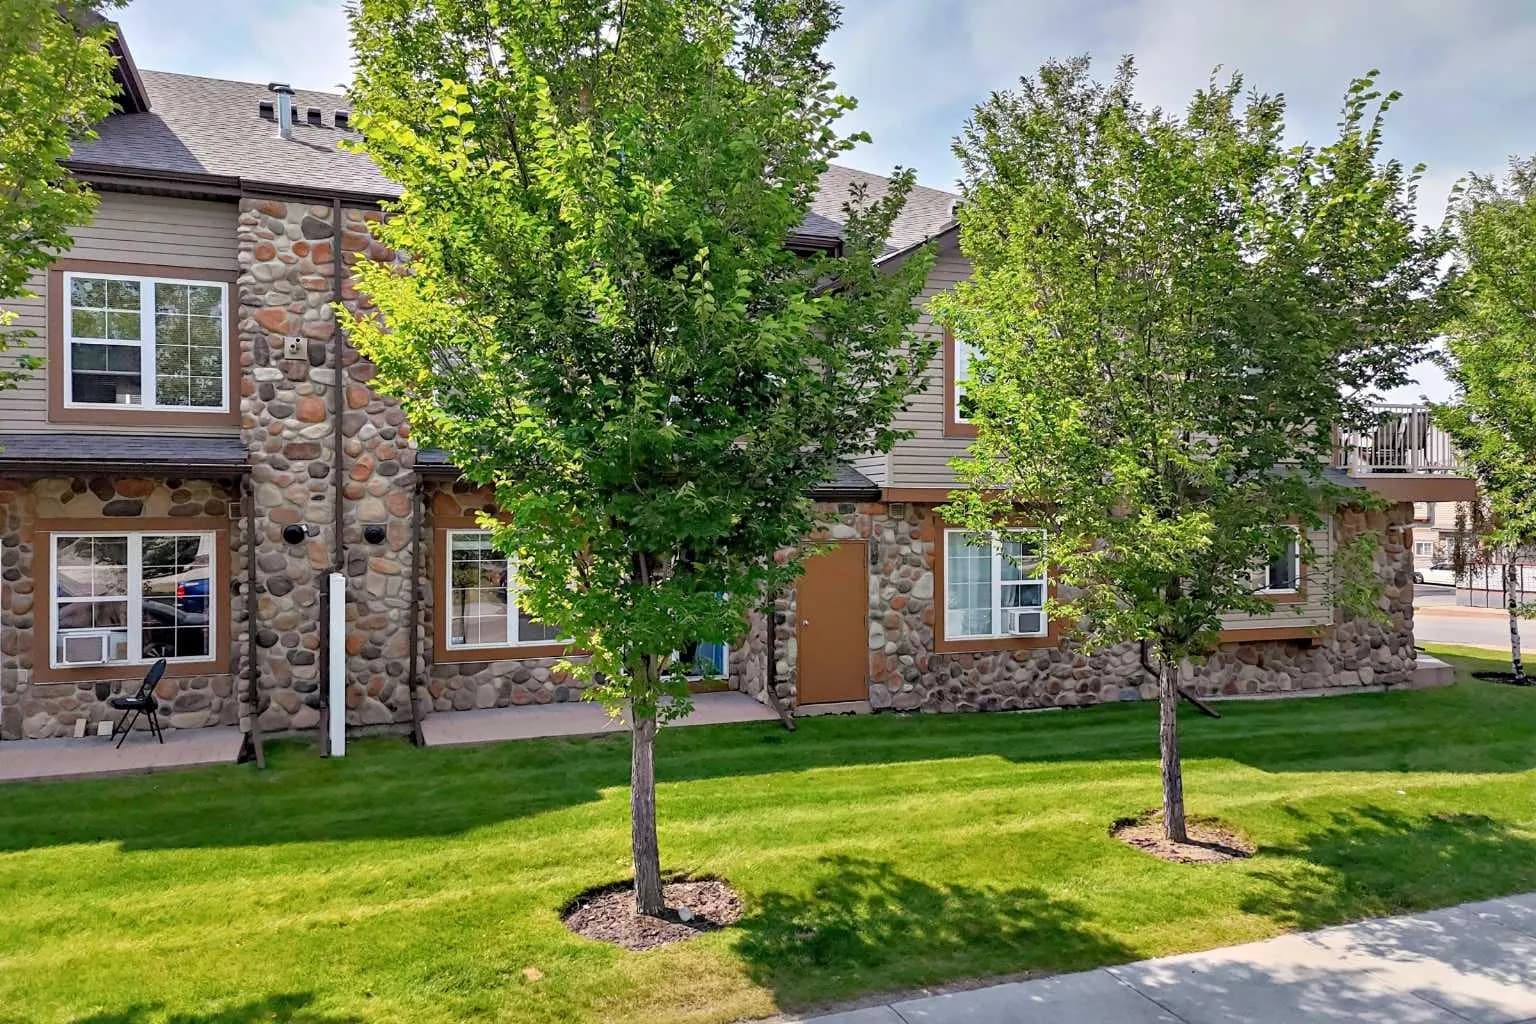
$285,000
$321/sq ft
160 Panatella Nw Landing Unit 103, Calgary, Alberta T3K4Y3
Panorama Hills, Calgary
Listed 21 days ago
Listed by Everest Realty and Property Management Corp.