84 Shawnee Sw Common, Calgary, Alberta T2Y 0P9
$449,000
Bedrooms
Bathrooms
Sq Ft
Year Built
About This Property
Prime SW Location meets Show-Home Luxury!This stunning former show home seamlessly blends contemporary design with ultimate functionality. The intelligent layout features two private primary suites, each boasting a dedicated ensuite and walk-in closet—ideal for professionals, savvy investors, first-time buyers as well as young families as this home sits just steps from several neighborhood parks & Playgrounds, An open-concept main floor shines with premium finishes, including quartz countertops, upgraded cabinetry, a gas range, and a sleek social island. Upgrades like stylish accent walls, dual-level flex spaces for a home office, upper floor laundry, and a private balcony elevate the living experience.Bask in abundant light delivered by expansive windows throughout the property. Complete with a tandem garage and thoughtful custom built-ins, this move-in-ready property sits just steps from the C-Train, tennis courts, and Fish Creek Park pathways. Schedule your private tour today.
Essential Information
Parking
Exterior
Community Information
Interior
Construction & Details
Inclusions
Appliances
Listing Details
Location
Loading map...
MLS® Number: A2337717
Listing Brokerage: Charles
Data is deemed reliable but is not guaranteed accurate by Pillar 9™.
Monthly Payment Estimate
~$1,871/mo
Based on 20% down, 5.5% interest rate, 25-year amortization
Similar Properties
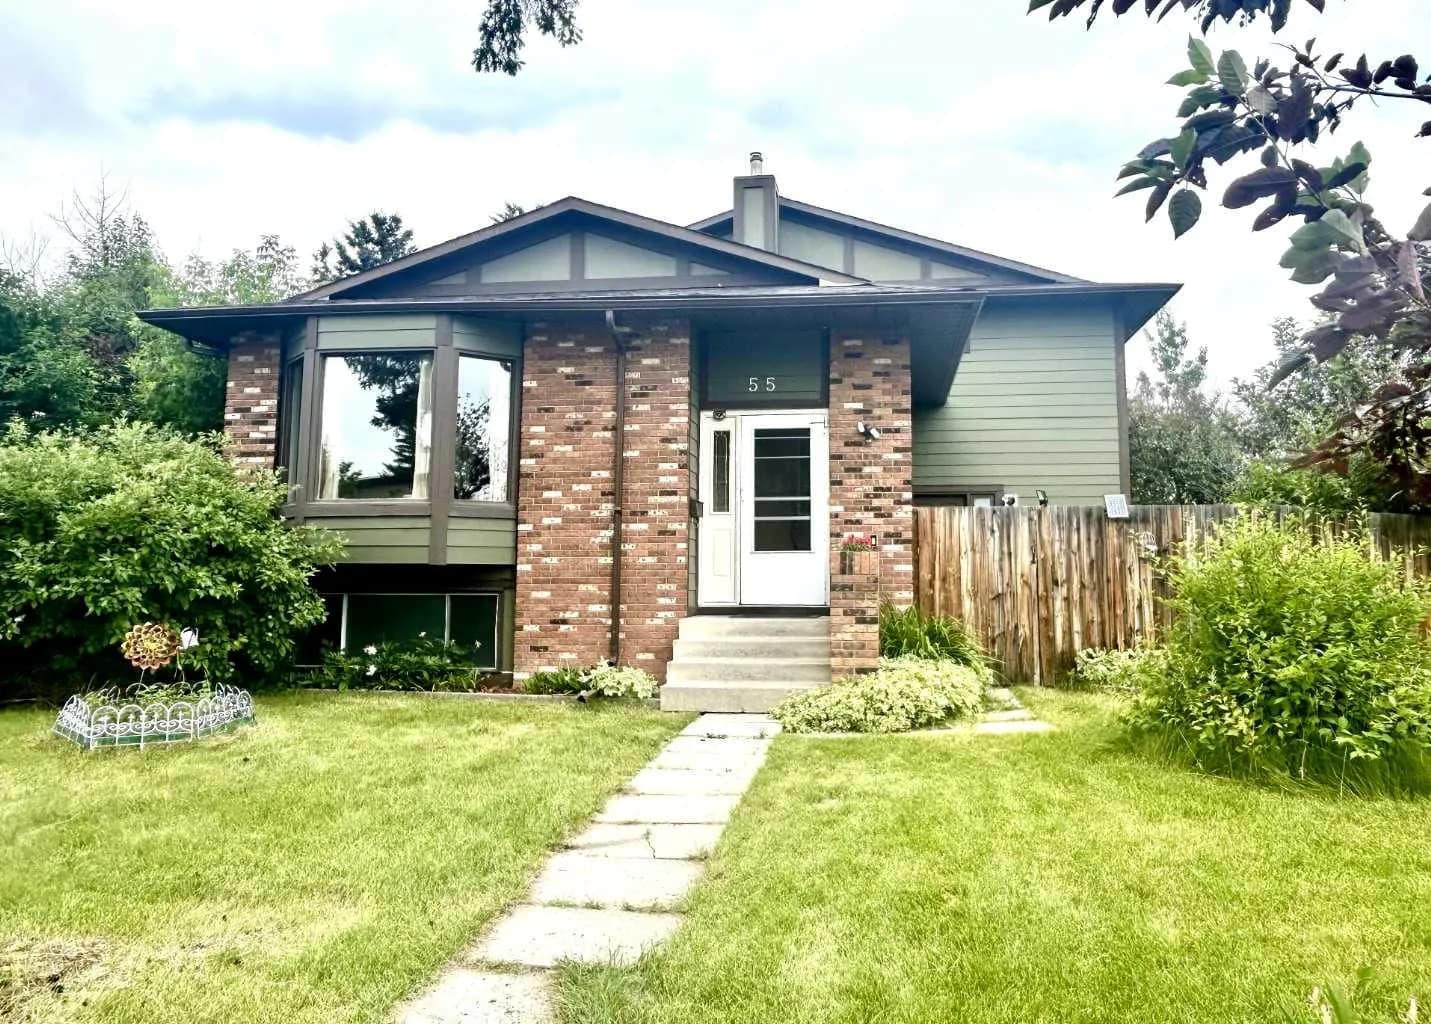
$582,000
$289/sq ft
55 Bermuda Nw Close, Calgary, Alberta T3K 1G4
Beddington Heights, Calgary
Listed 33 days ago
Listed by CIR Realty
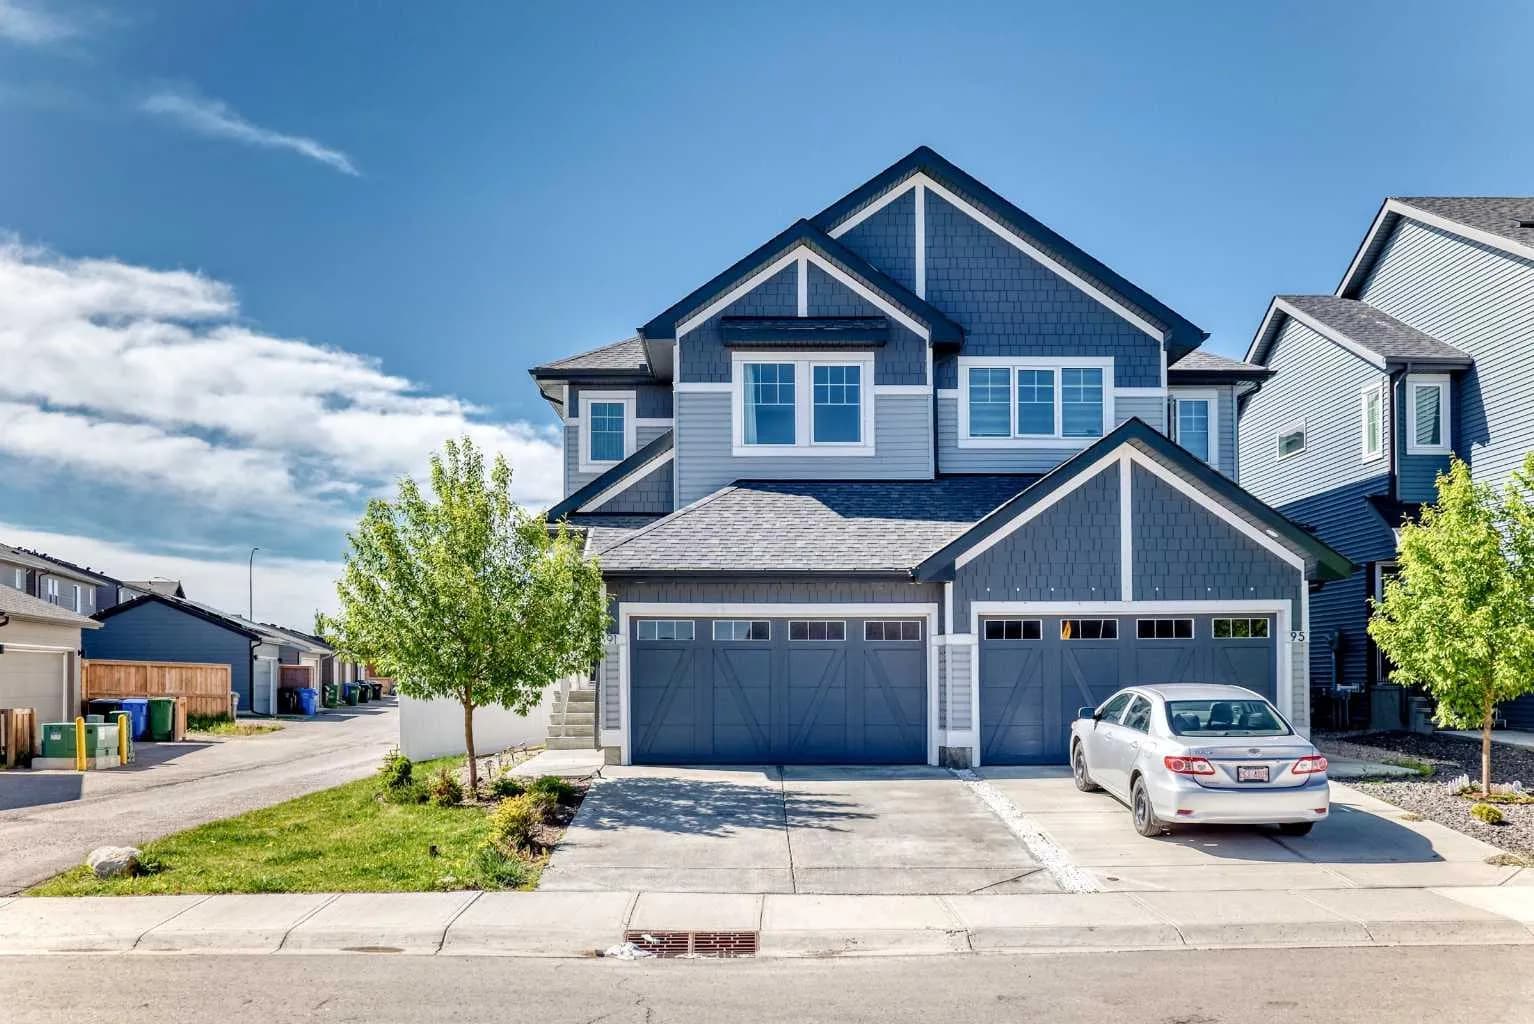
$581,000
$361/sq ft
91 Walcrest Se Way, Calgary, Alberta T2X 4G2
Walden, Calgary
Listed 66 days ago
Listed by URBAN-REALTY.ca
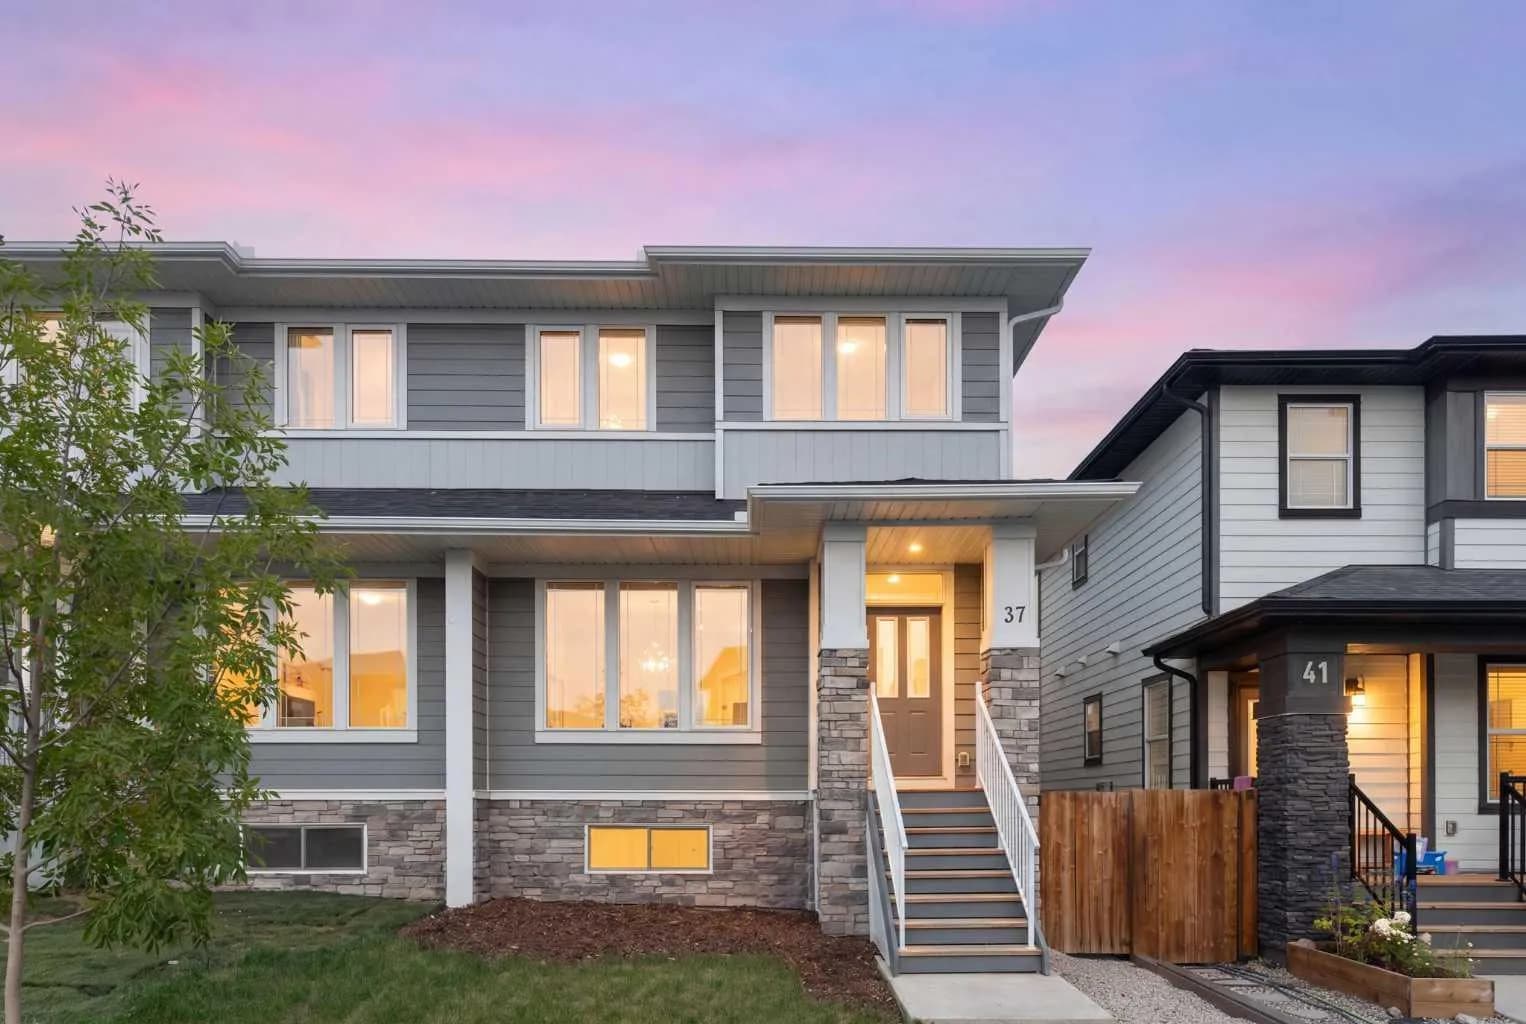
$580,000
$434/sq ft
37 Verity Sw Manor, Calgary, Alberta T2Y0T2
Alpine Park, Calgary
Listed 20 days ago
Listed by Real Broker